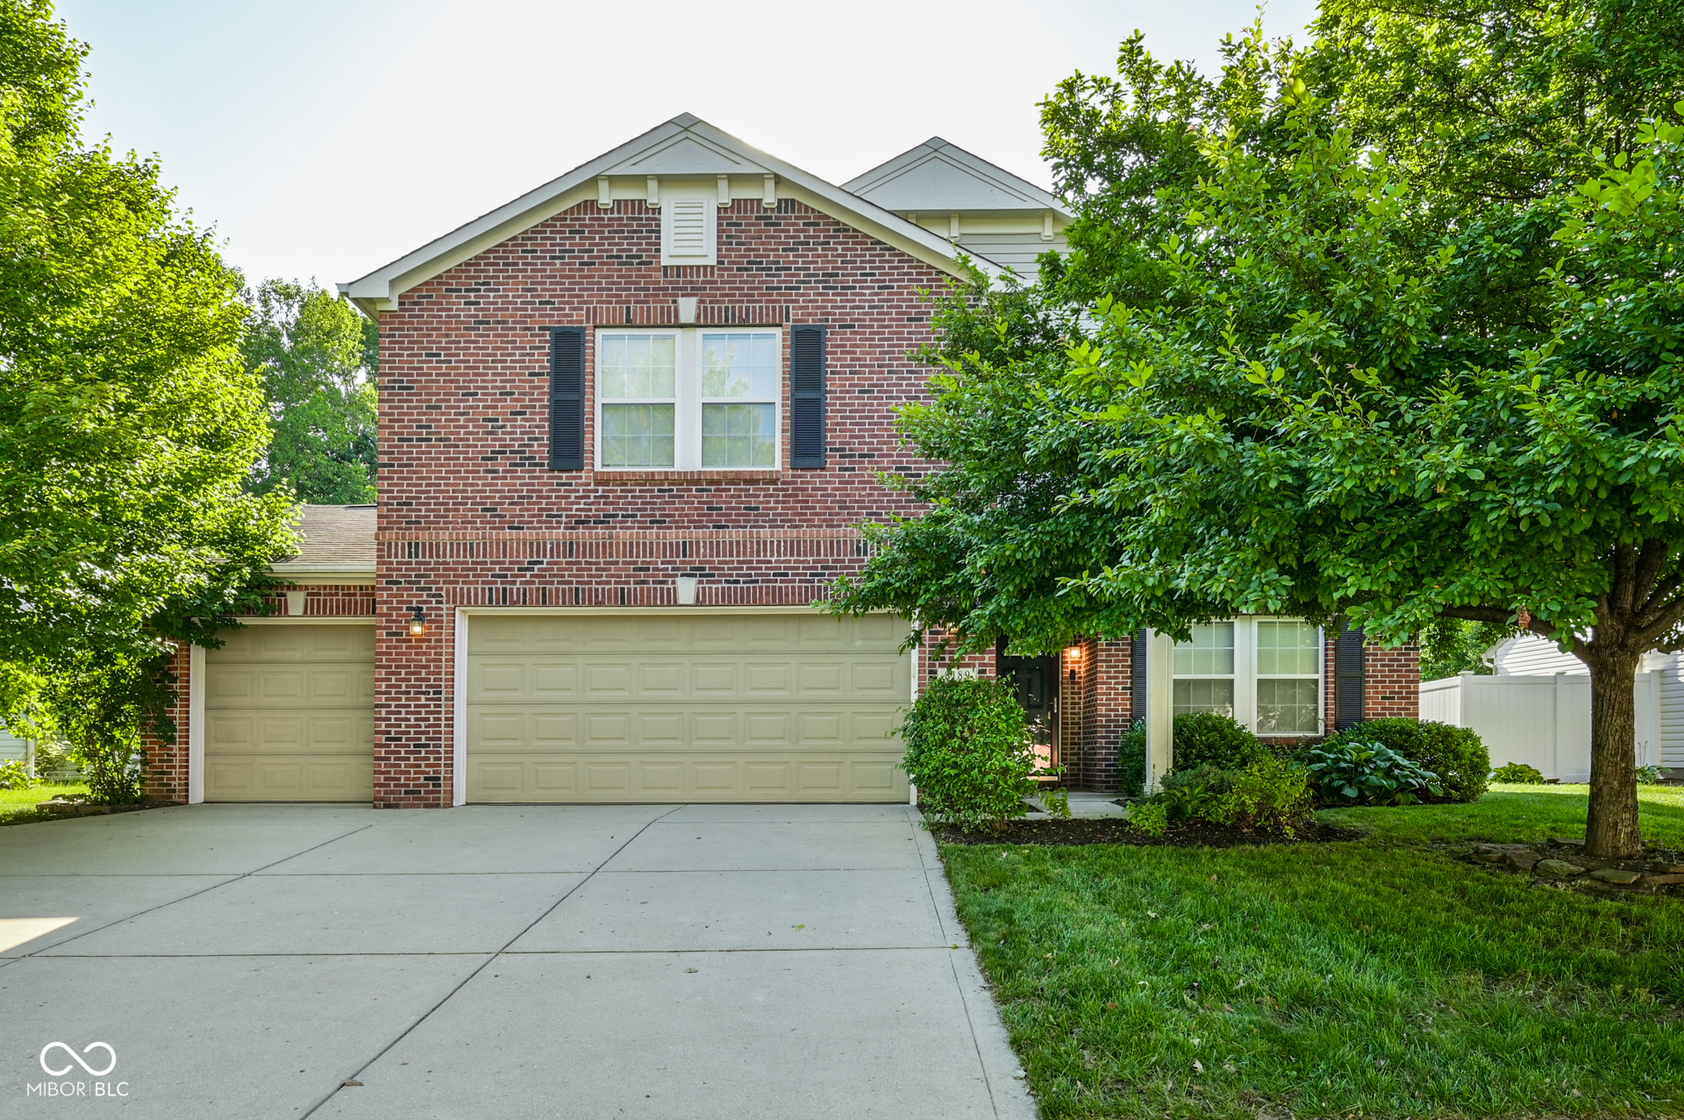
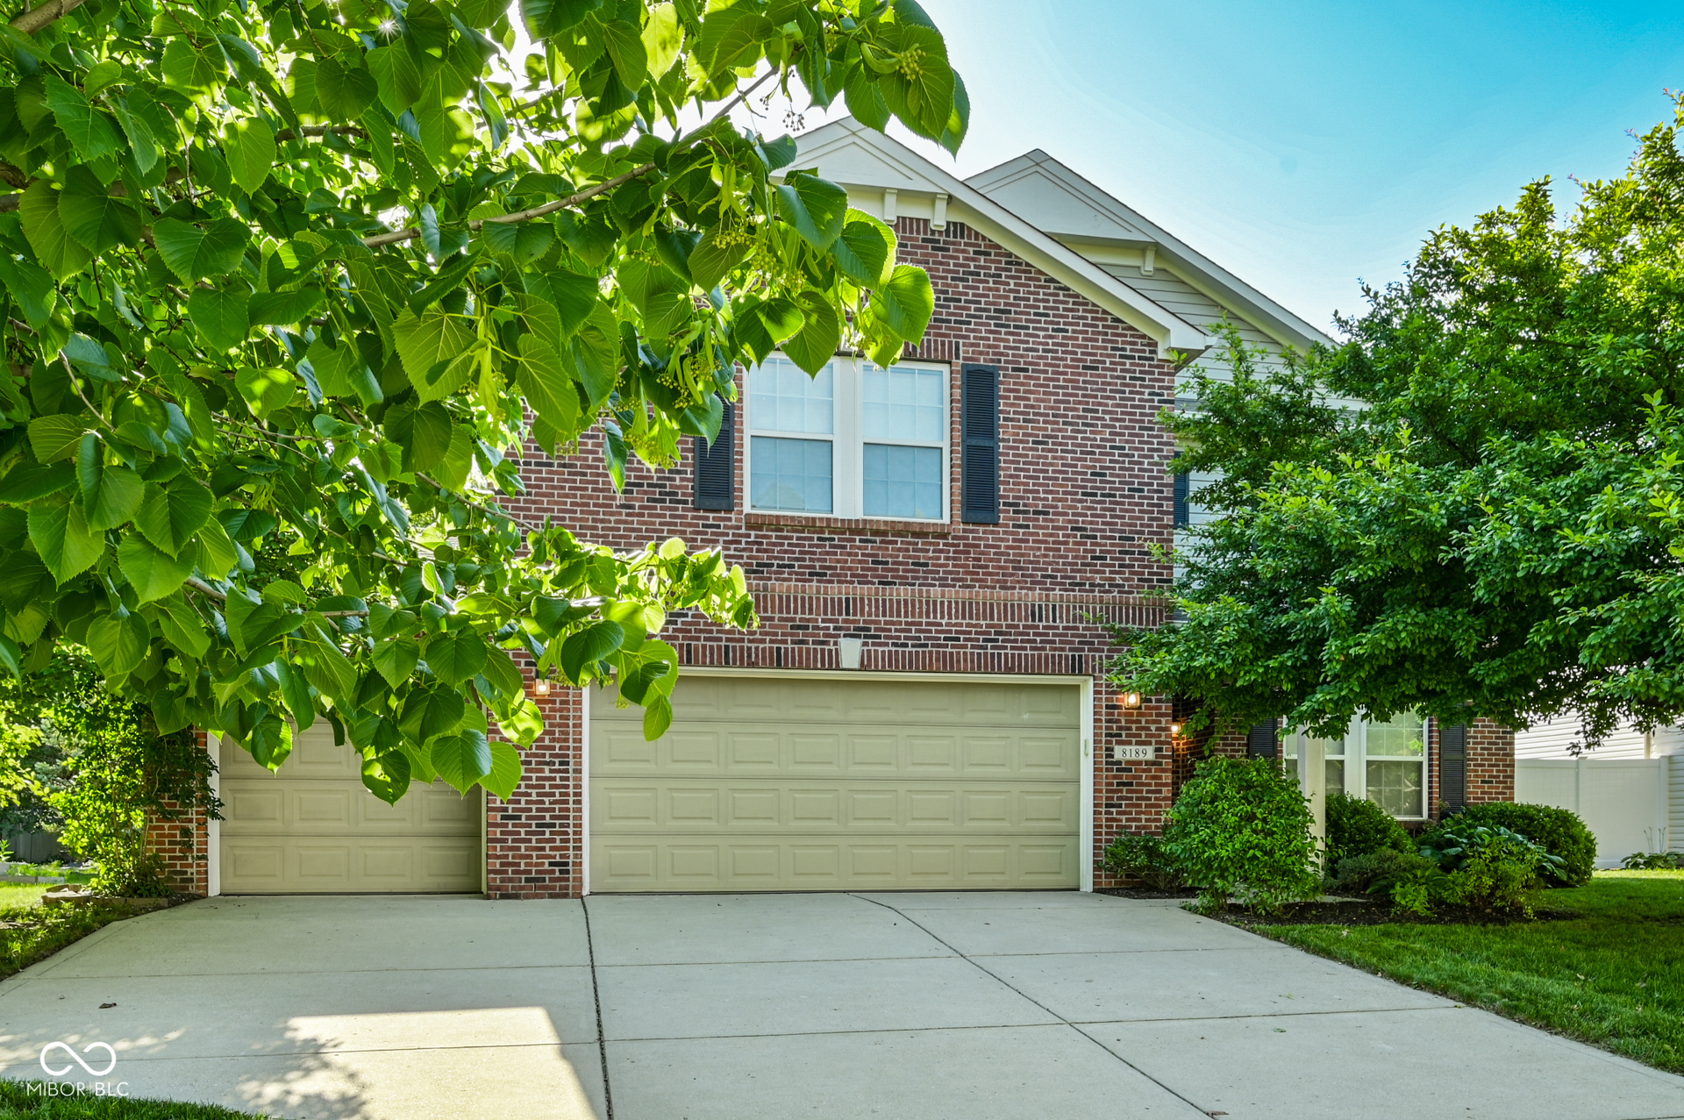
Two-story brick house with a wide driveway, attached garages, and mature trees.
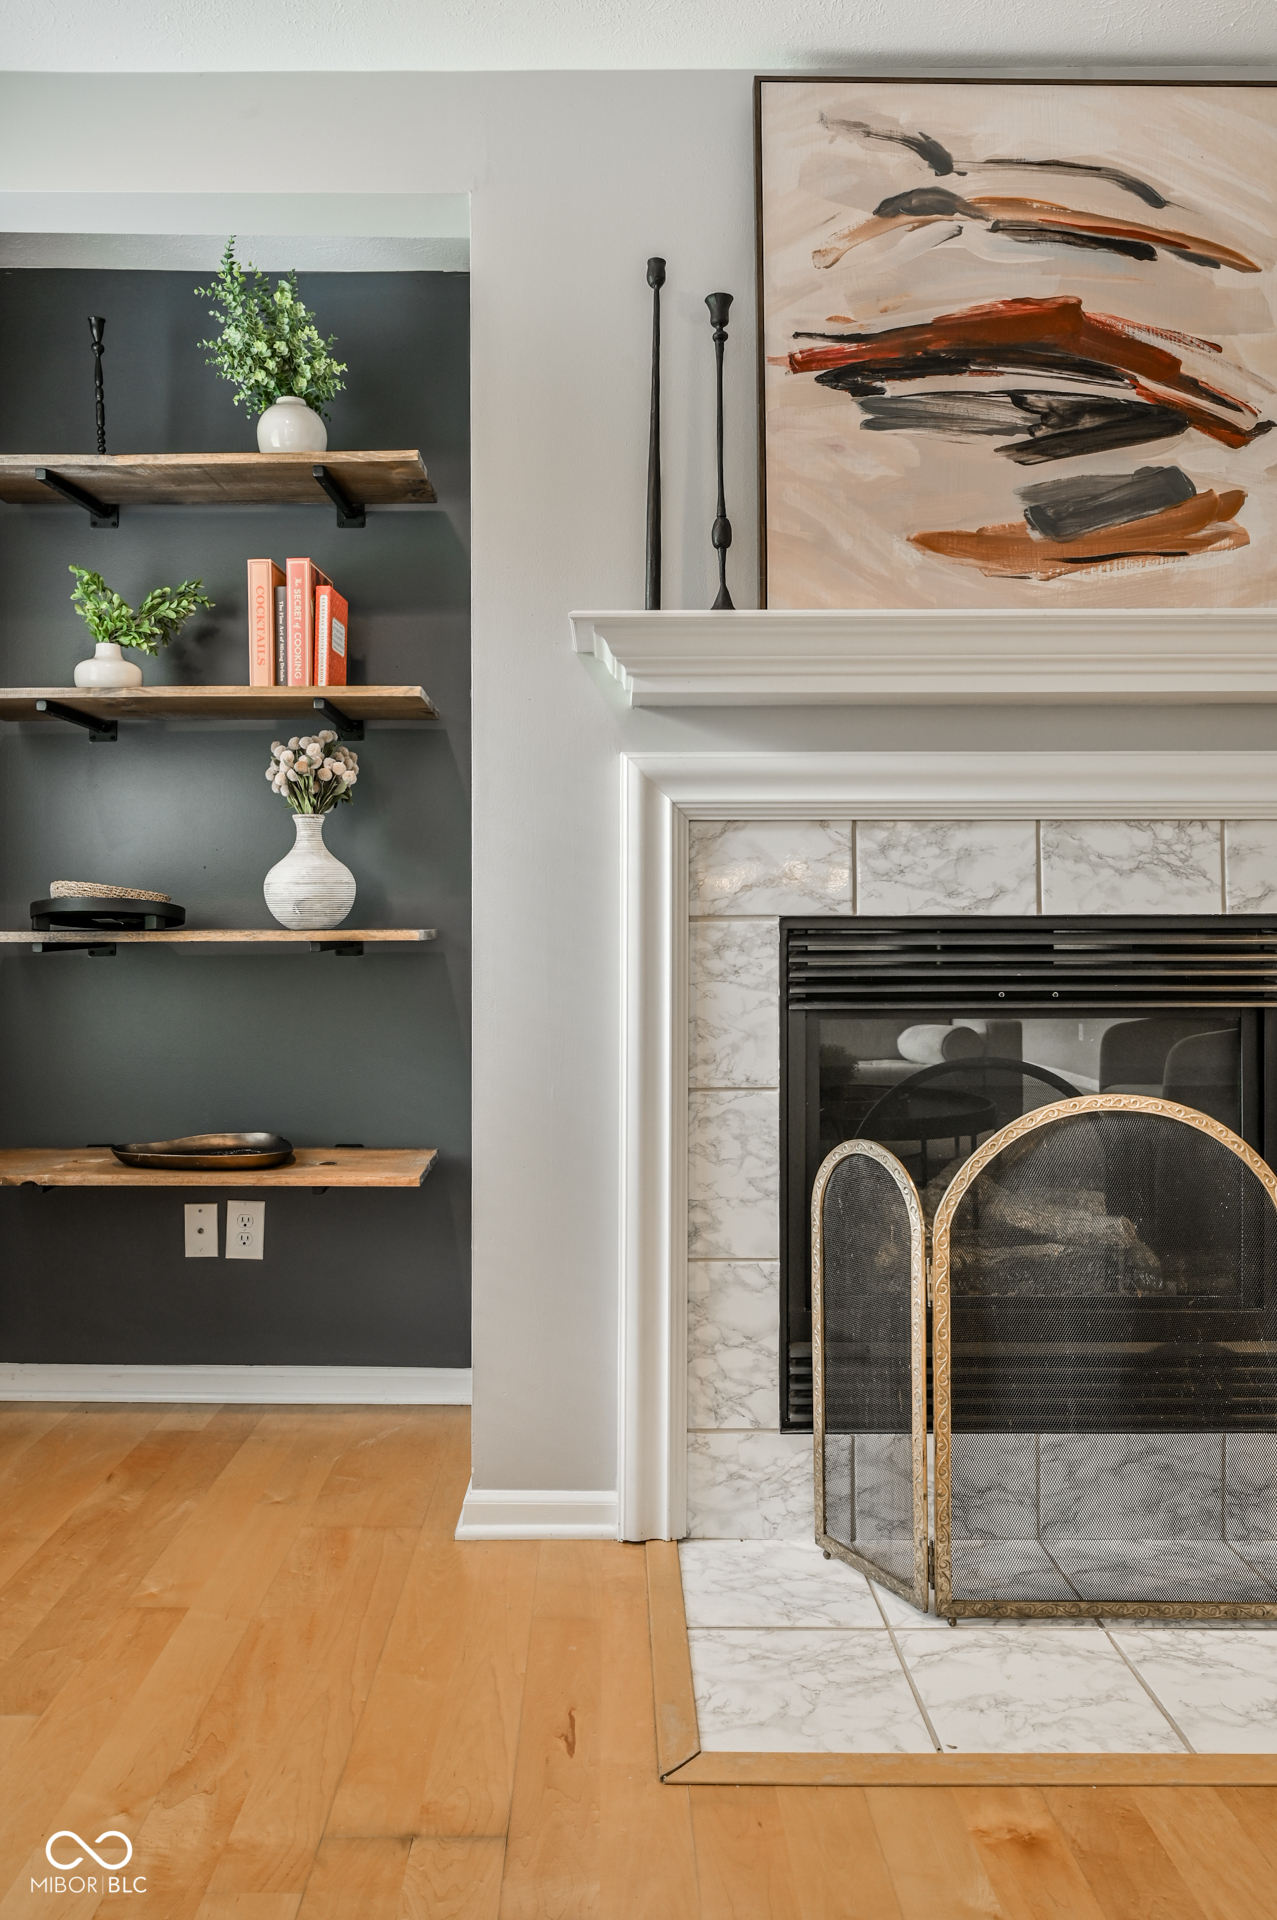
Living room fireplace with marble tile surround, brass screen, and dark built-in display shelves.
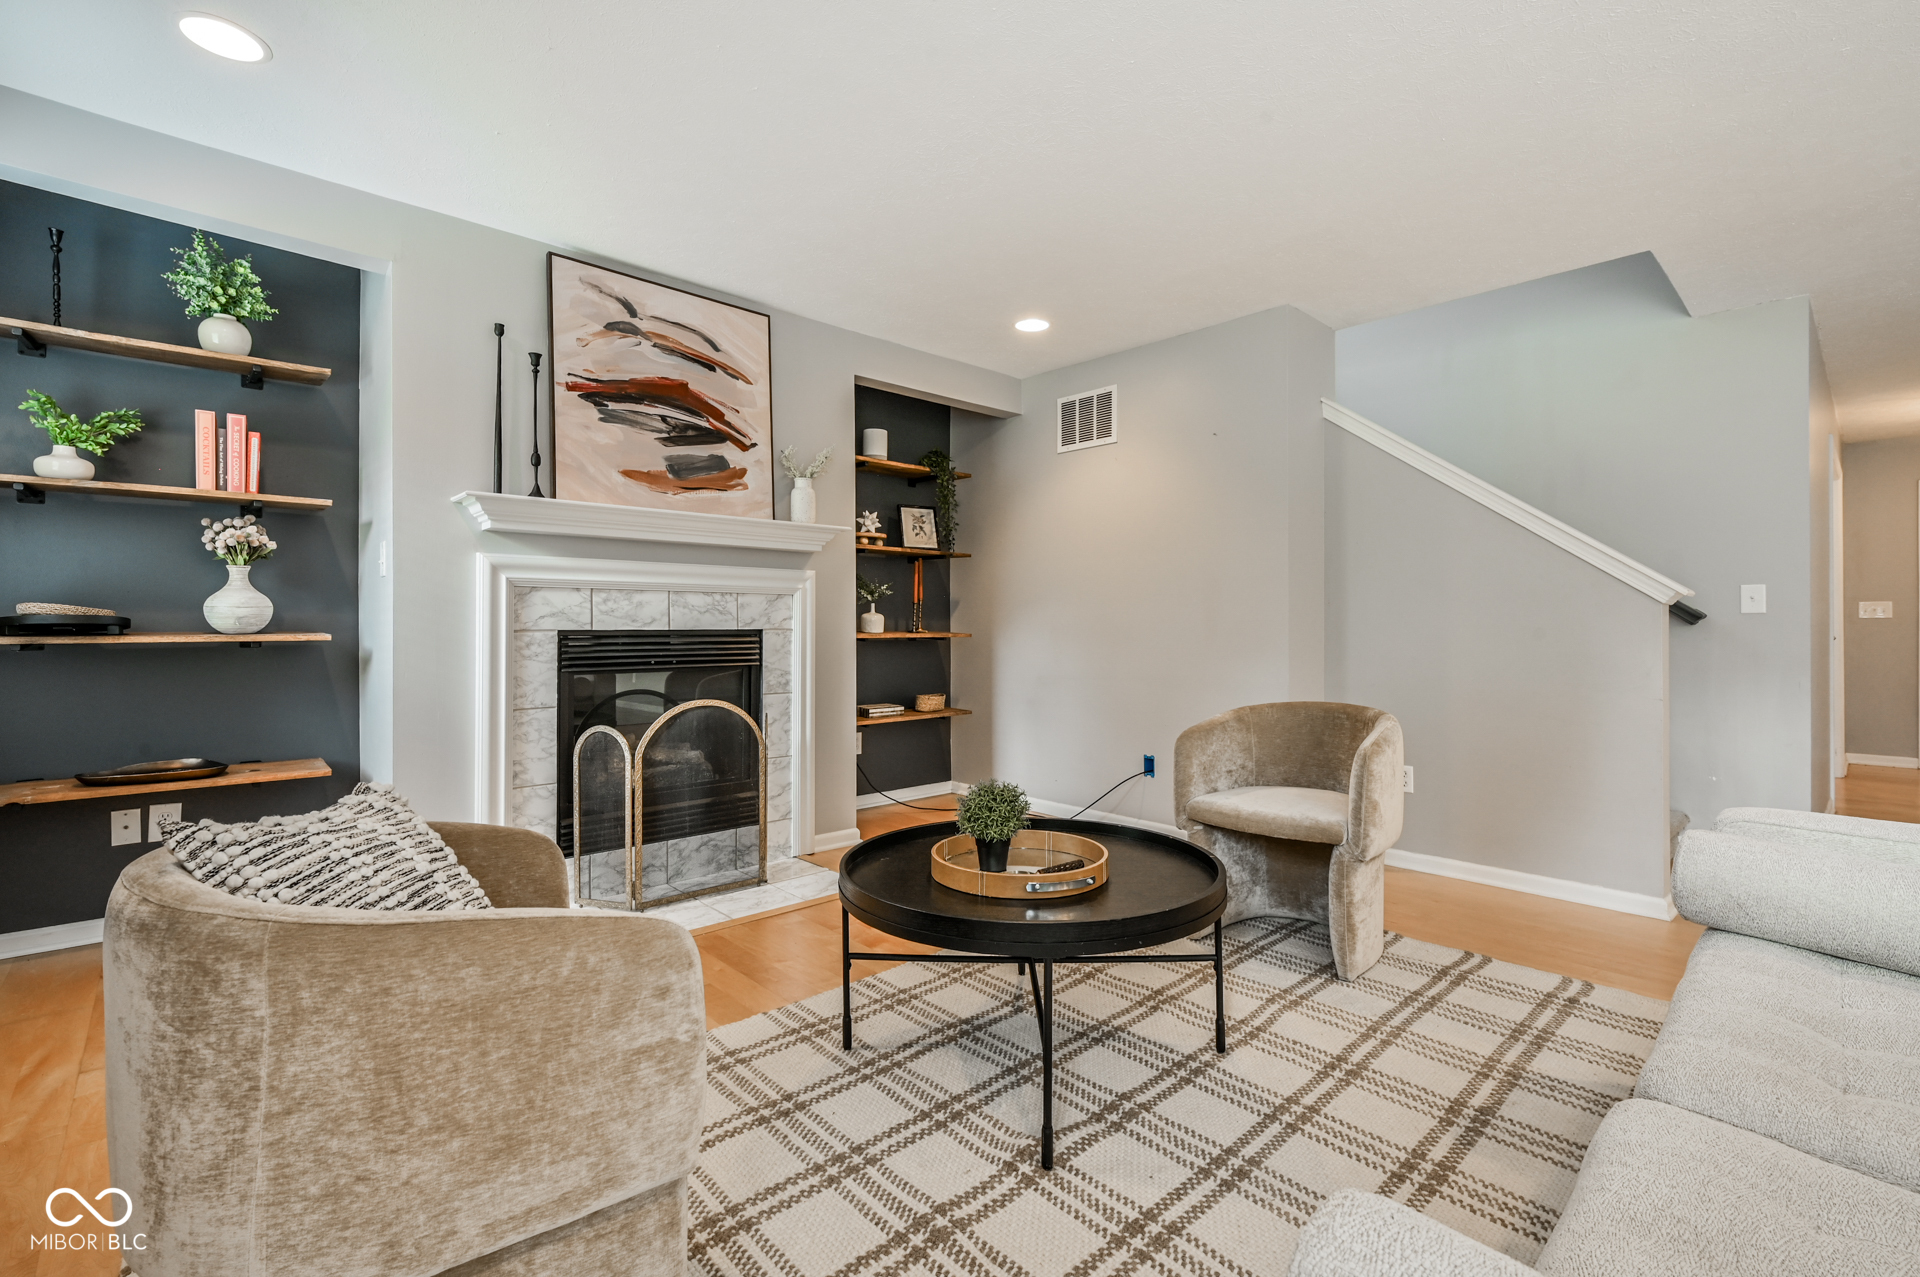
Staged living room with a marble fireplace, dark built-in shelves, and neutral seating.
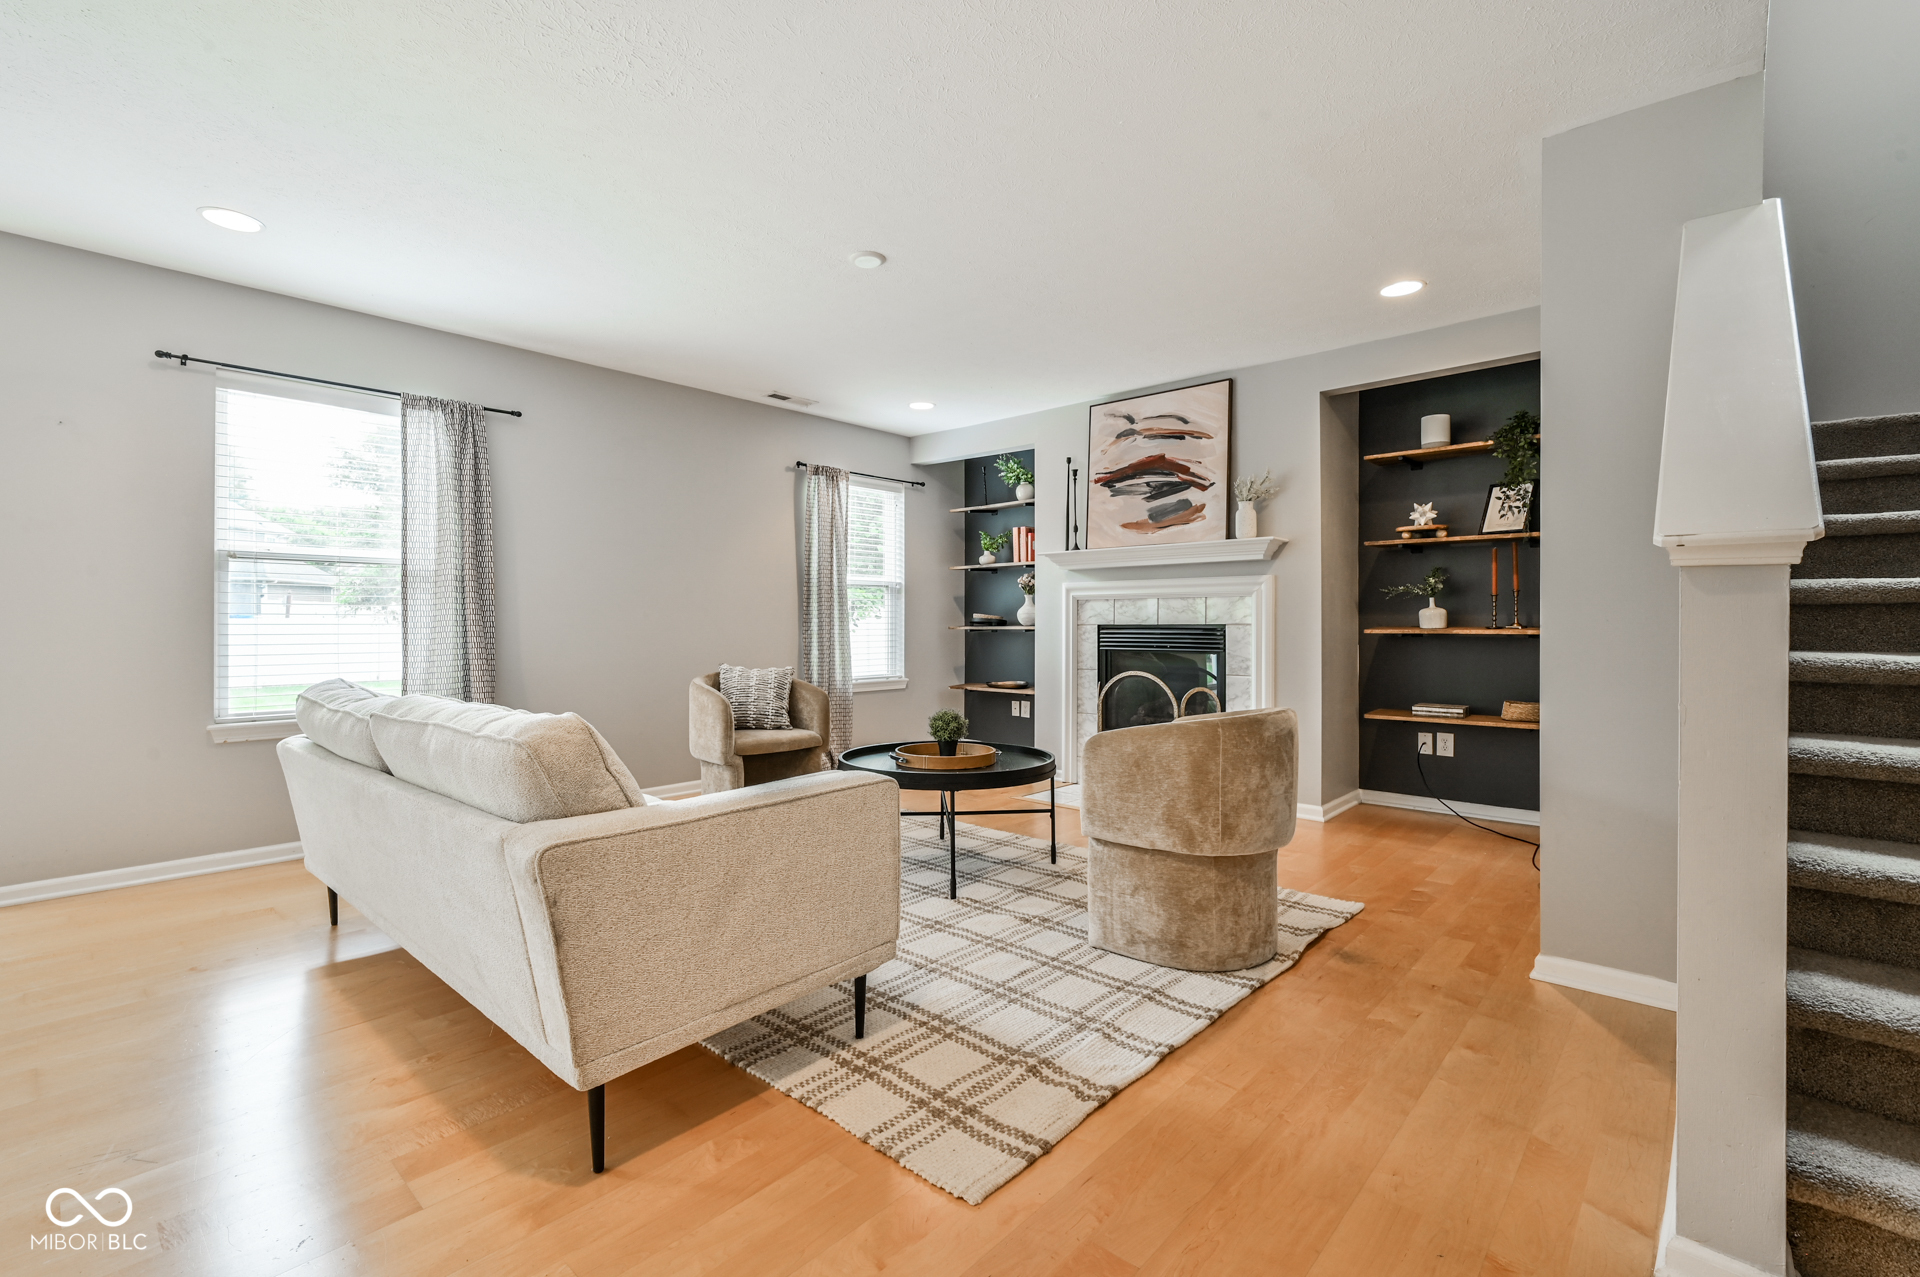
Staged living room with a fireplace, built-in shelves, pale wood floors, and staircase.
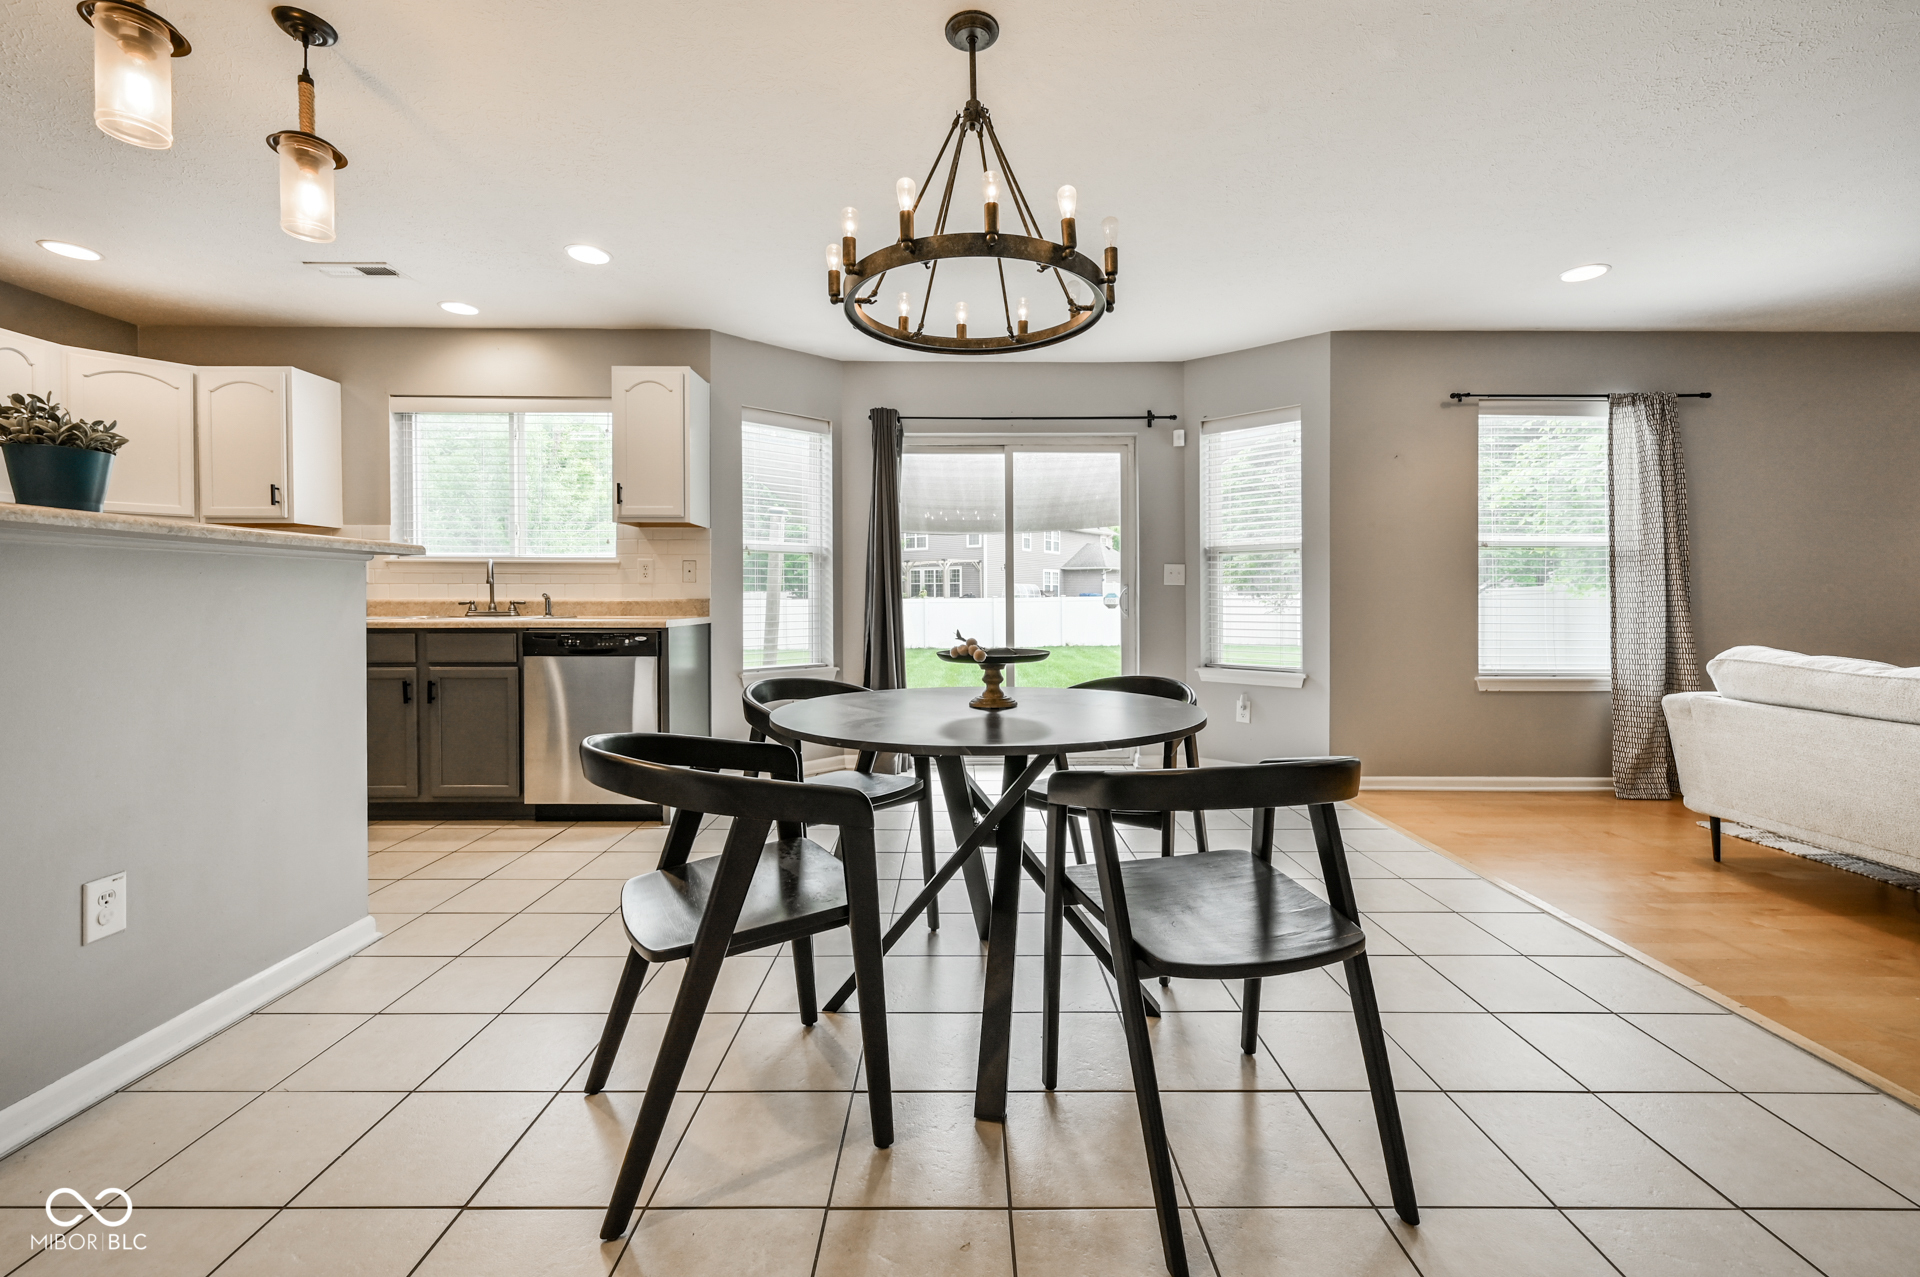
Dining area with a round black table beside the kitchen and sliding doors to the backyard.
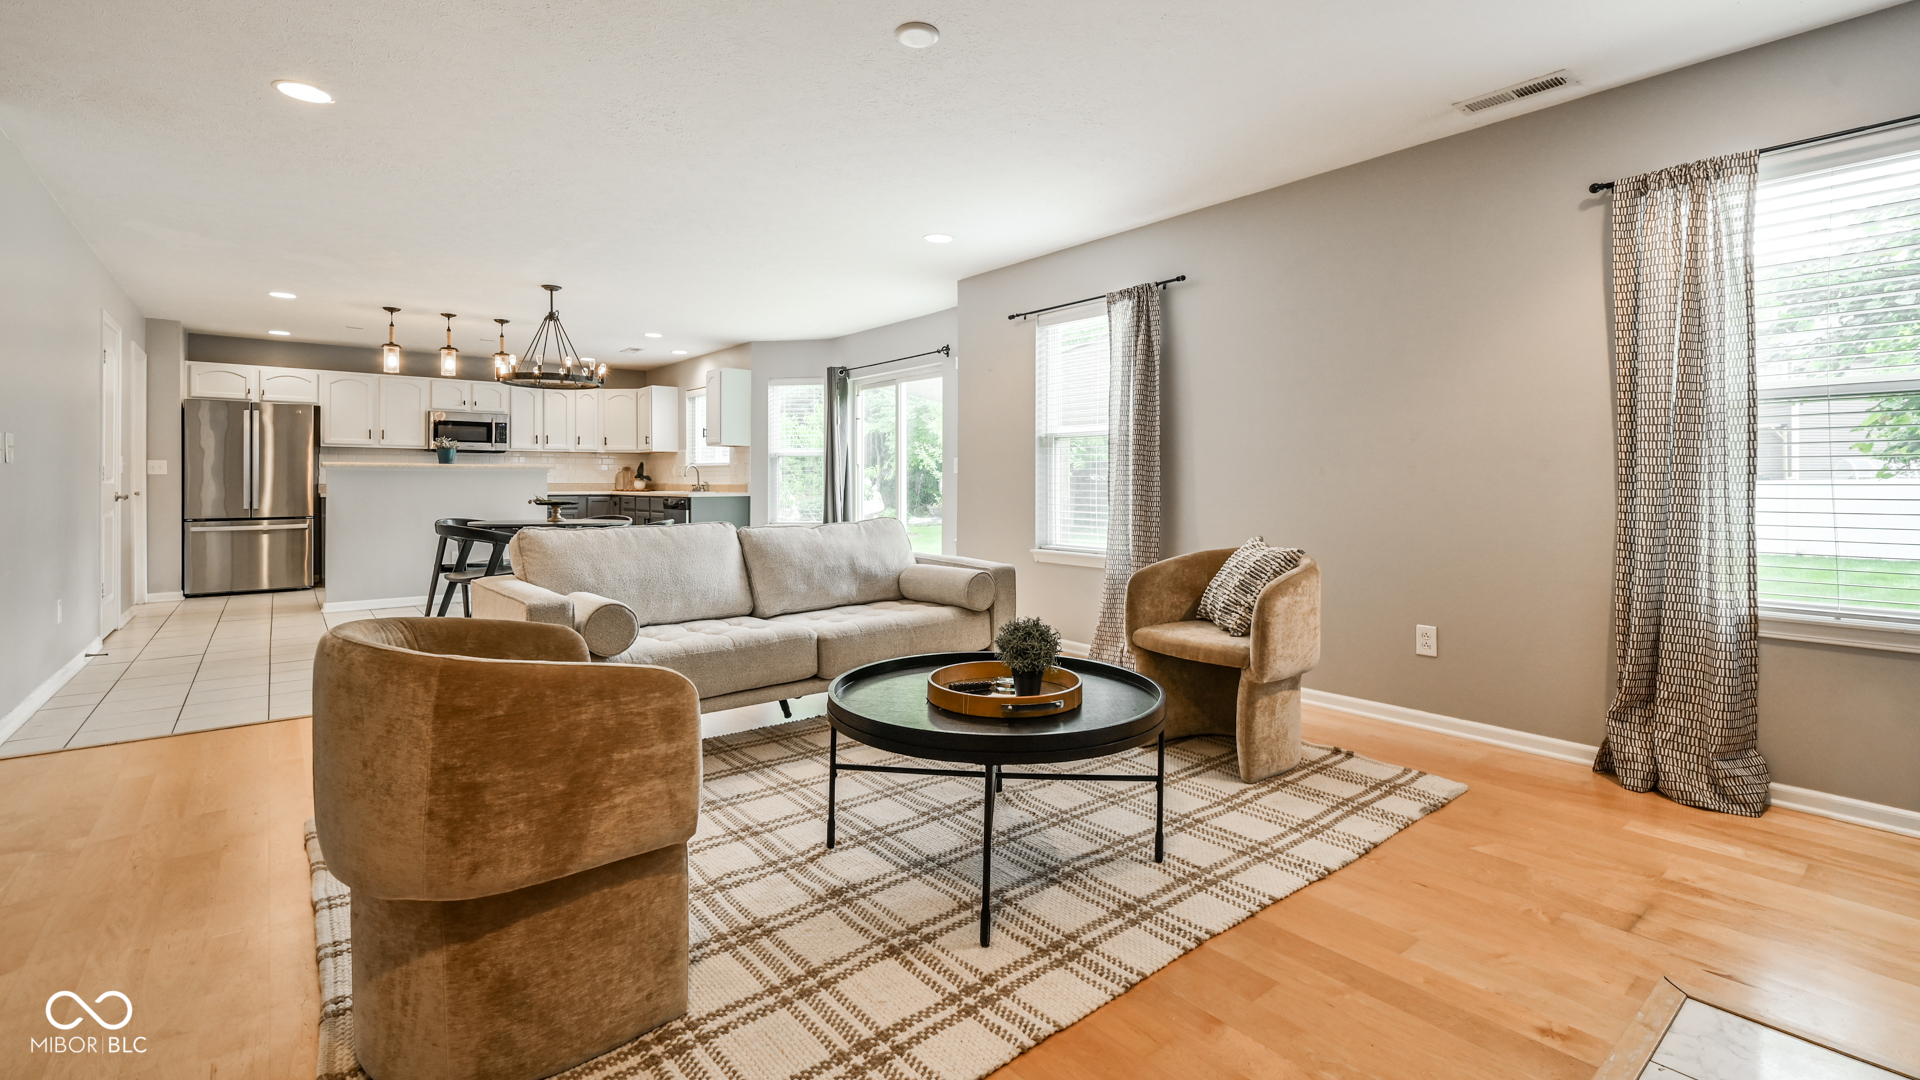
Open-plan living room with a patterned rug, brown accent chairs, and a white-cabinet kitchen.
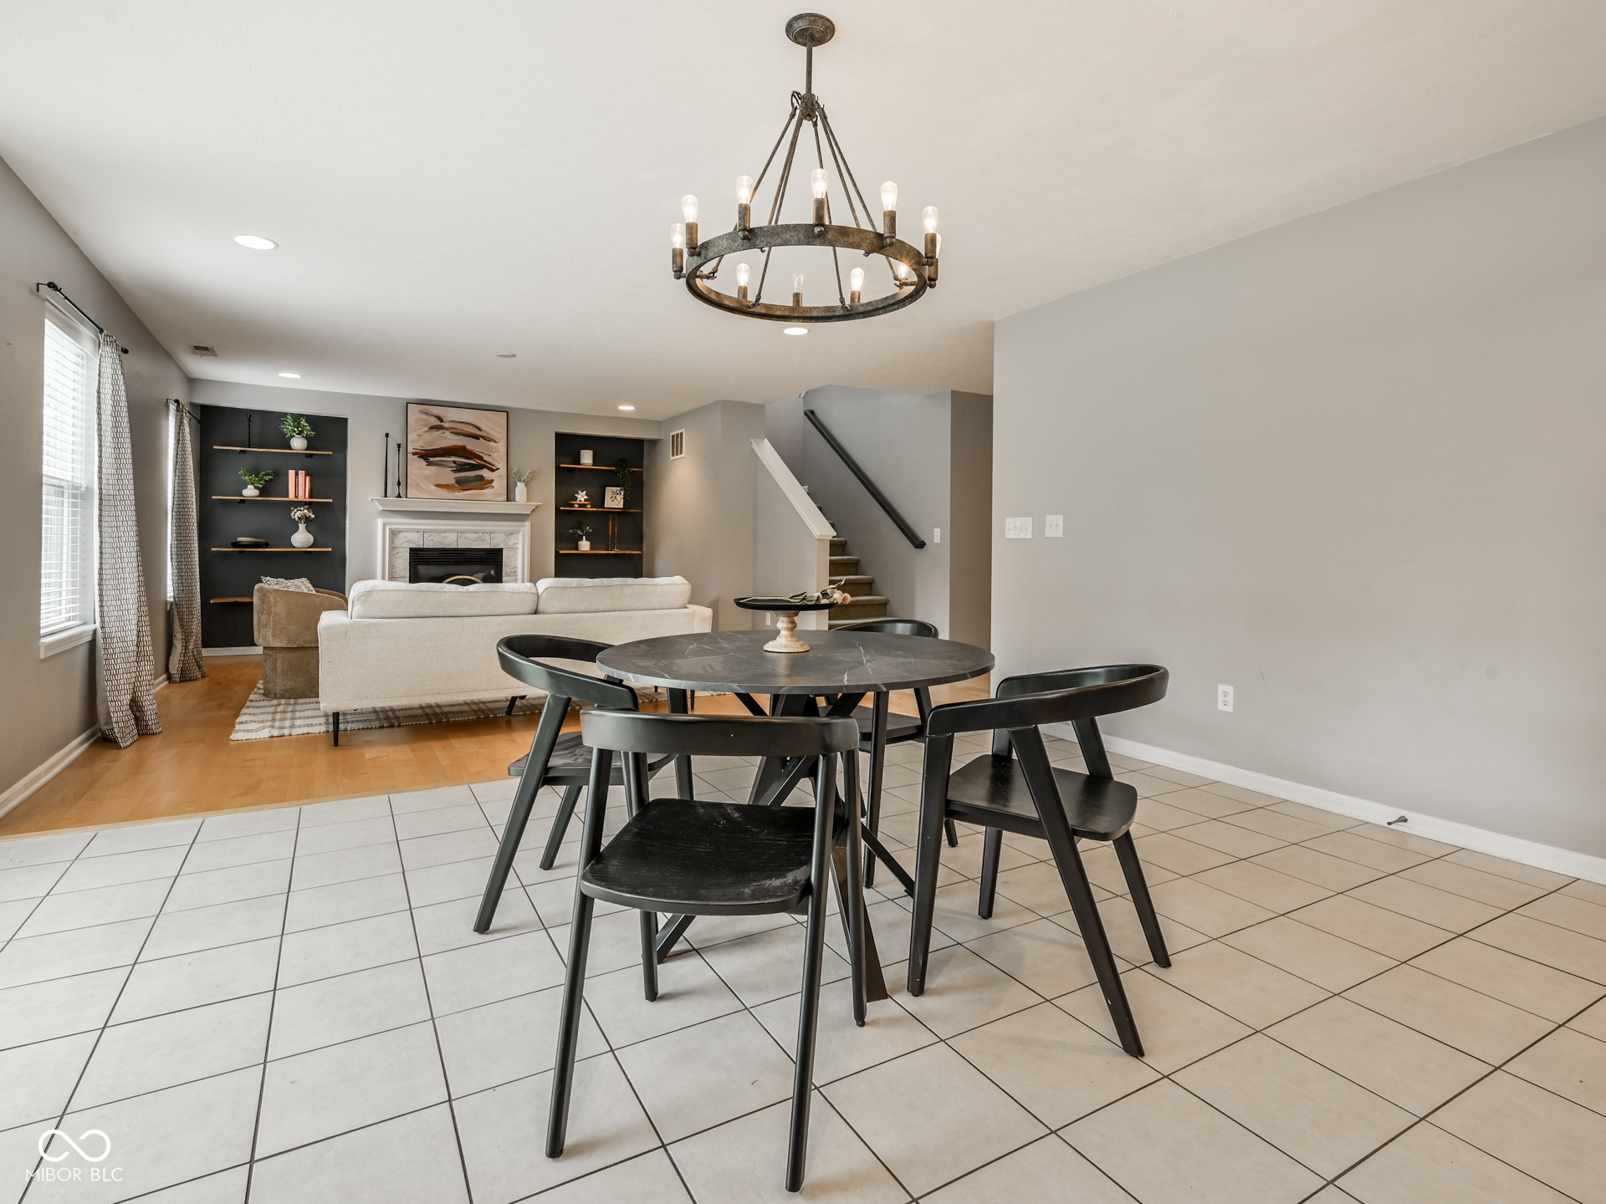
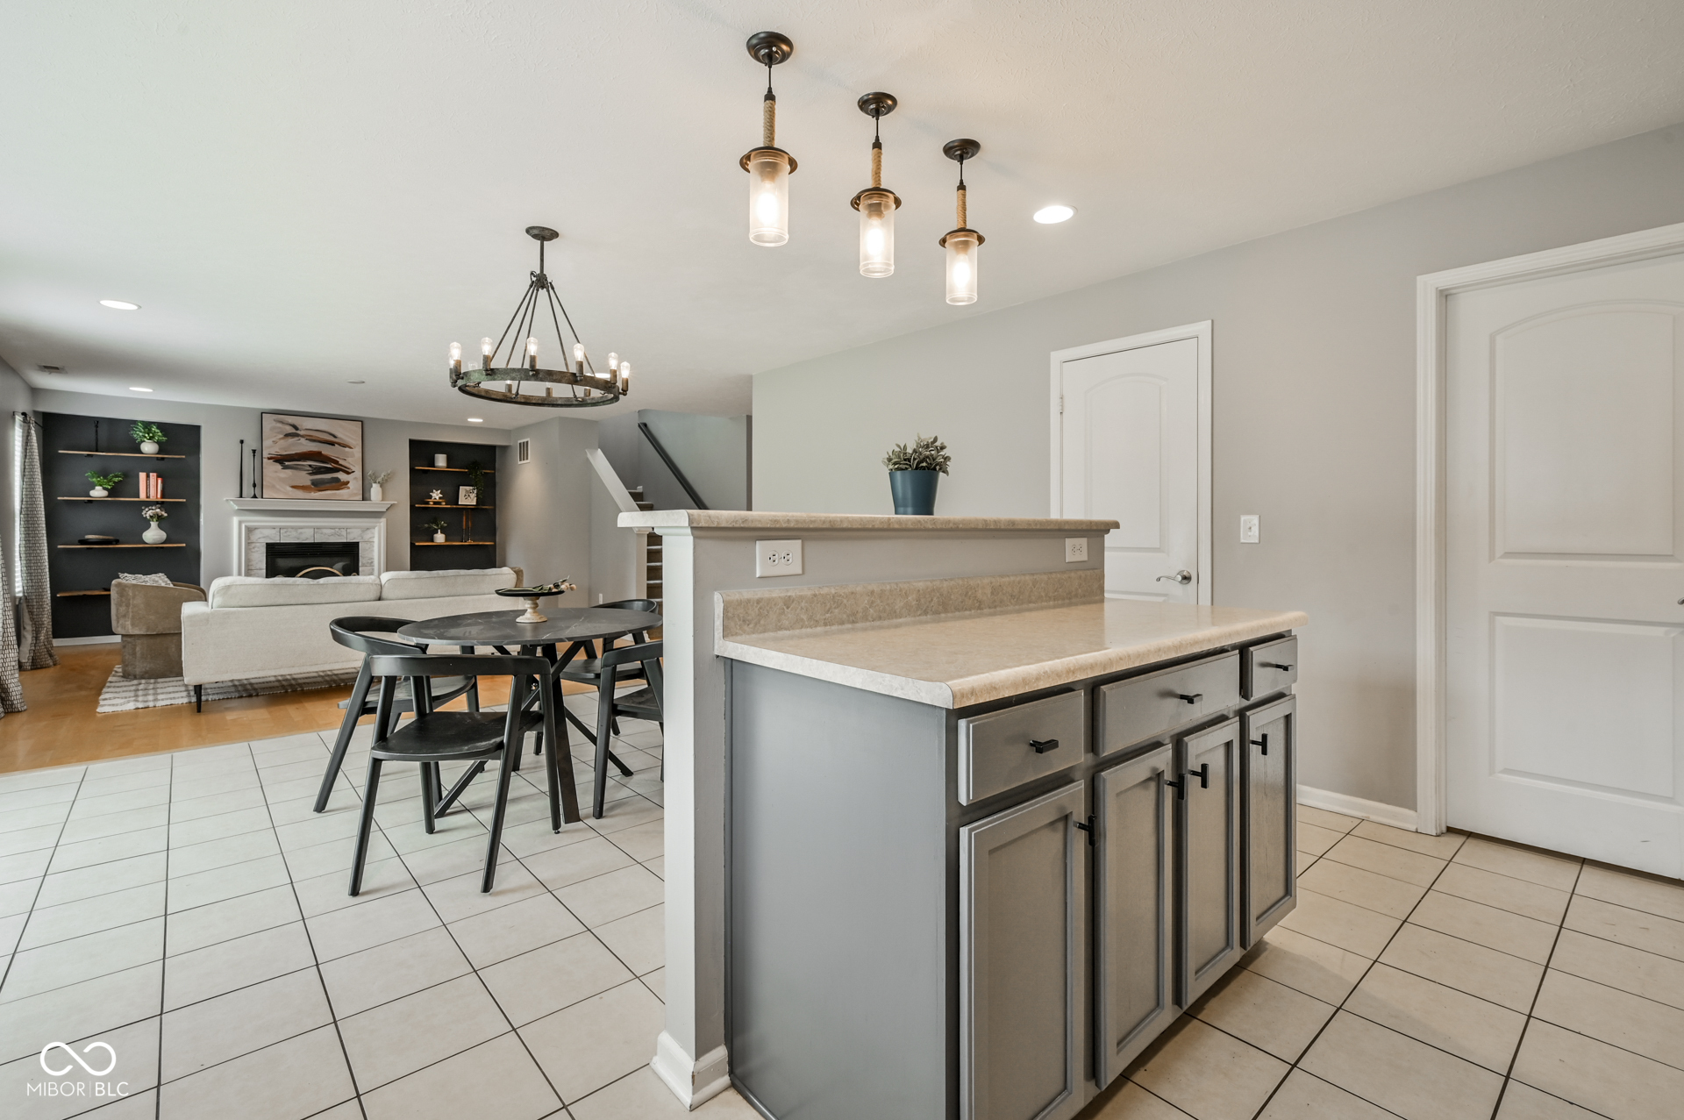
Dining area with a round dark table and ring chandelier opening onto a living room with a fireplace.
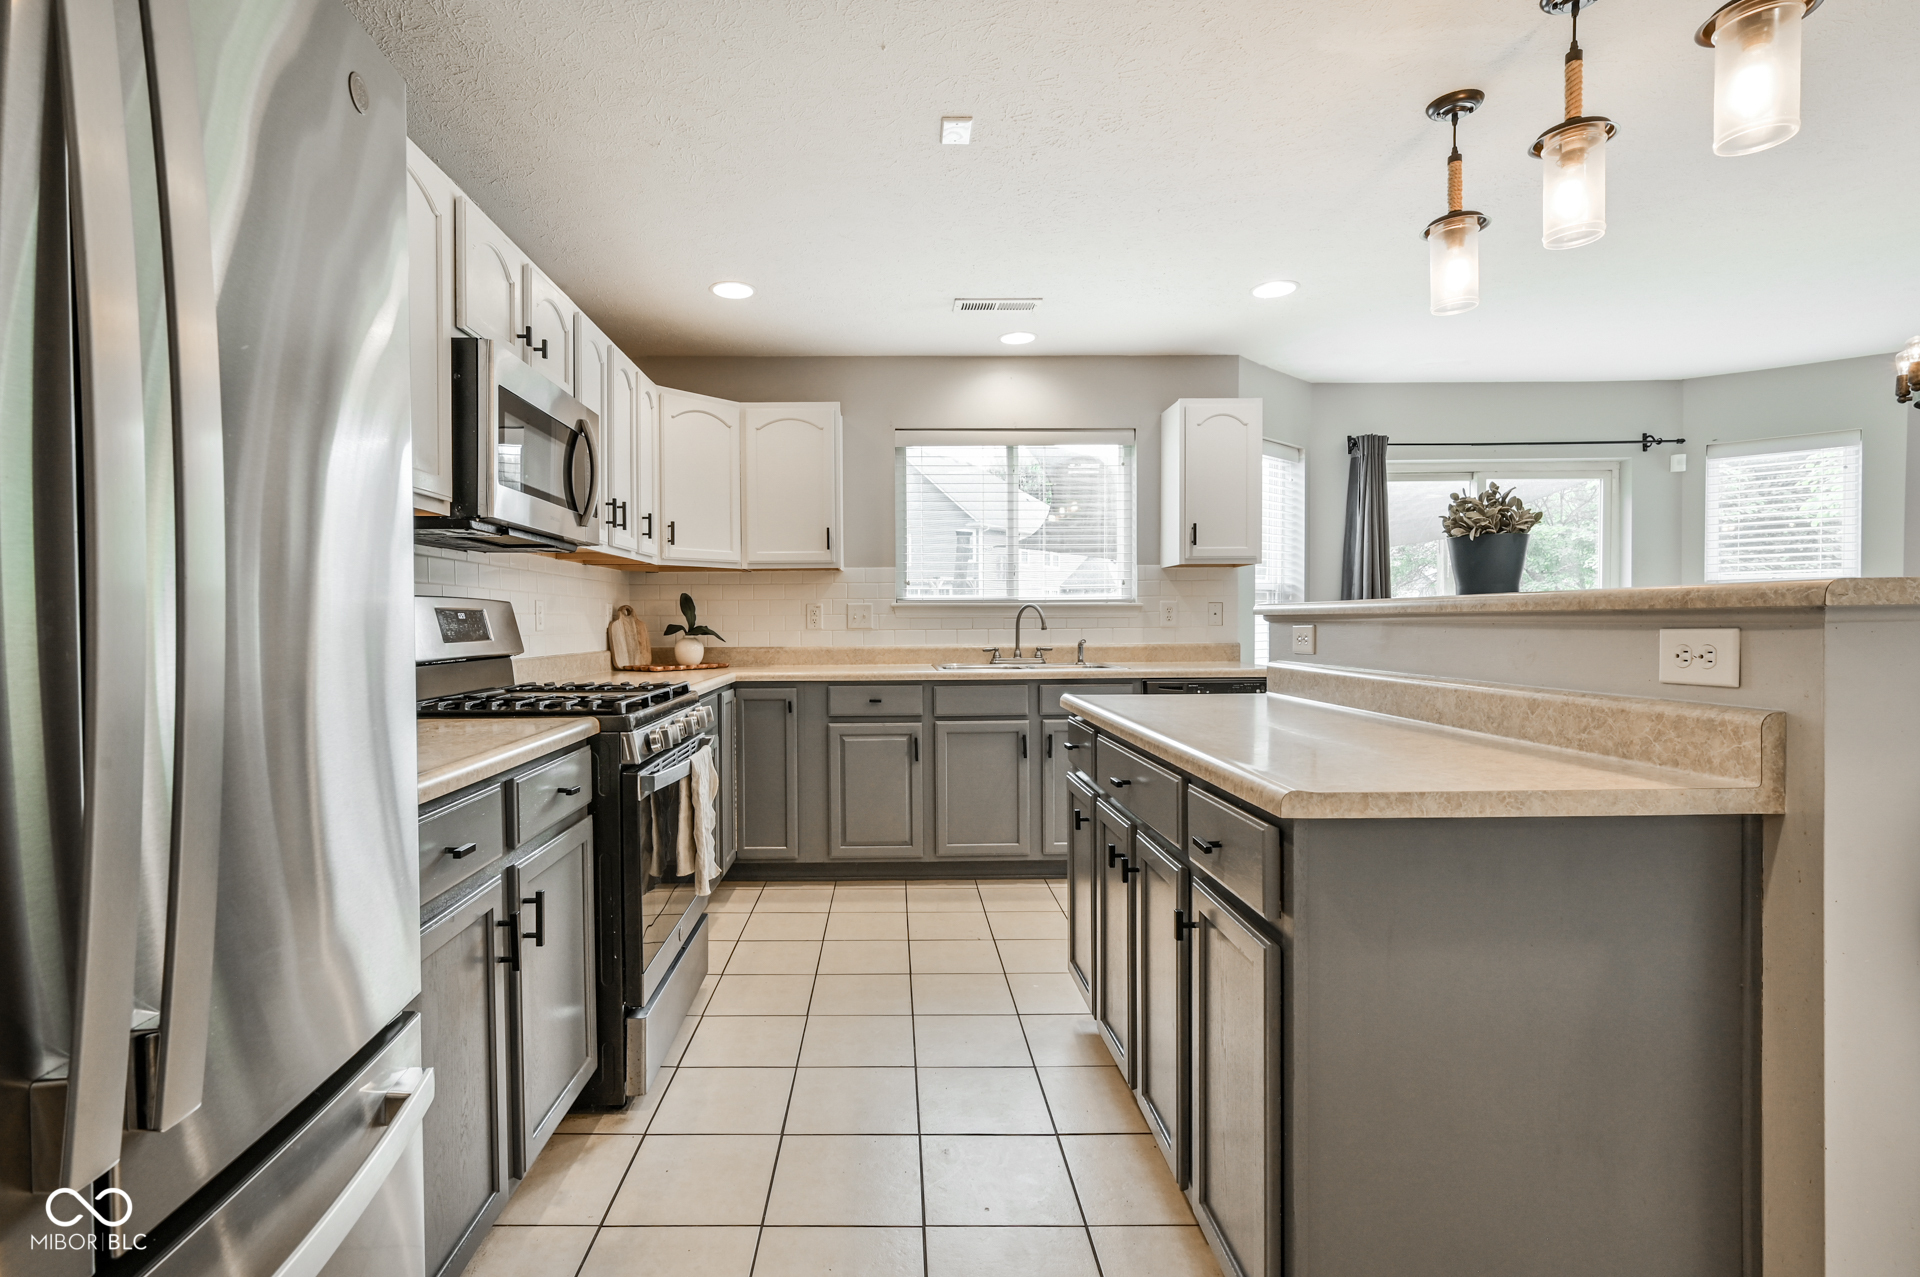
Kitchen with a large island, white upper cabinets, dark lower cabinets, and stainless steel appliances.
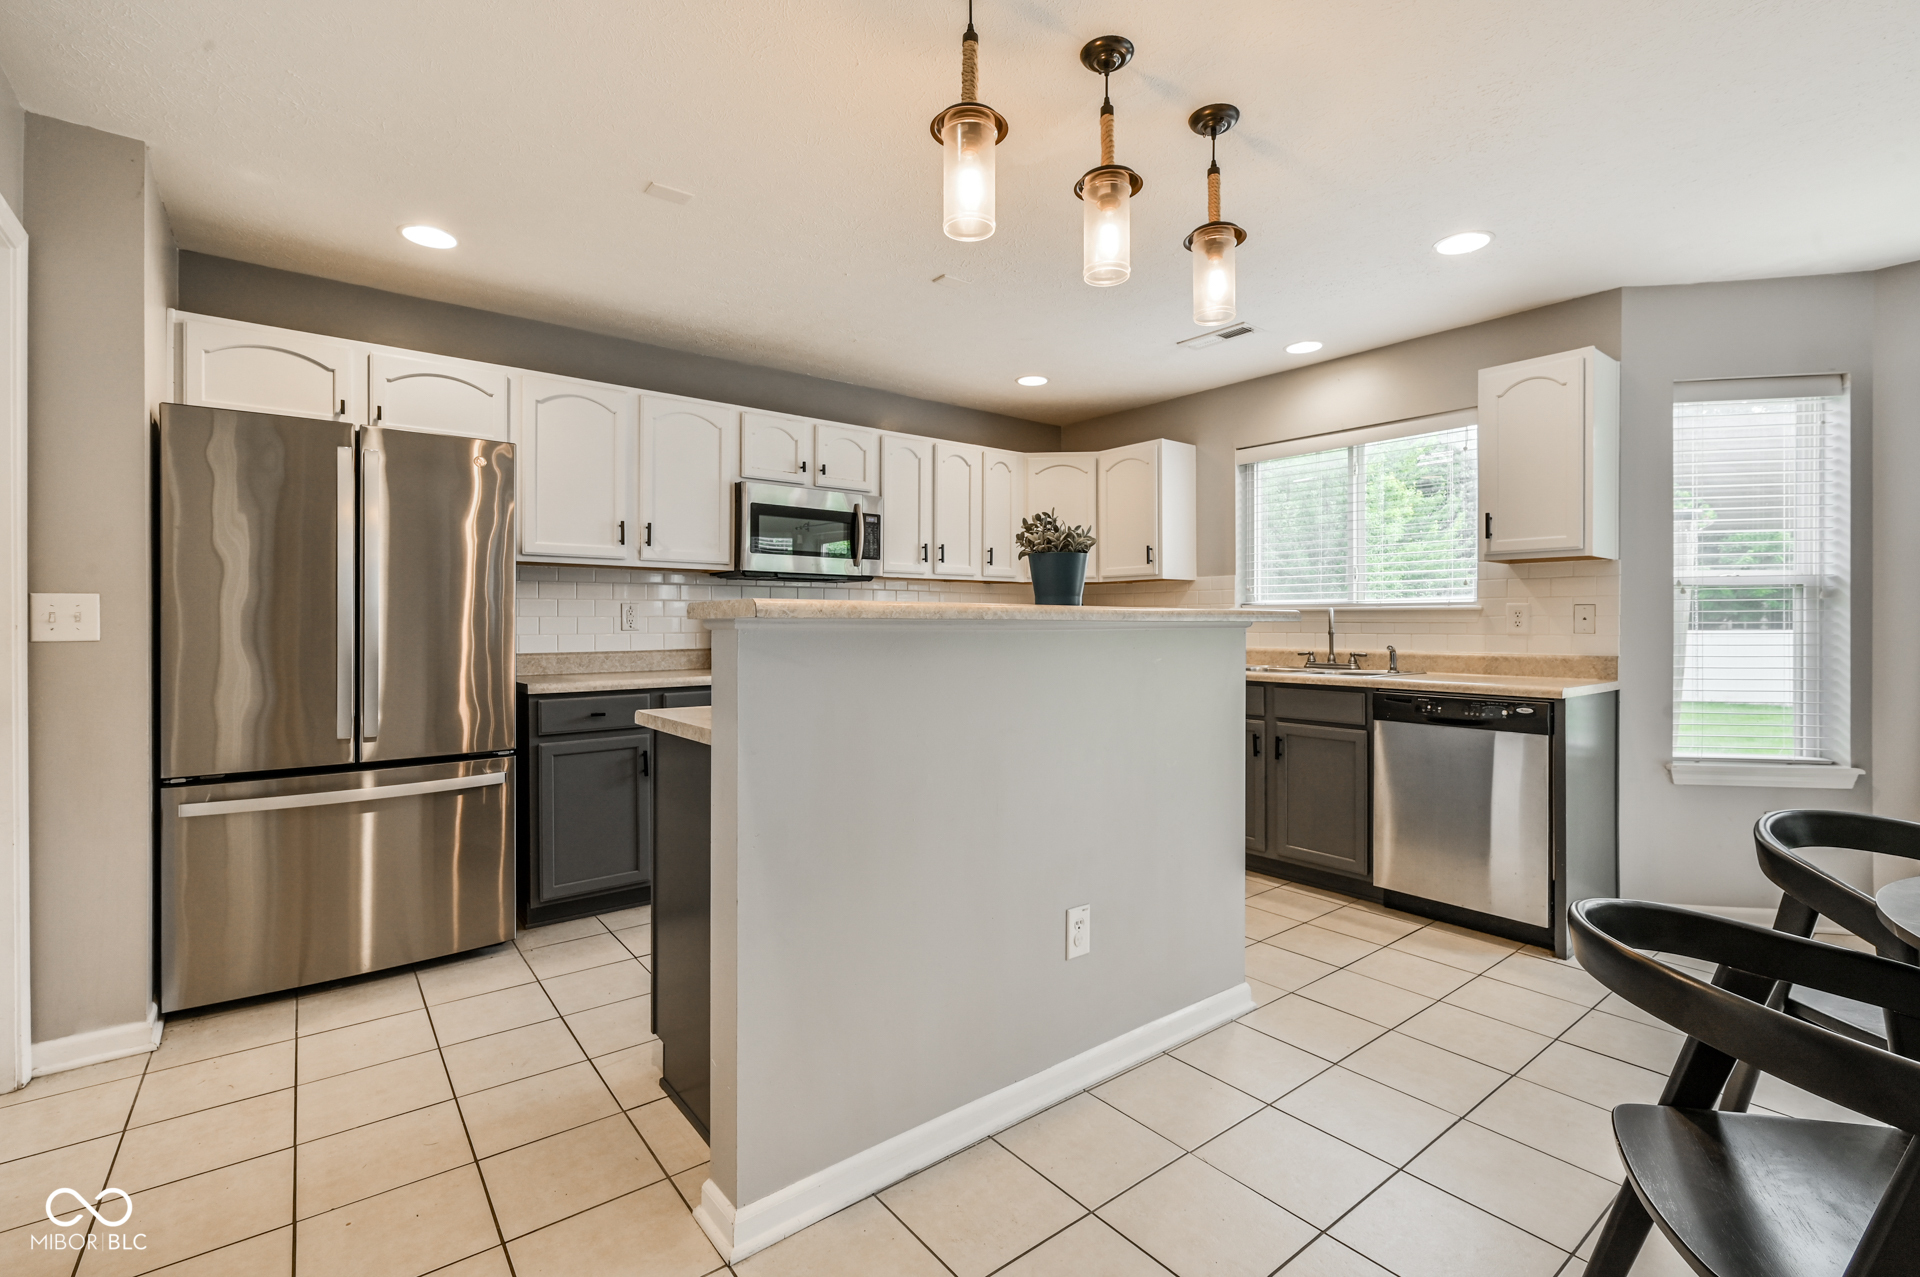
Kitchen with gray and white cabinets, stainless steel appliances, and a large island with raised breakfast bar.
Open-plan kitchen with a large island, dining table, and living room fireplace.
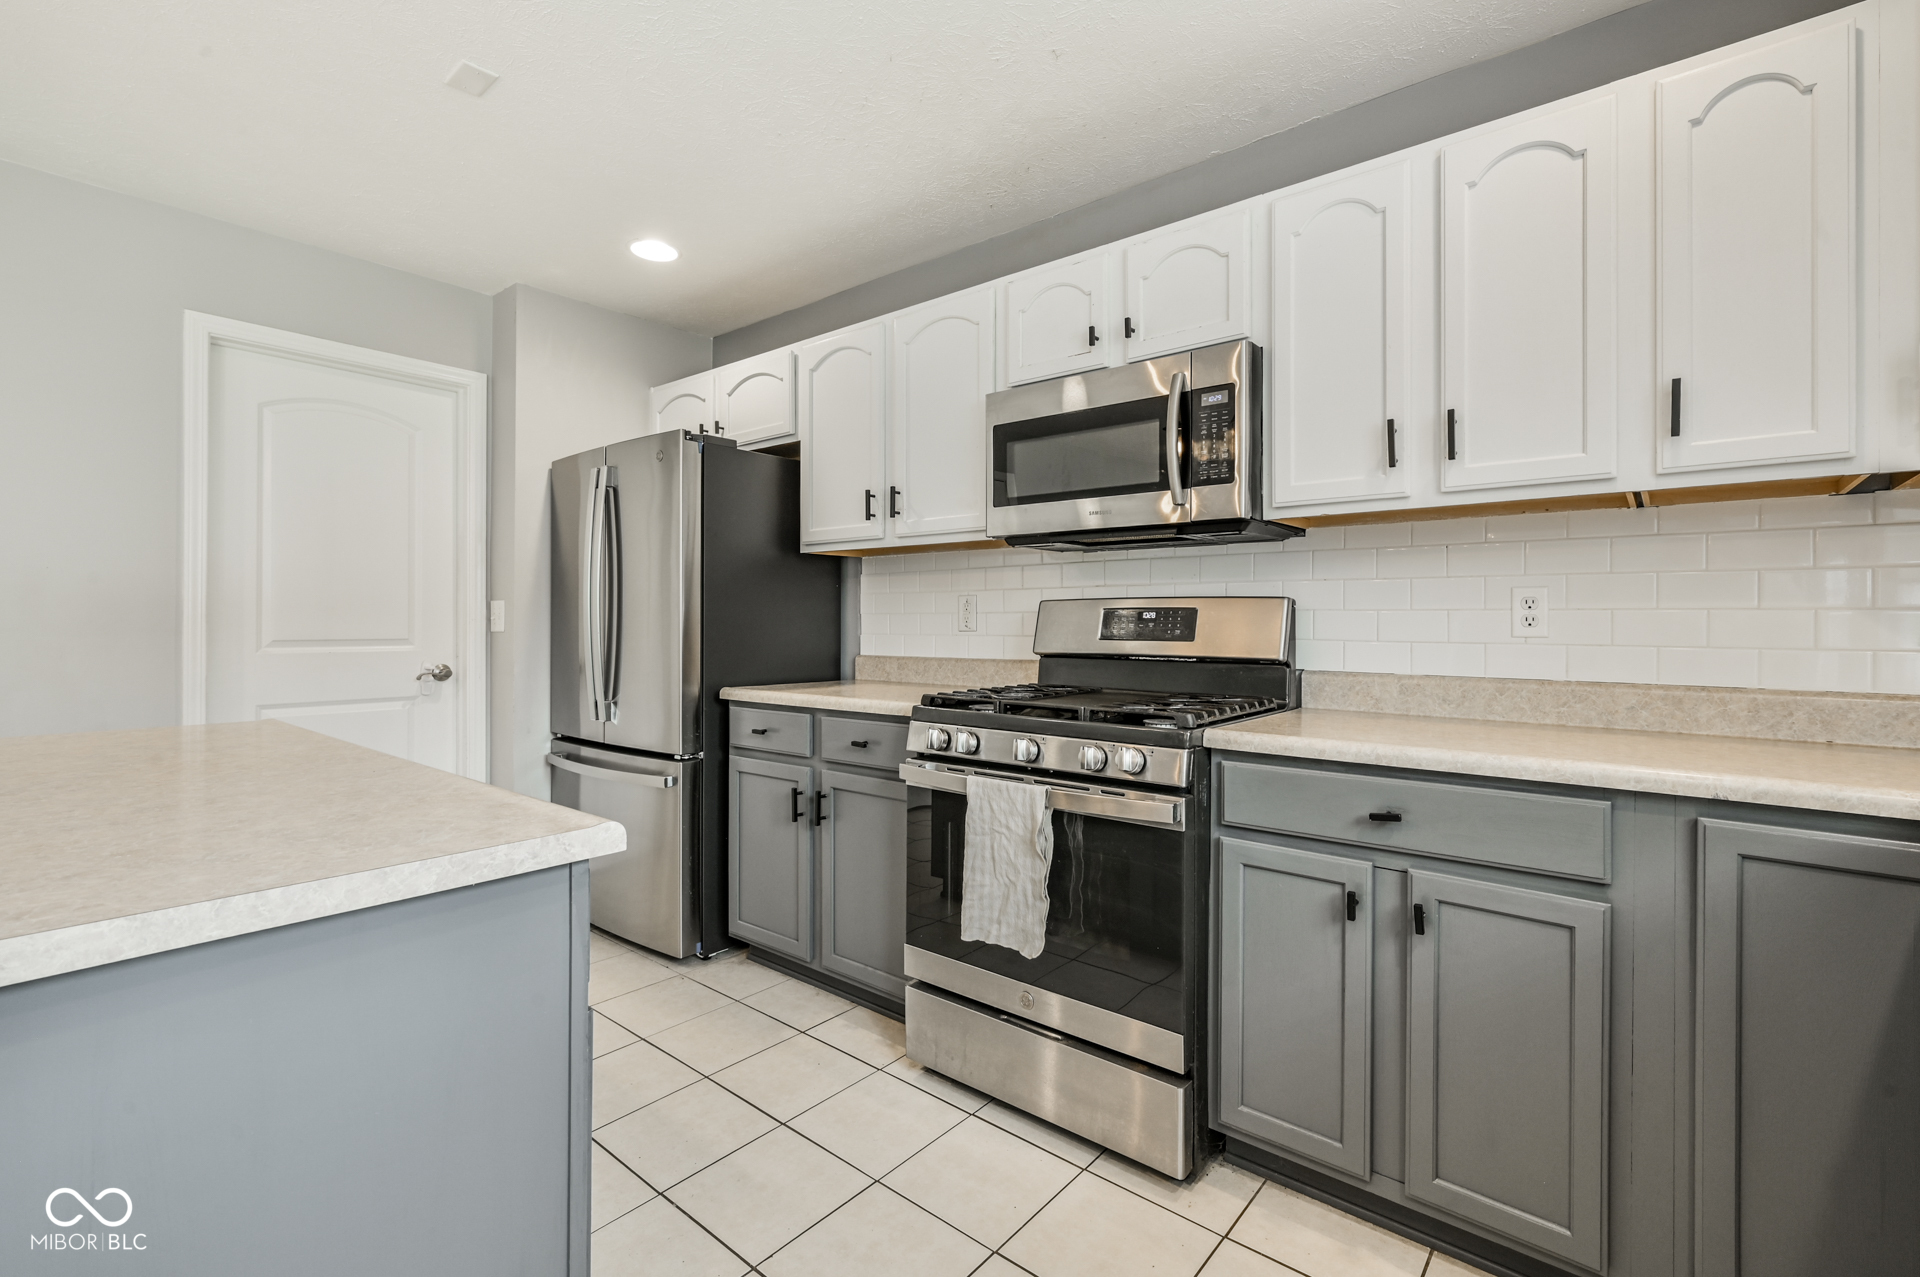
Kitchen with gray and white cabinets, stainless steel appliances, and a foreground peninsula.
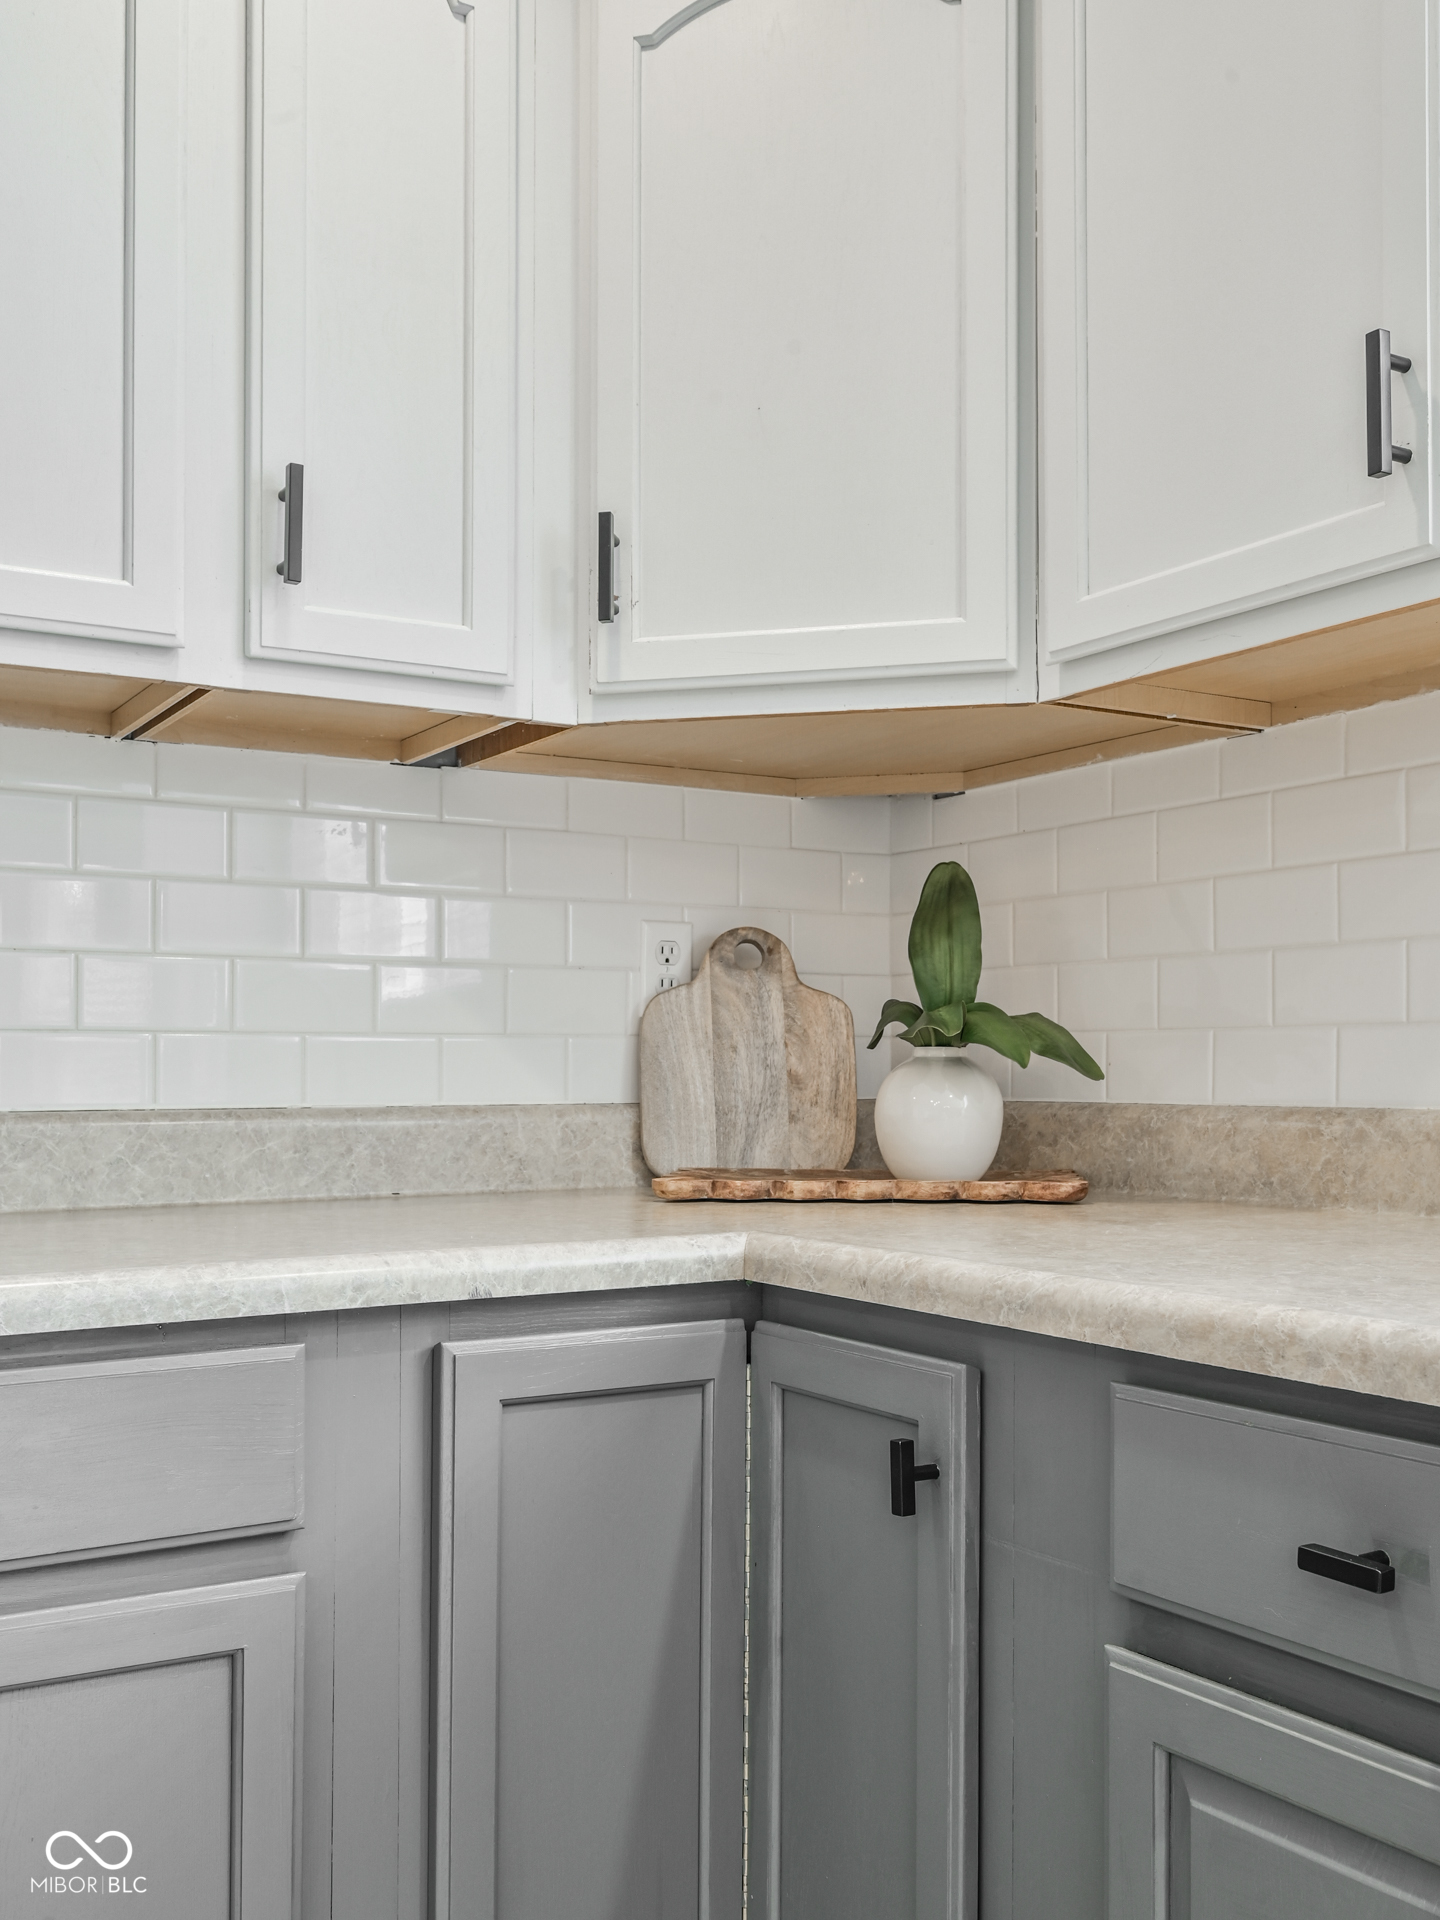
Kitchen corner with gray cabinets, pale stone counters, white subway tile, and a potted plant.
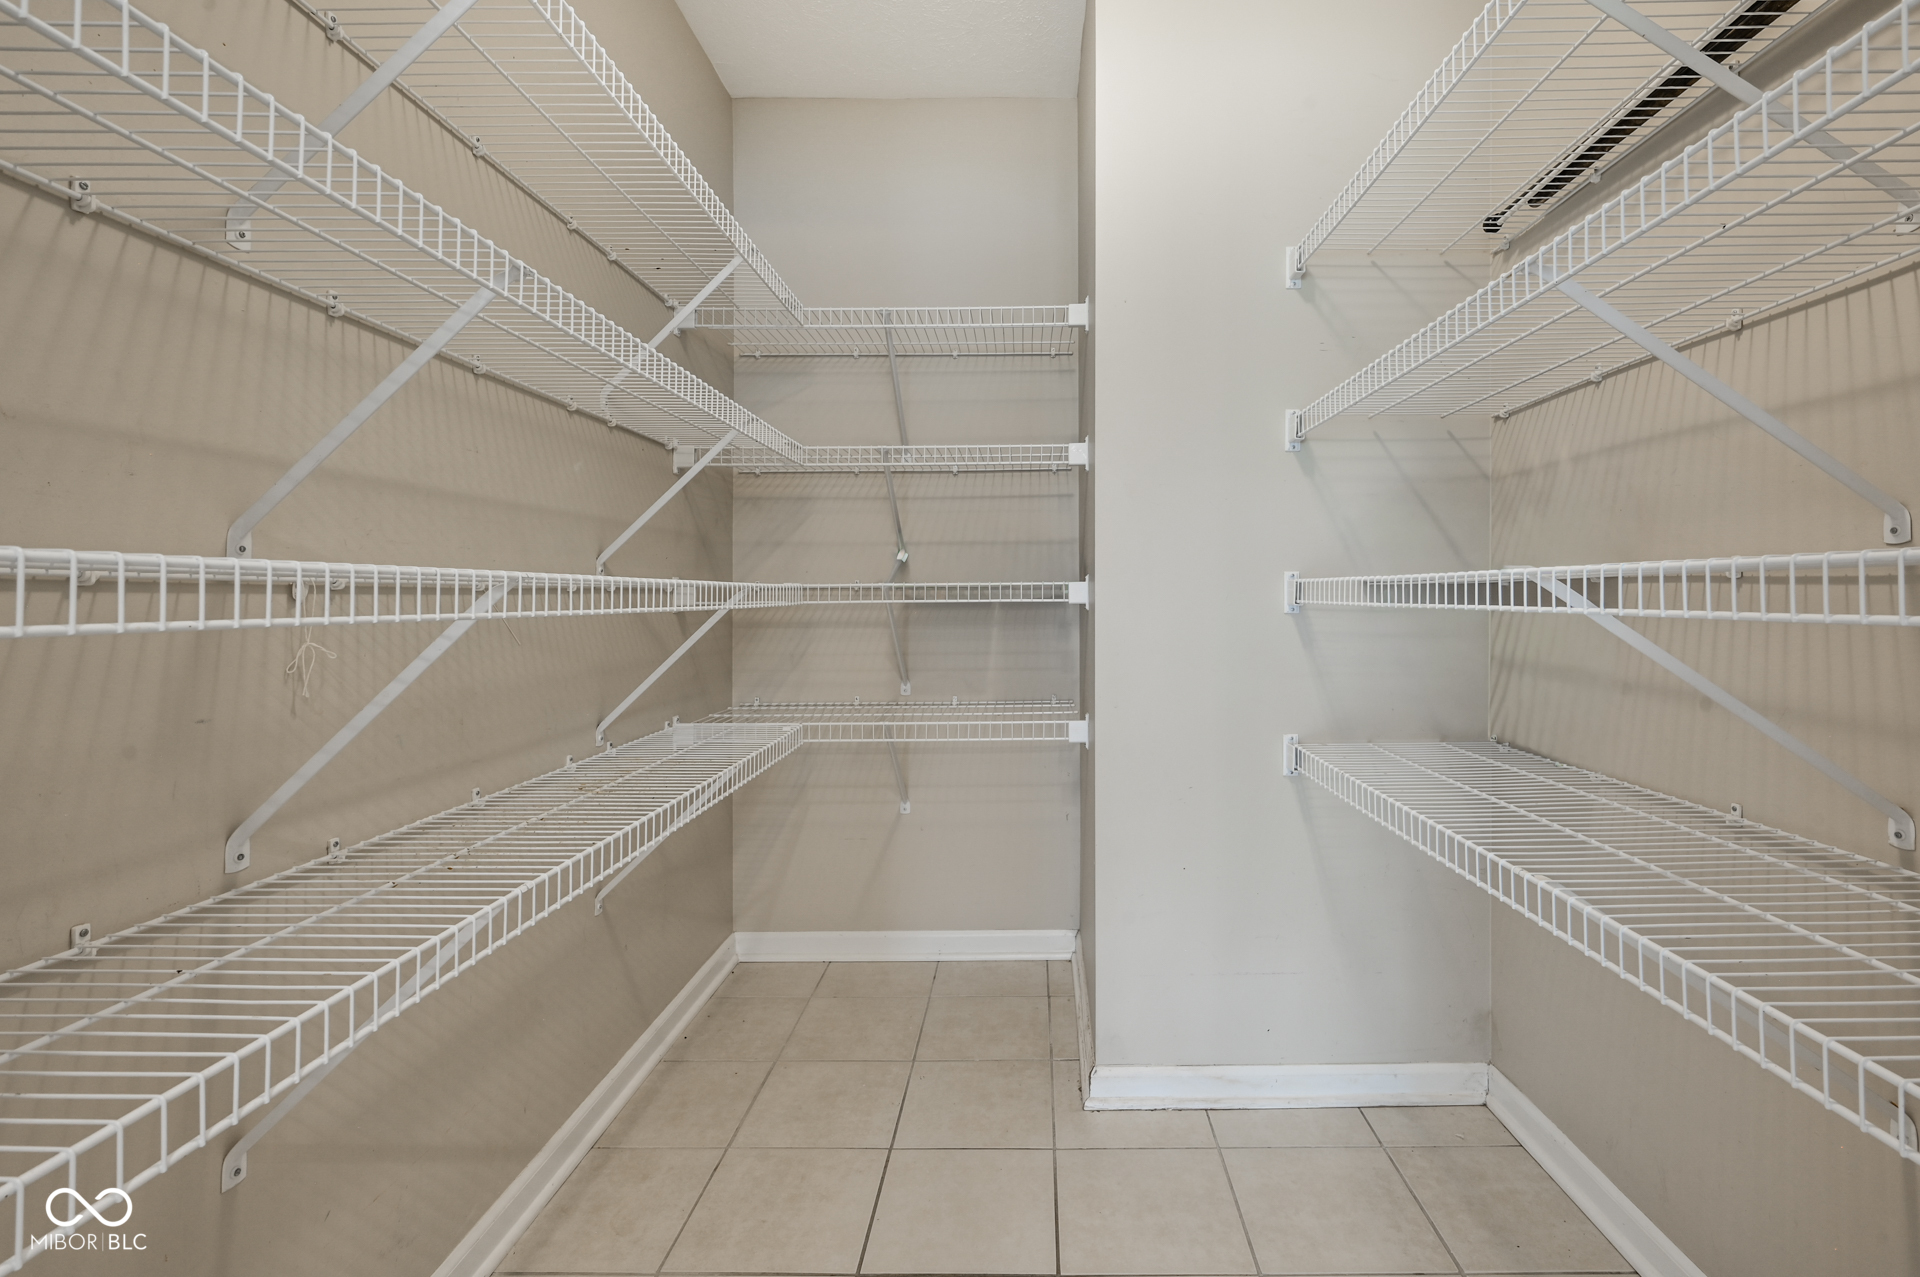
Walk-in closet with extensive white wire shelving and tiled flooring.
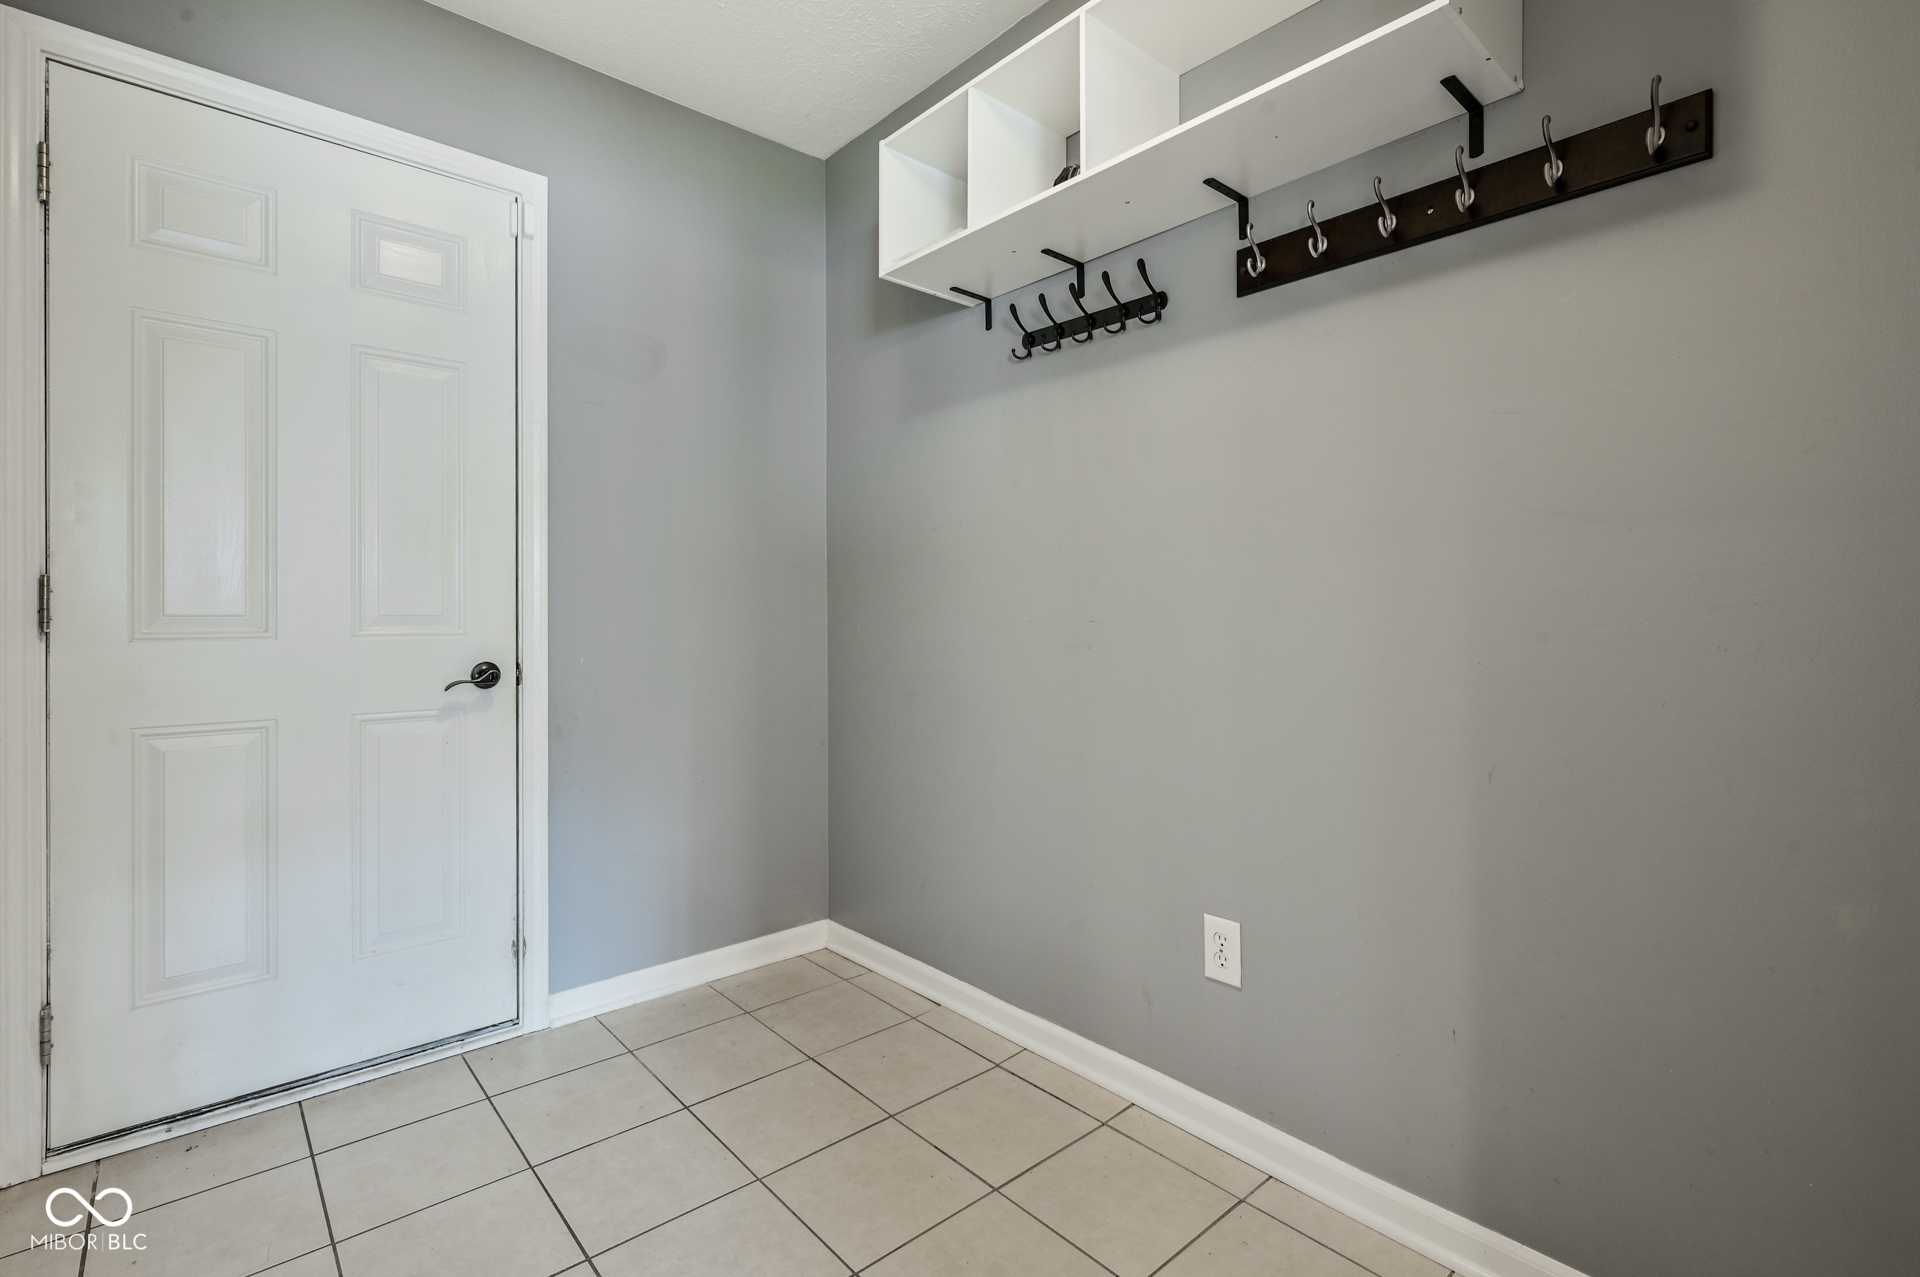
Entryway with white paneled door, tiled floor, and overhead shelving with coat hooks.
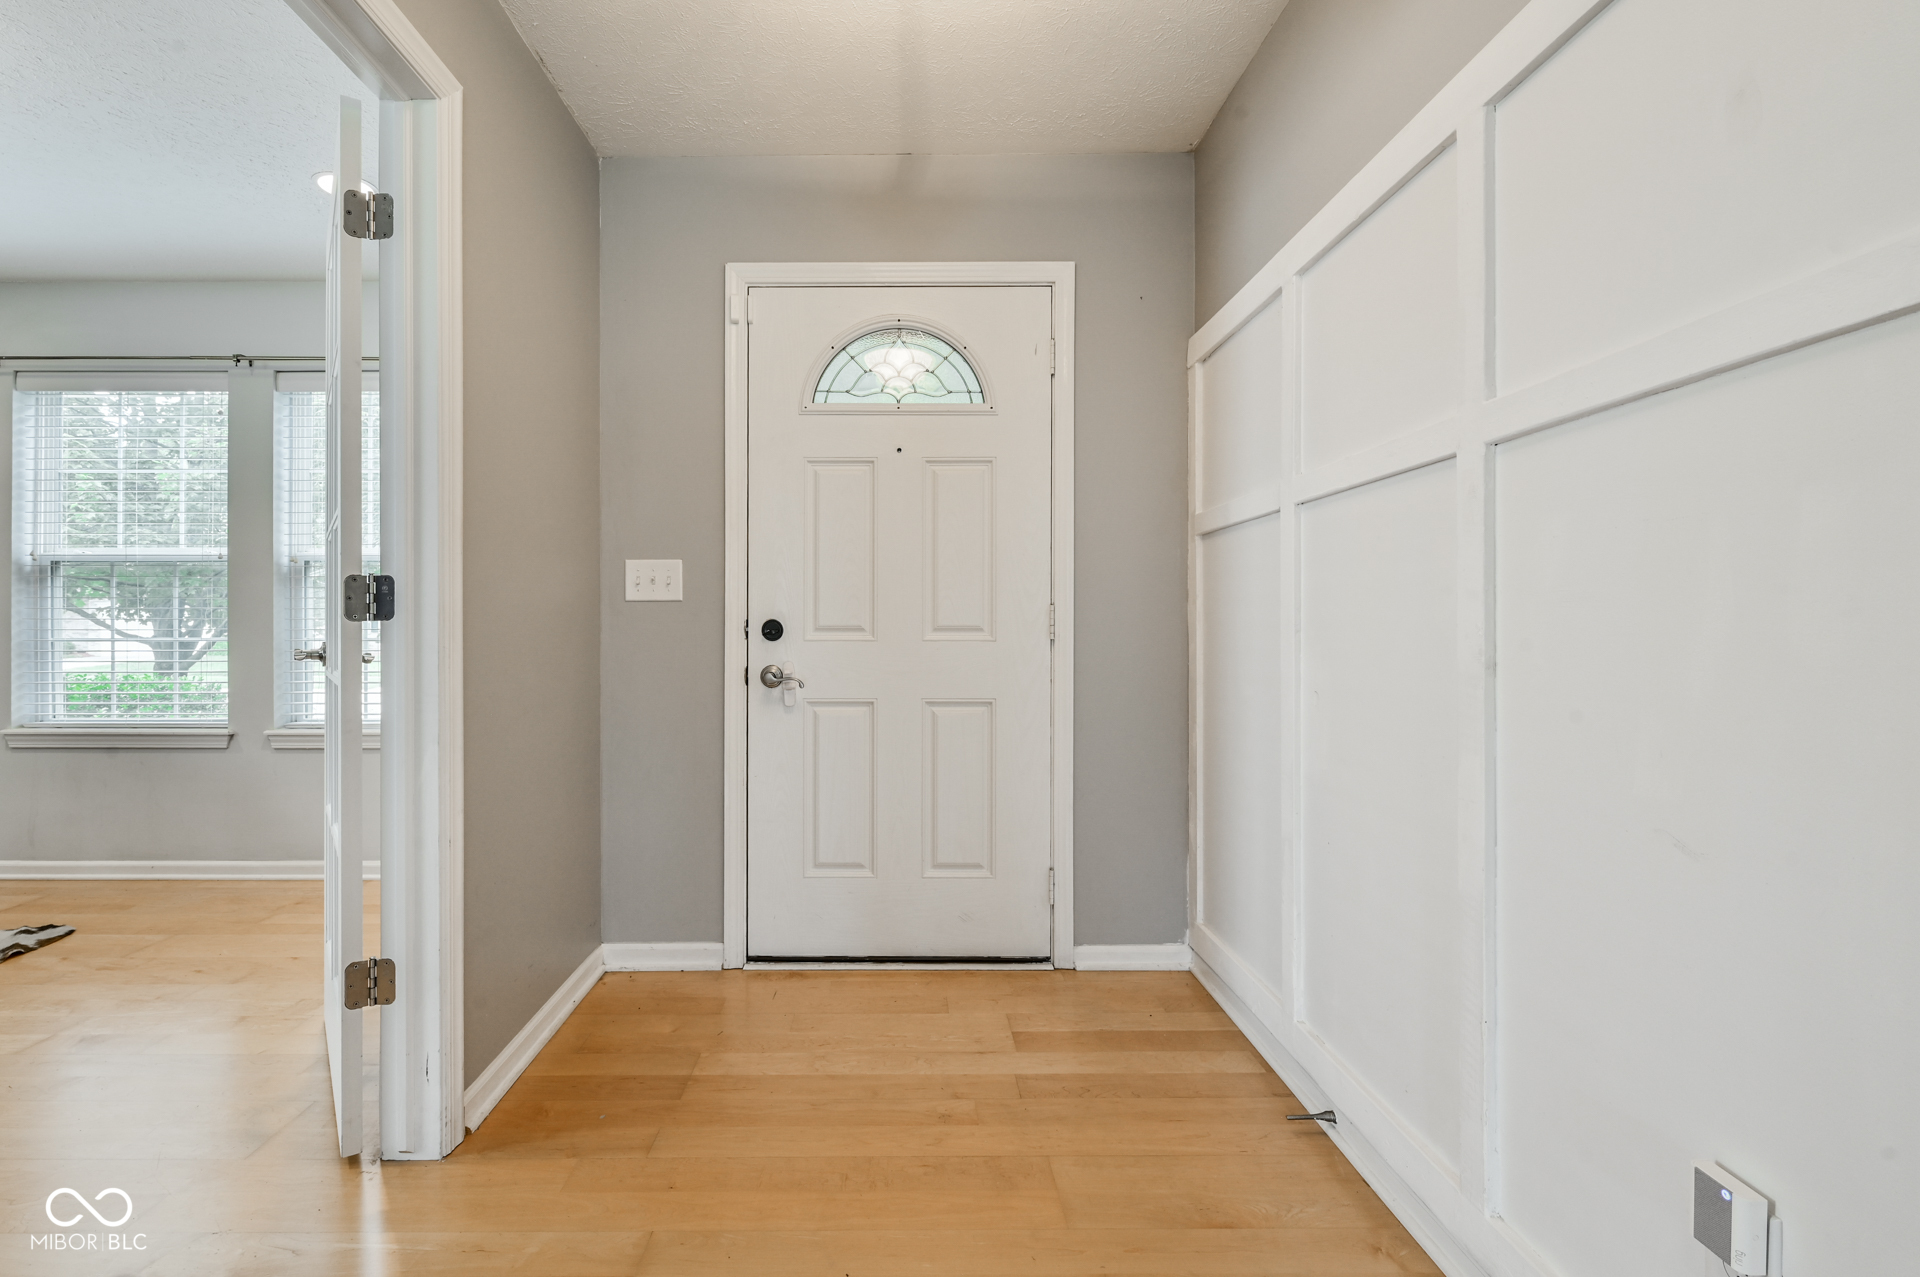
Entry foyer with a white front door featuring a semicircular glass window and white paneled walls.
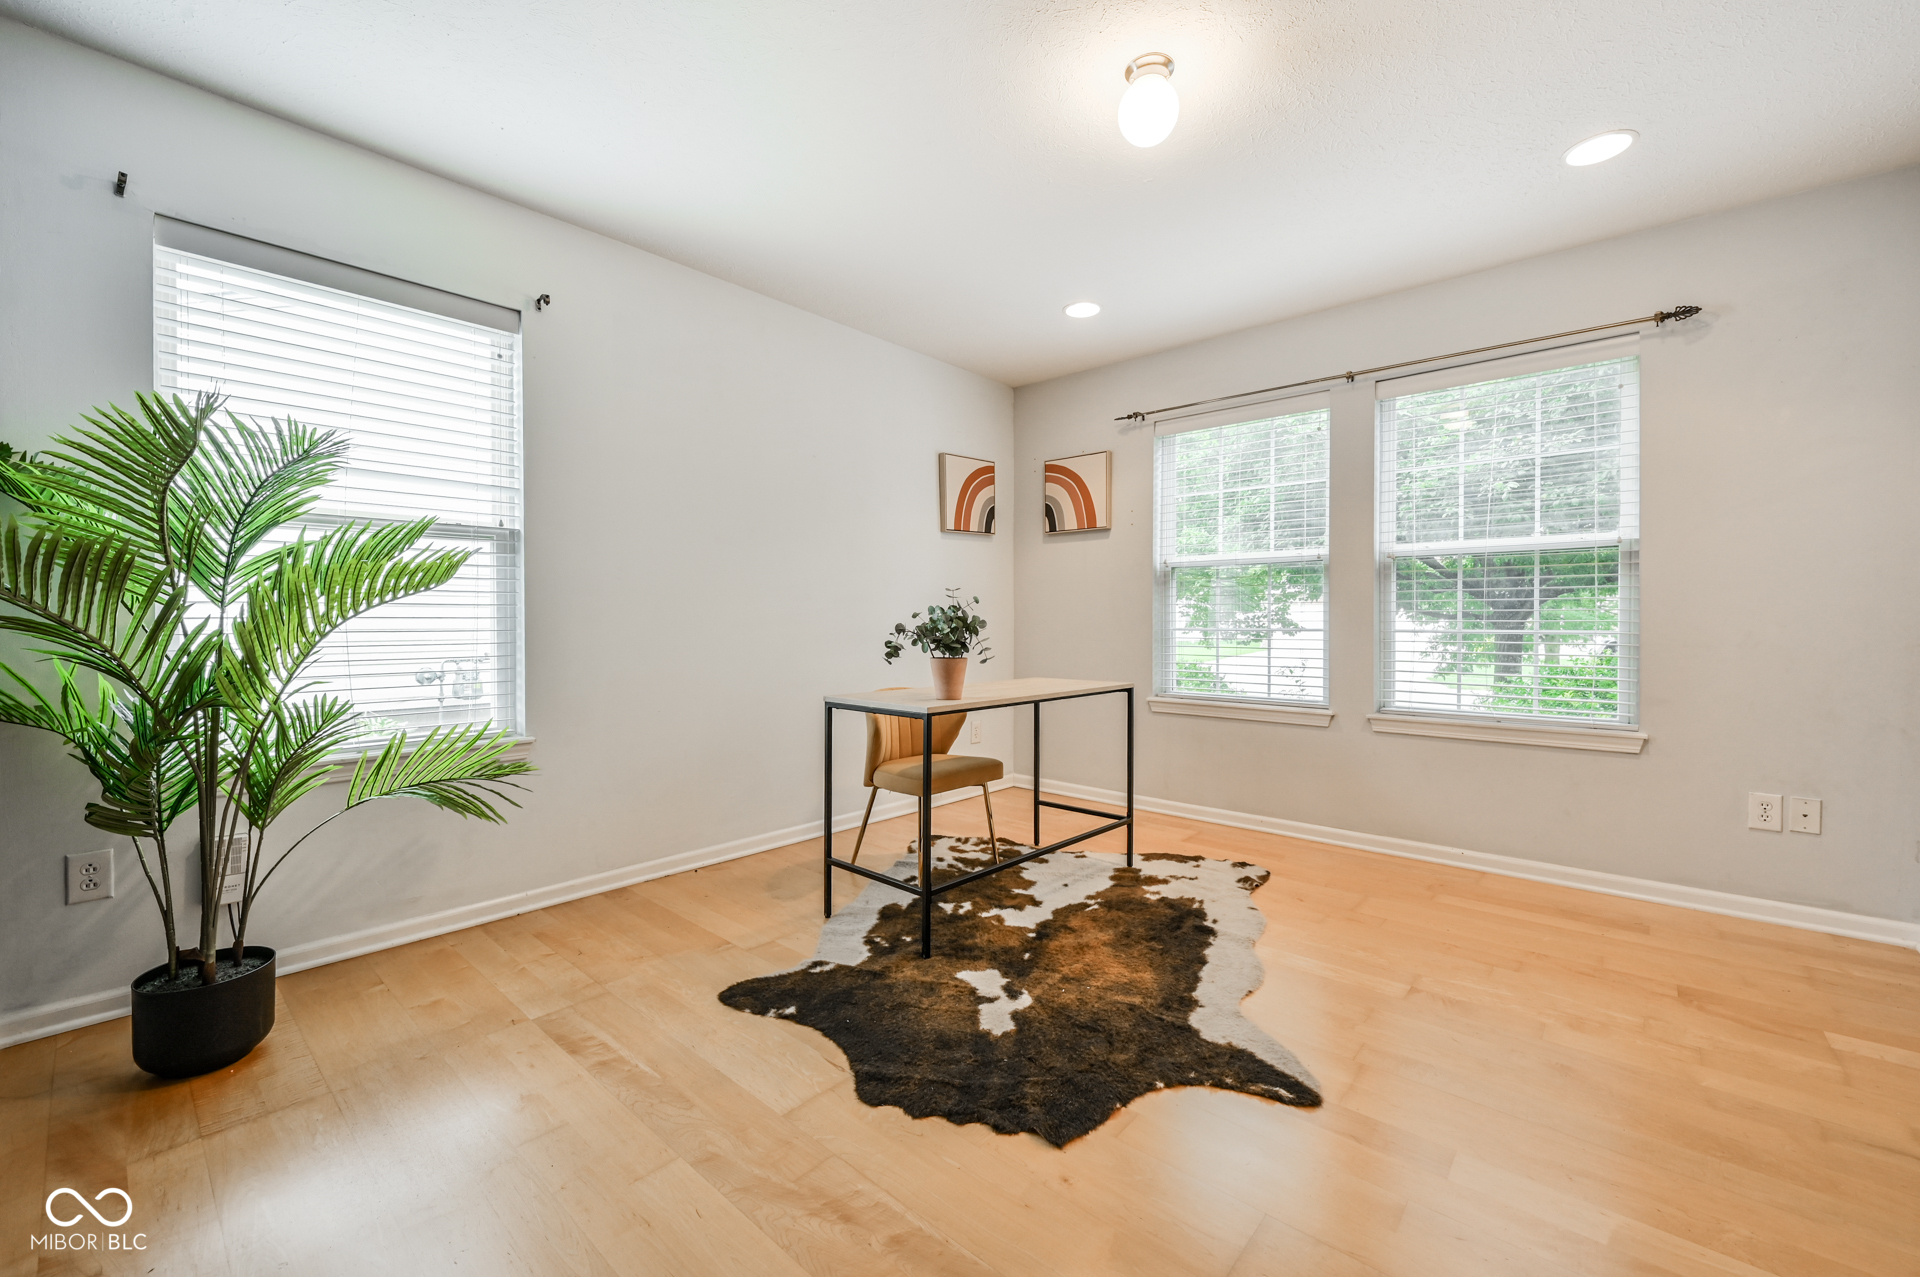
Staged home office with a black-frame desk, cowhide rug, and large windows.
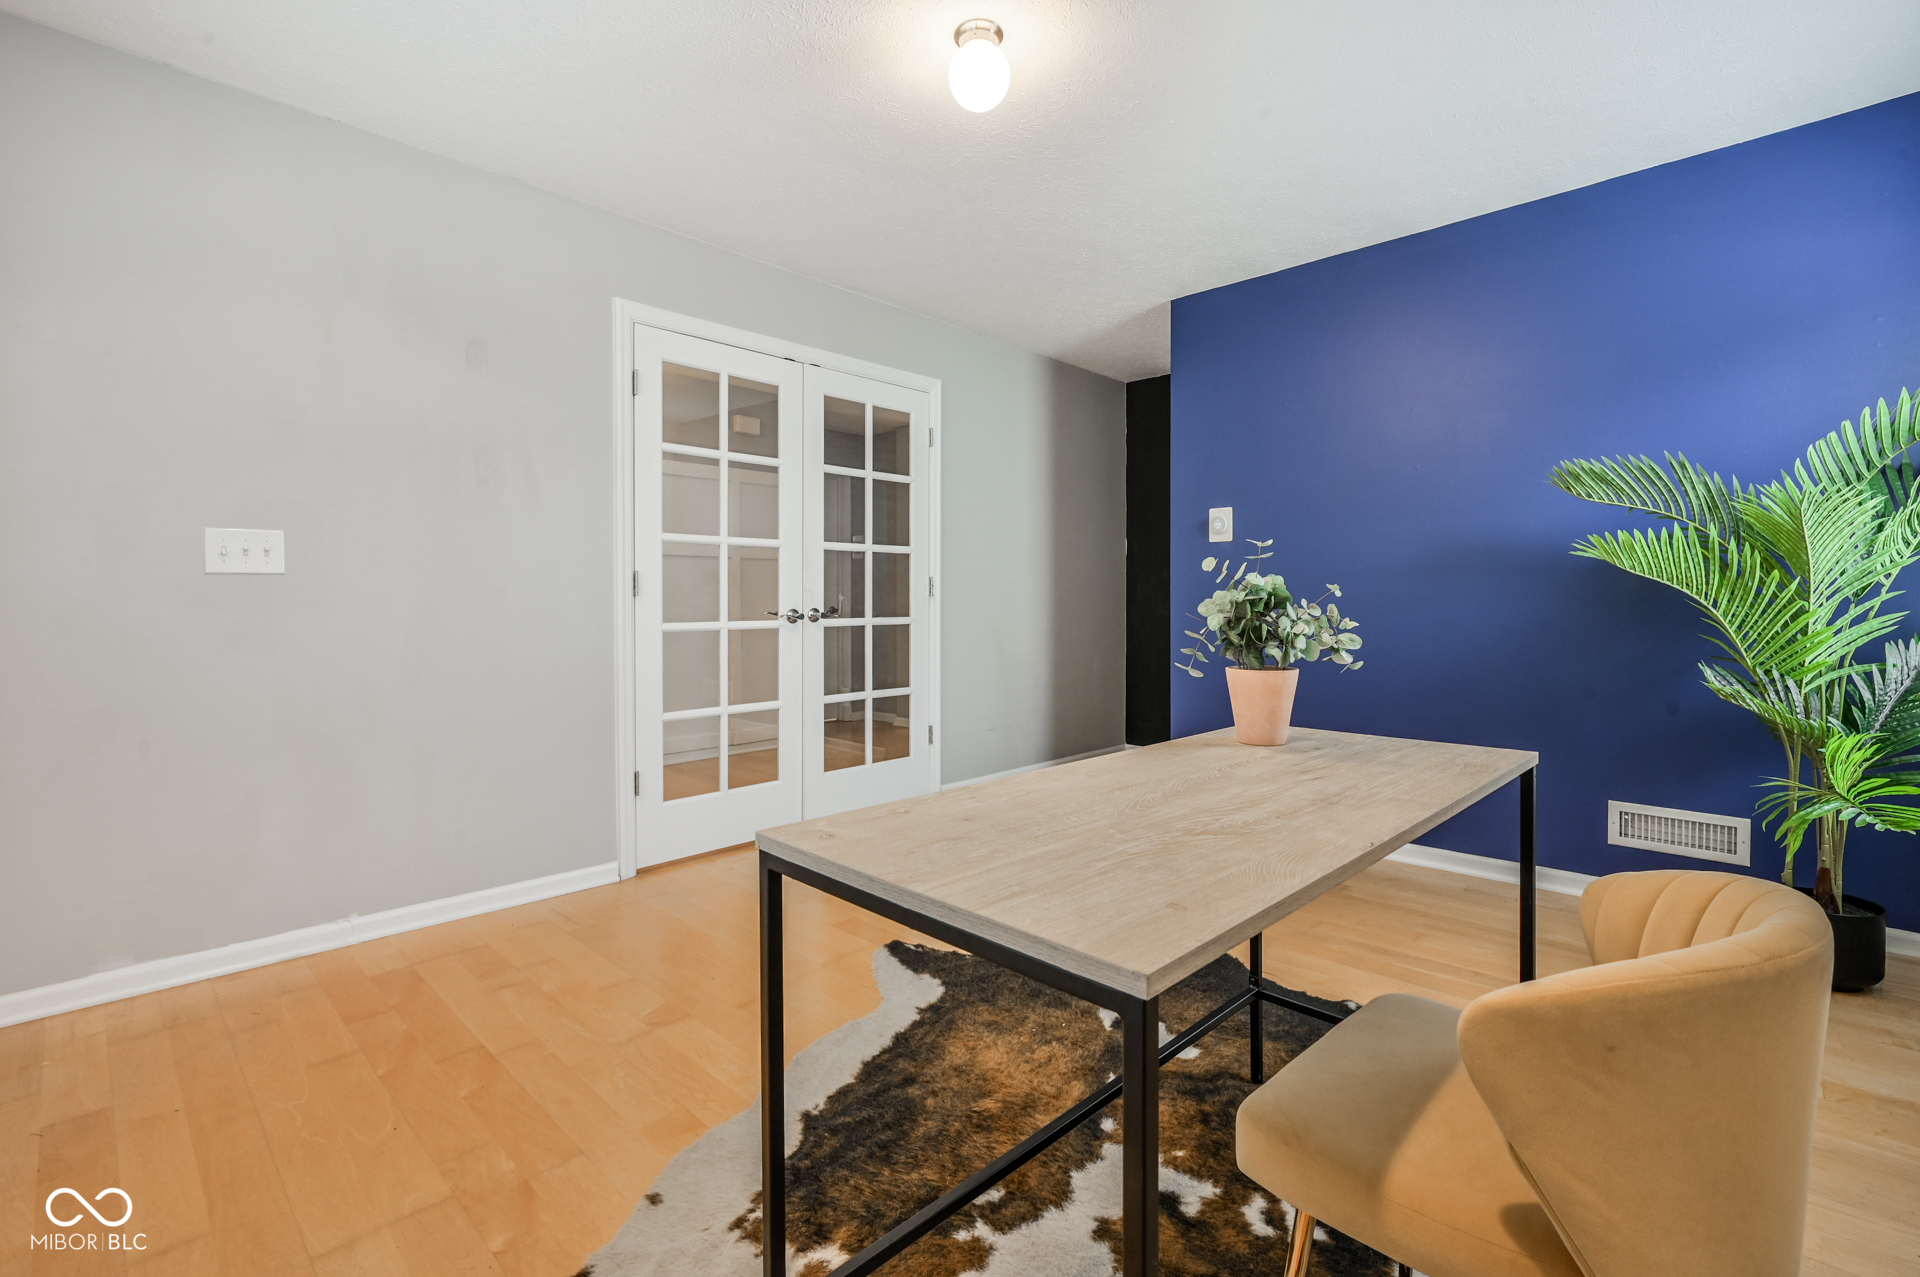
Home office with a light wood desk, tan chair, and deep blue accent wall.
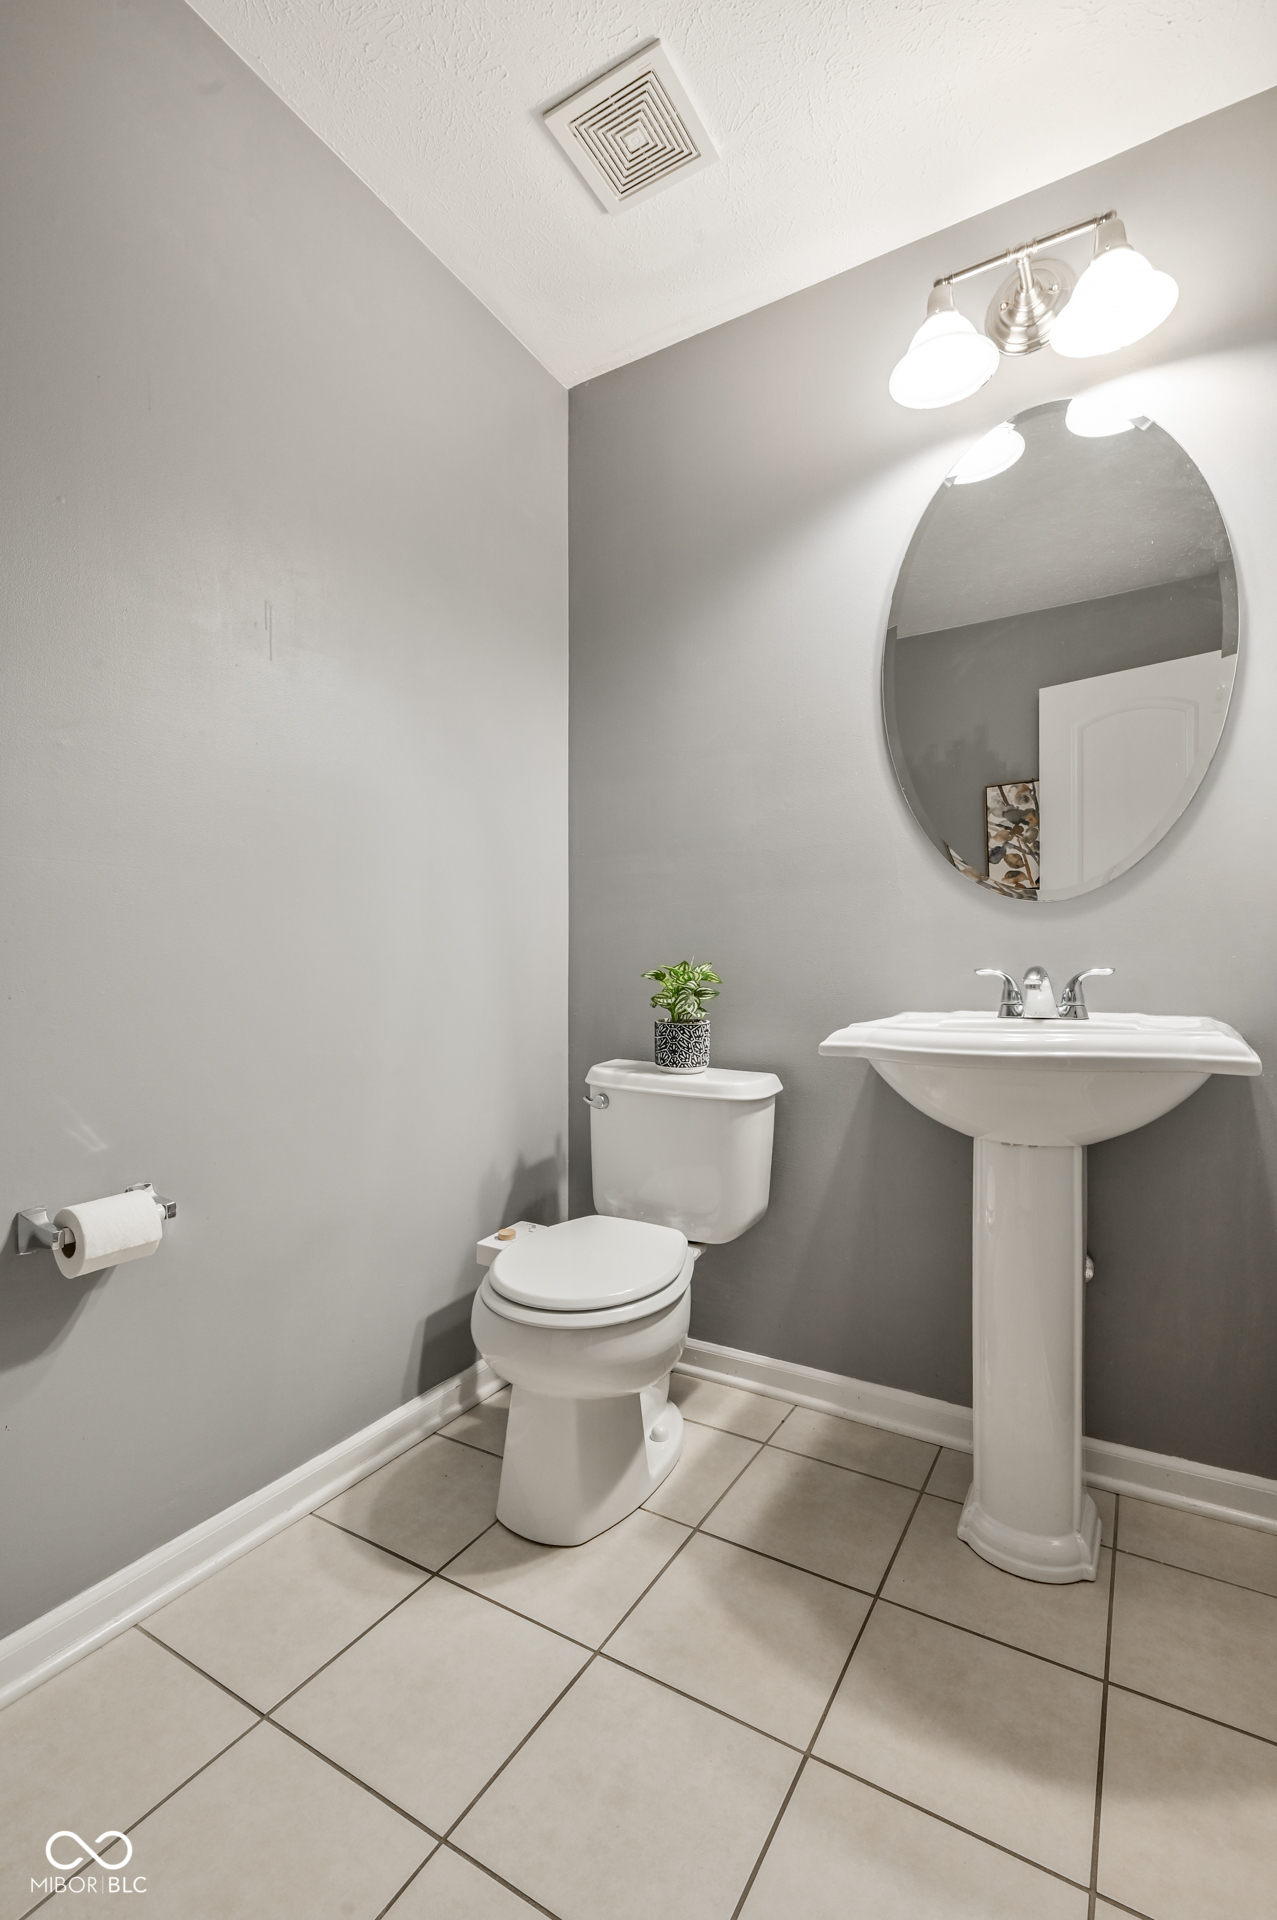
Bathroom with gray walls, tiled floor, white fixtures, and a large oval mirror.
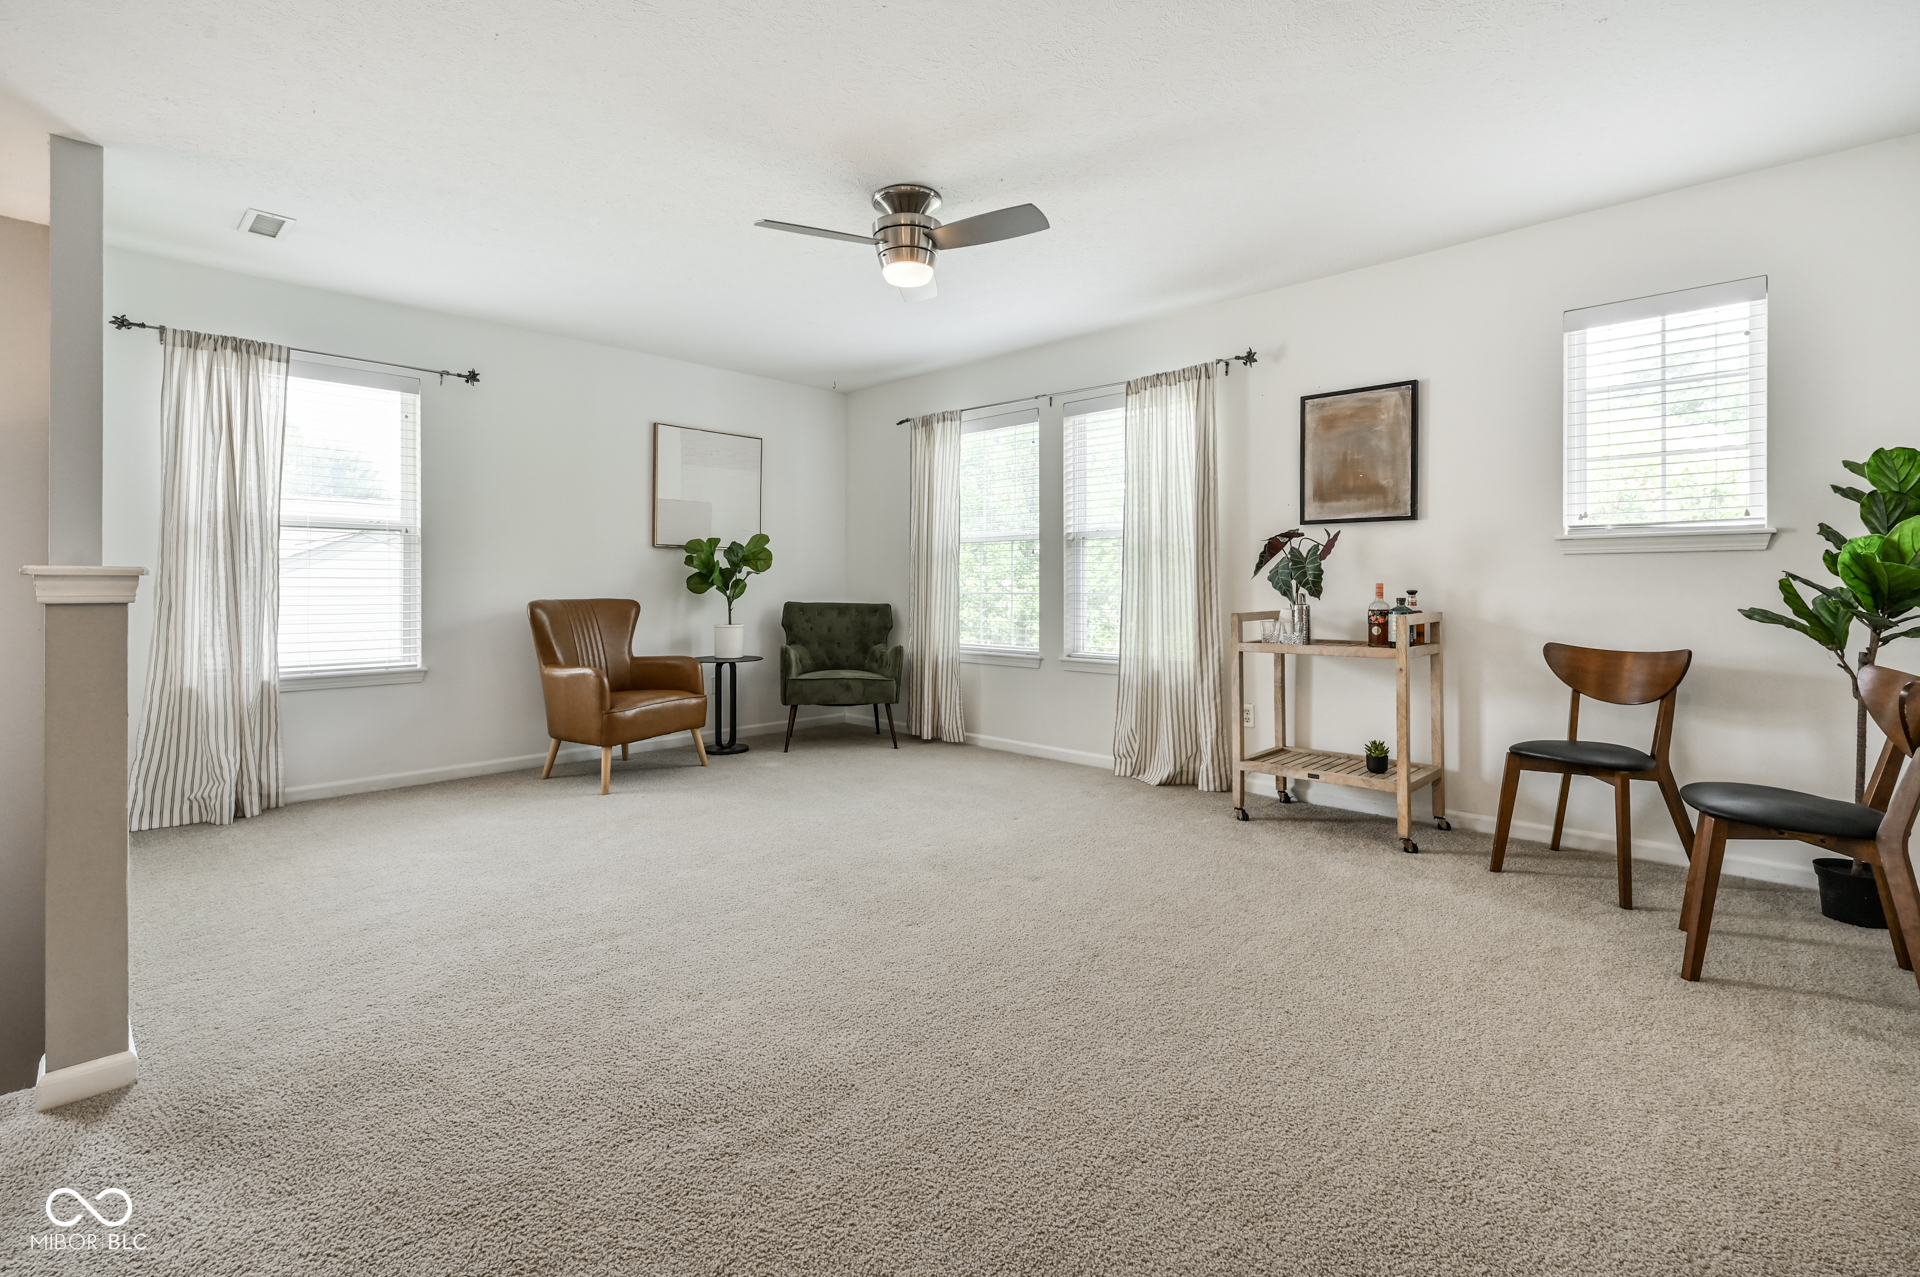
Furnished living room with beige carpet, a ceiling fan, curtained windows, and mixed seating.
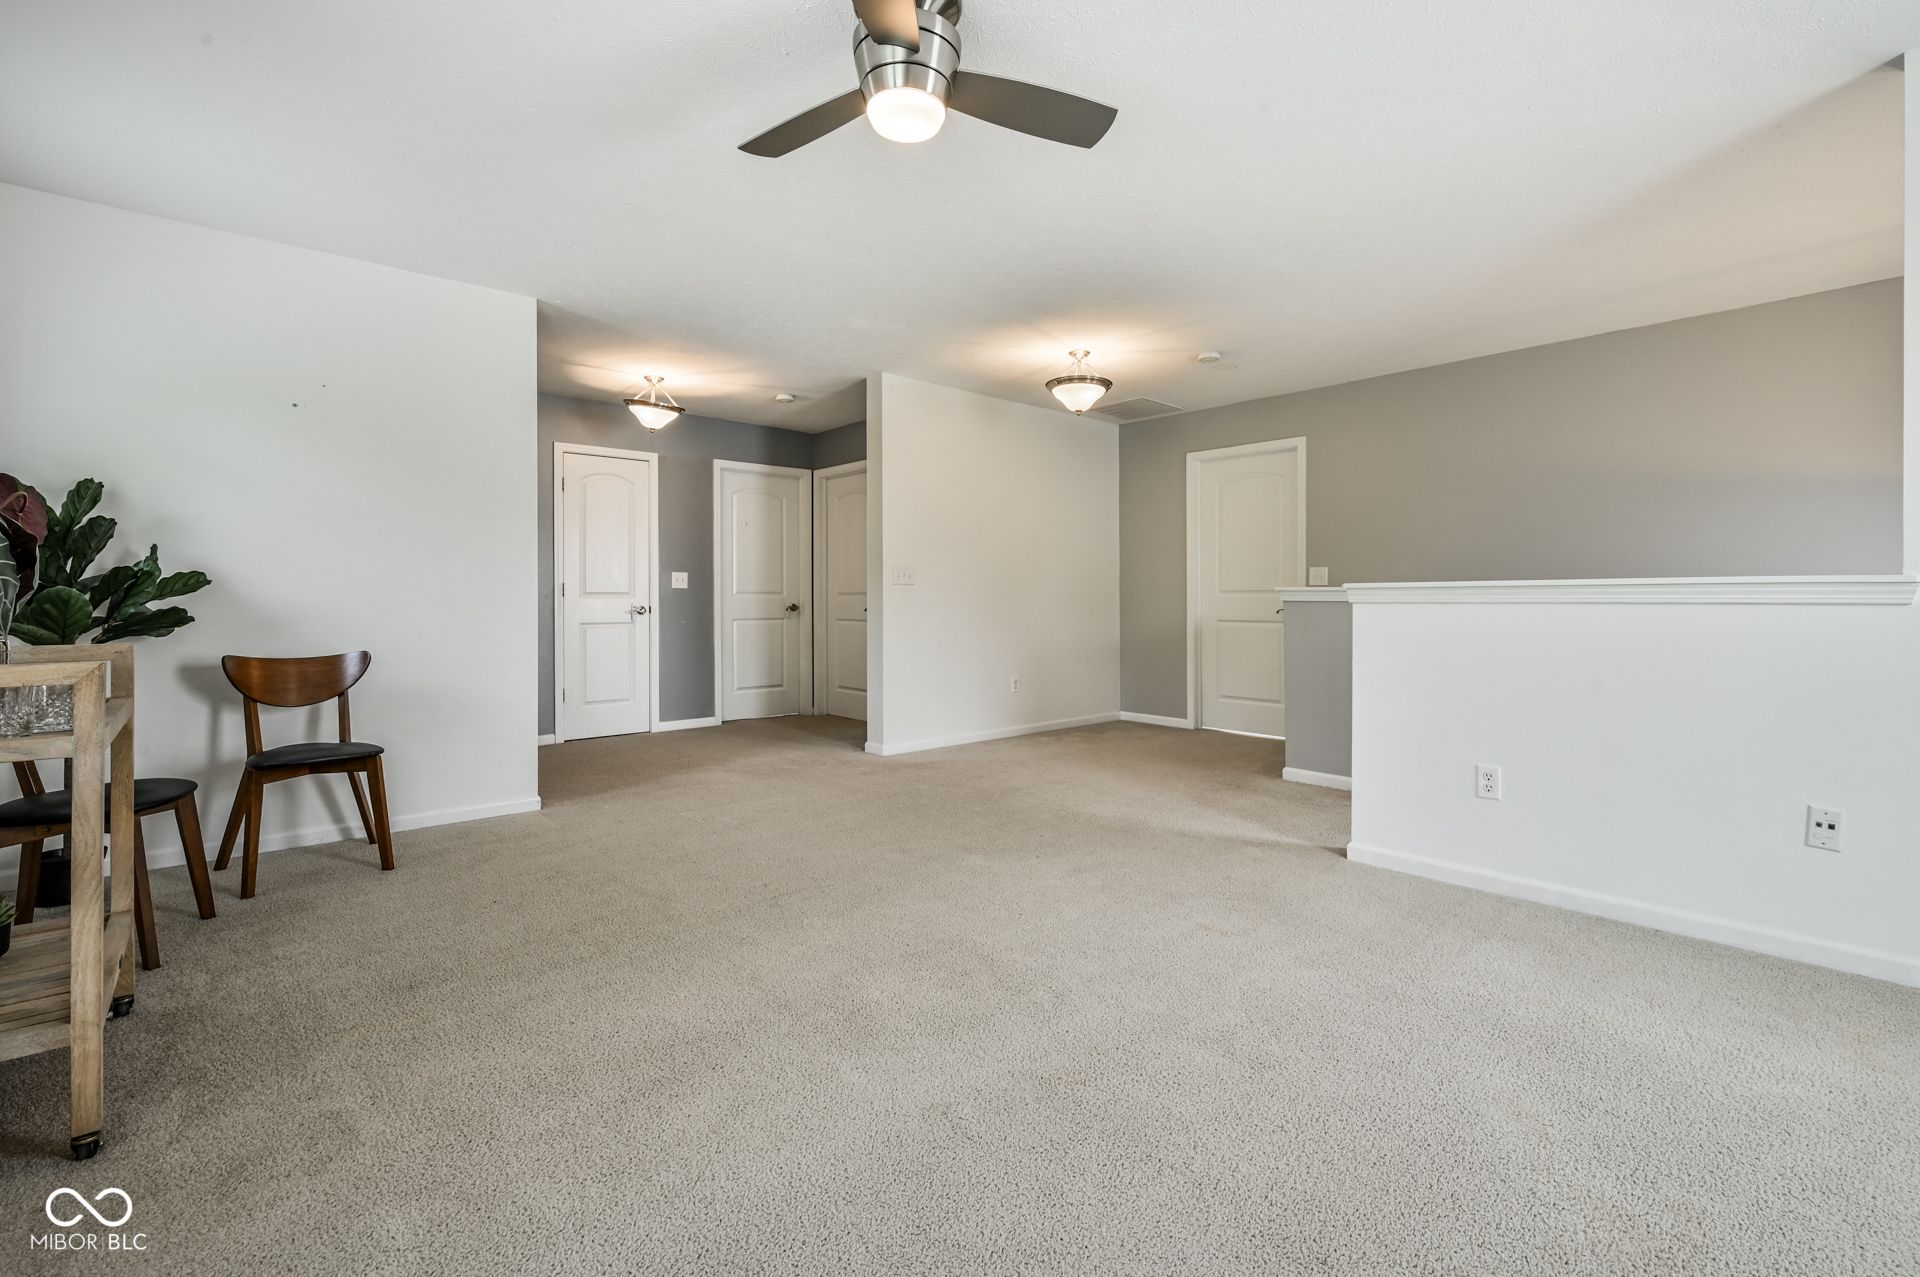
Carpeted living area with a ceiling fan, white doors, and a half-height partition.
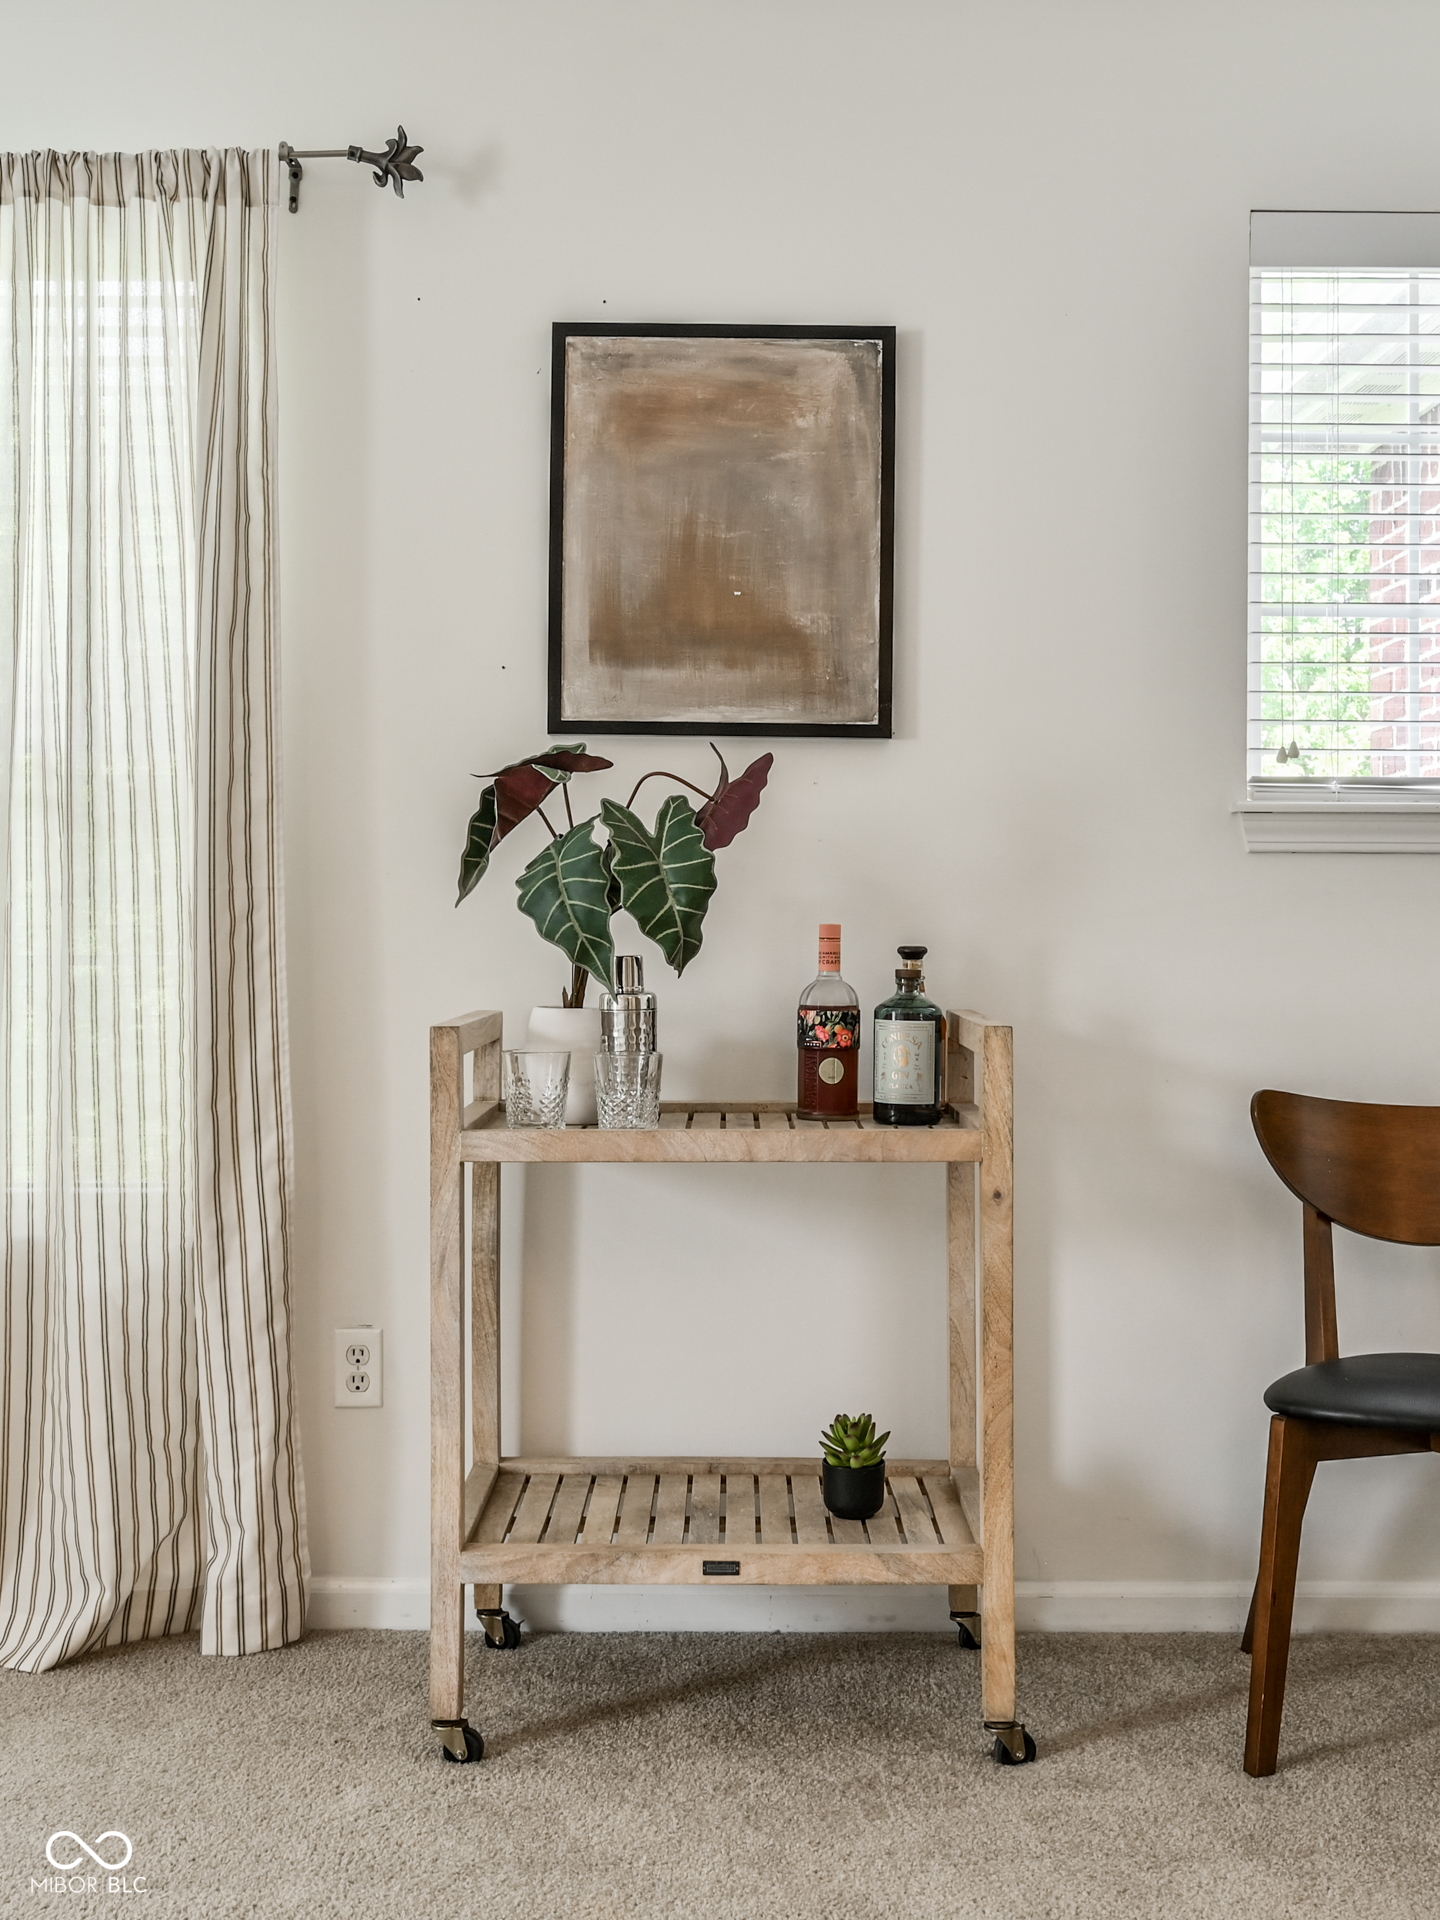
Dining area with a wooden bar cart, glassware, bottles, and a leafy plant beneath framed art.
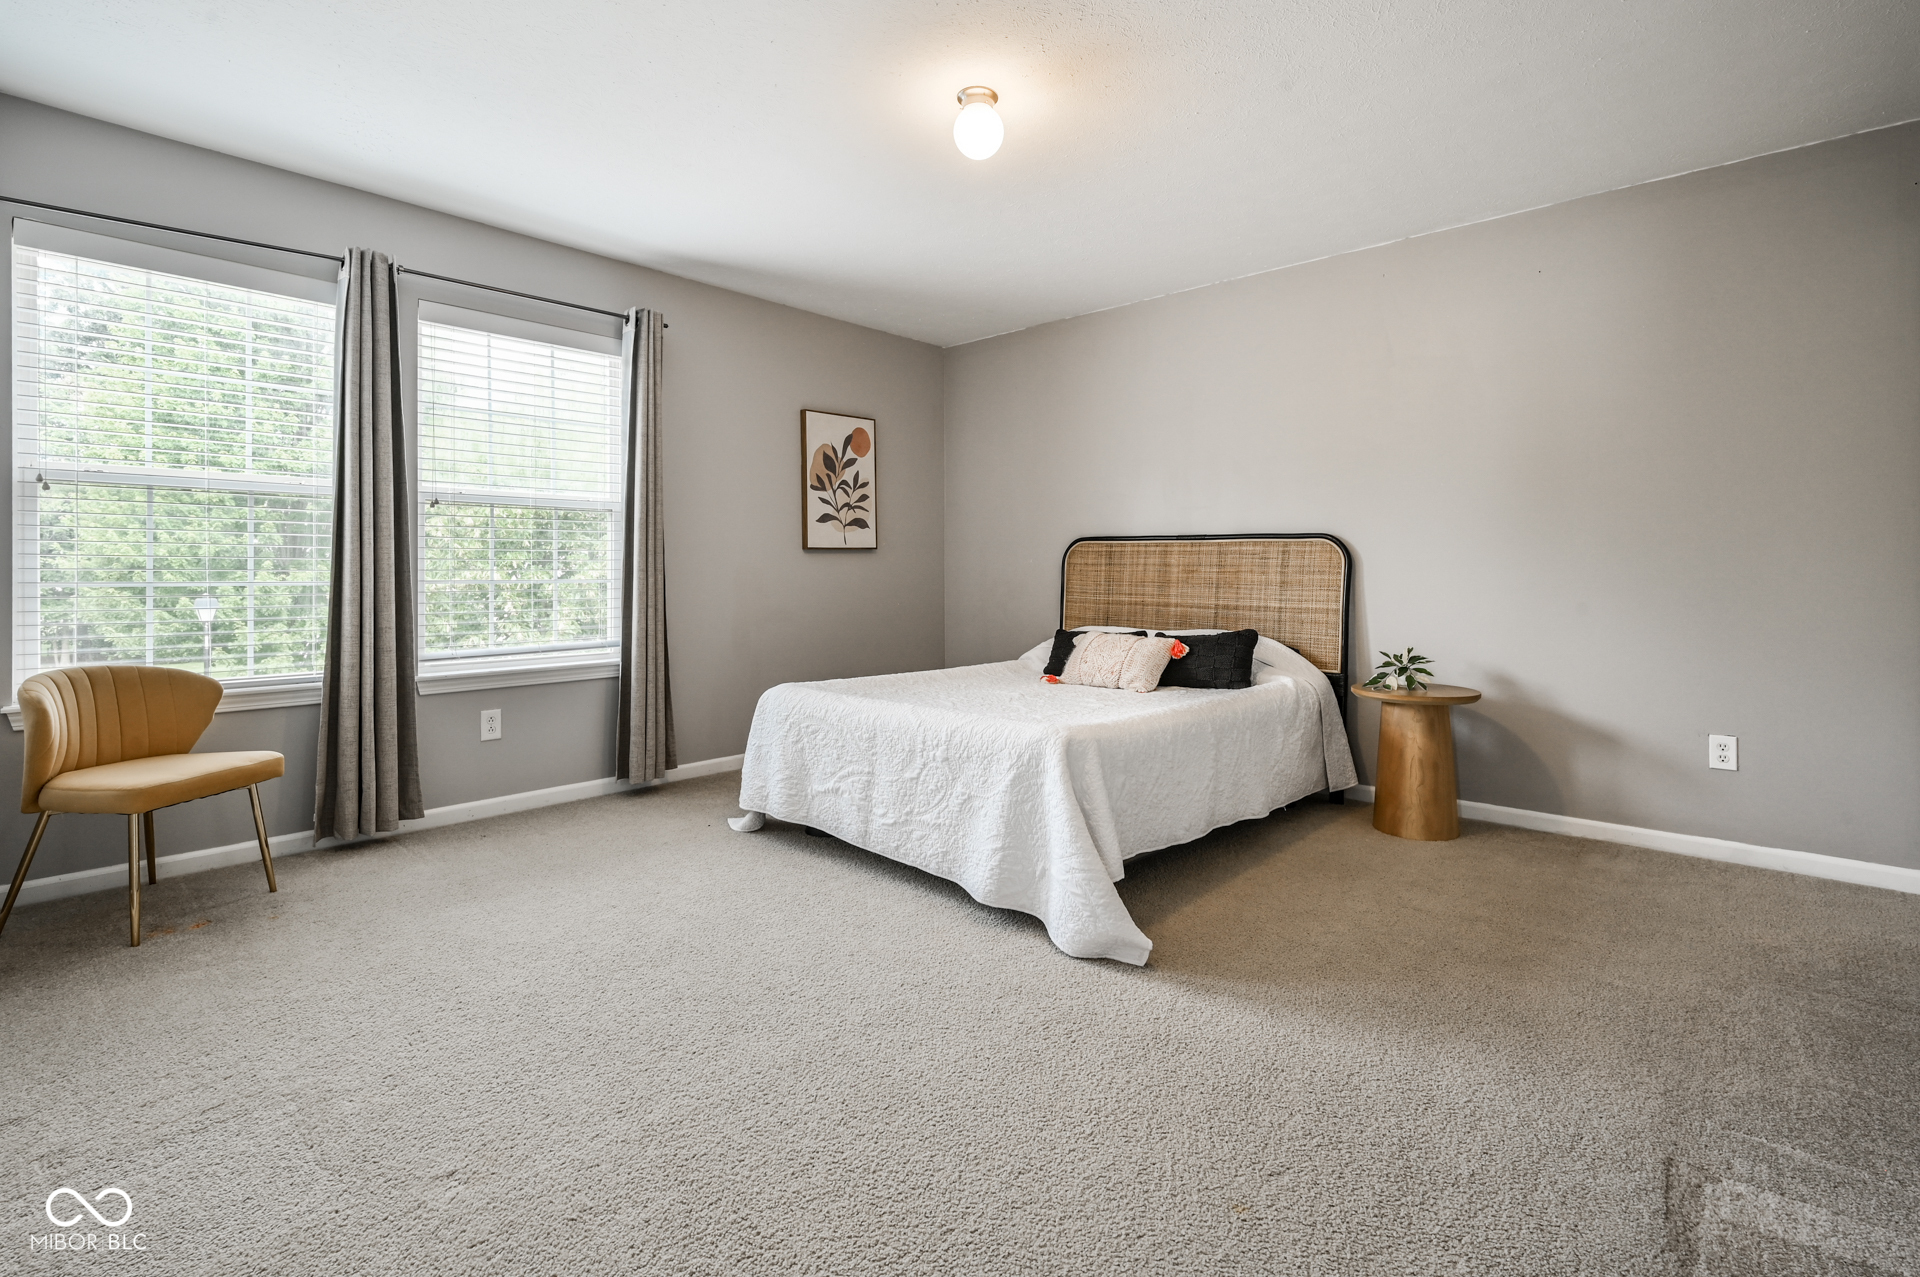
Furnished bedroom with a white bed, woven headboard, two large windows, and a mustard-colored chair.
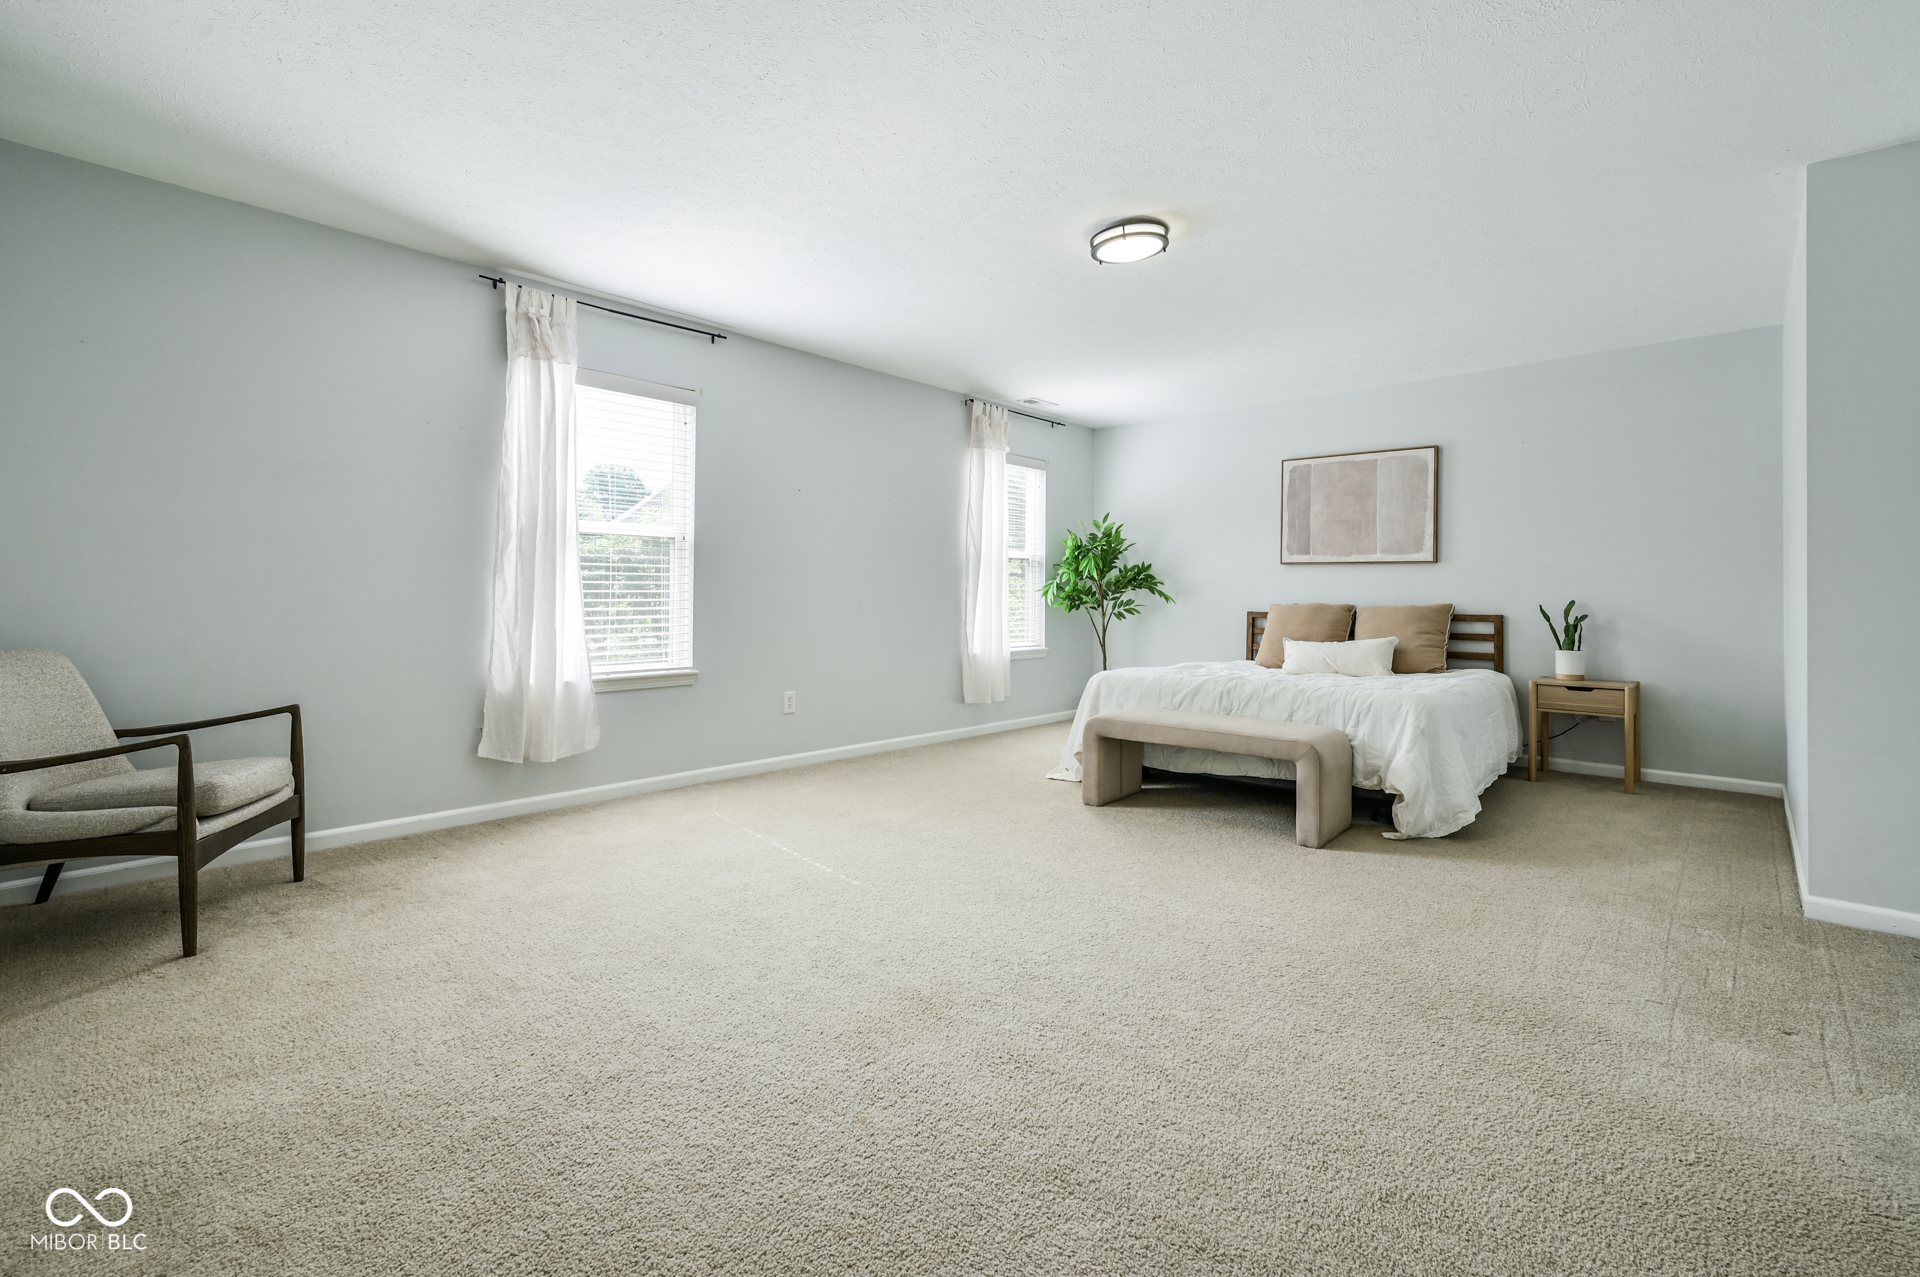
Spacious staged bedroom with a white bed, beige carpet, two curtained windows, and a chair.
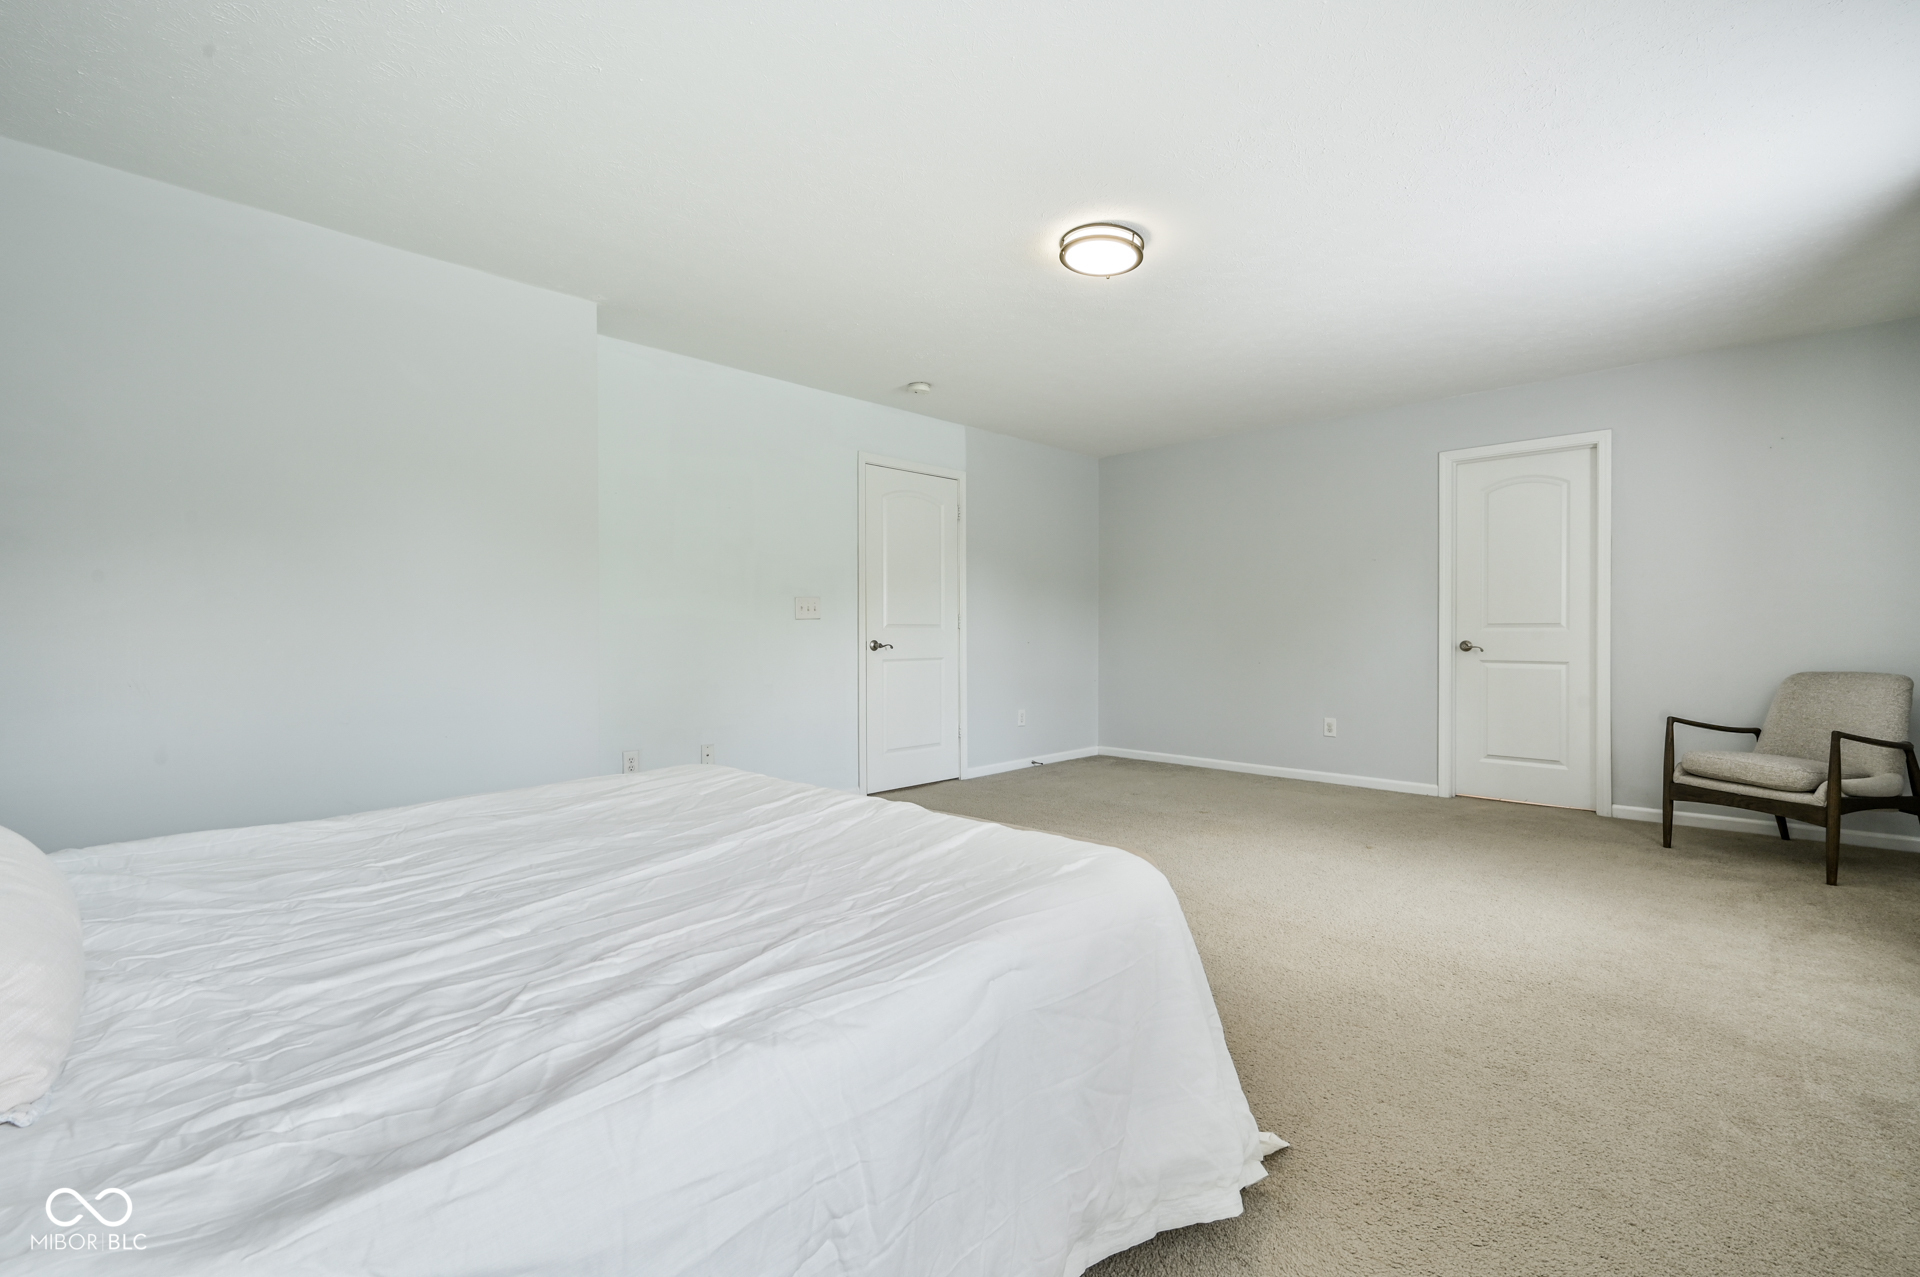
Spacious bedroom with a white bed, beige carpet, two doors, and a gray chair.
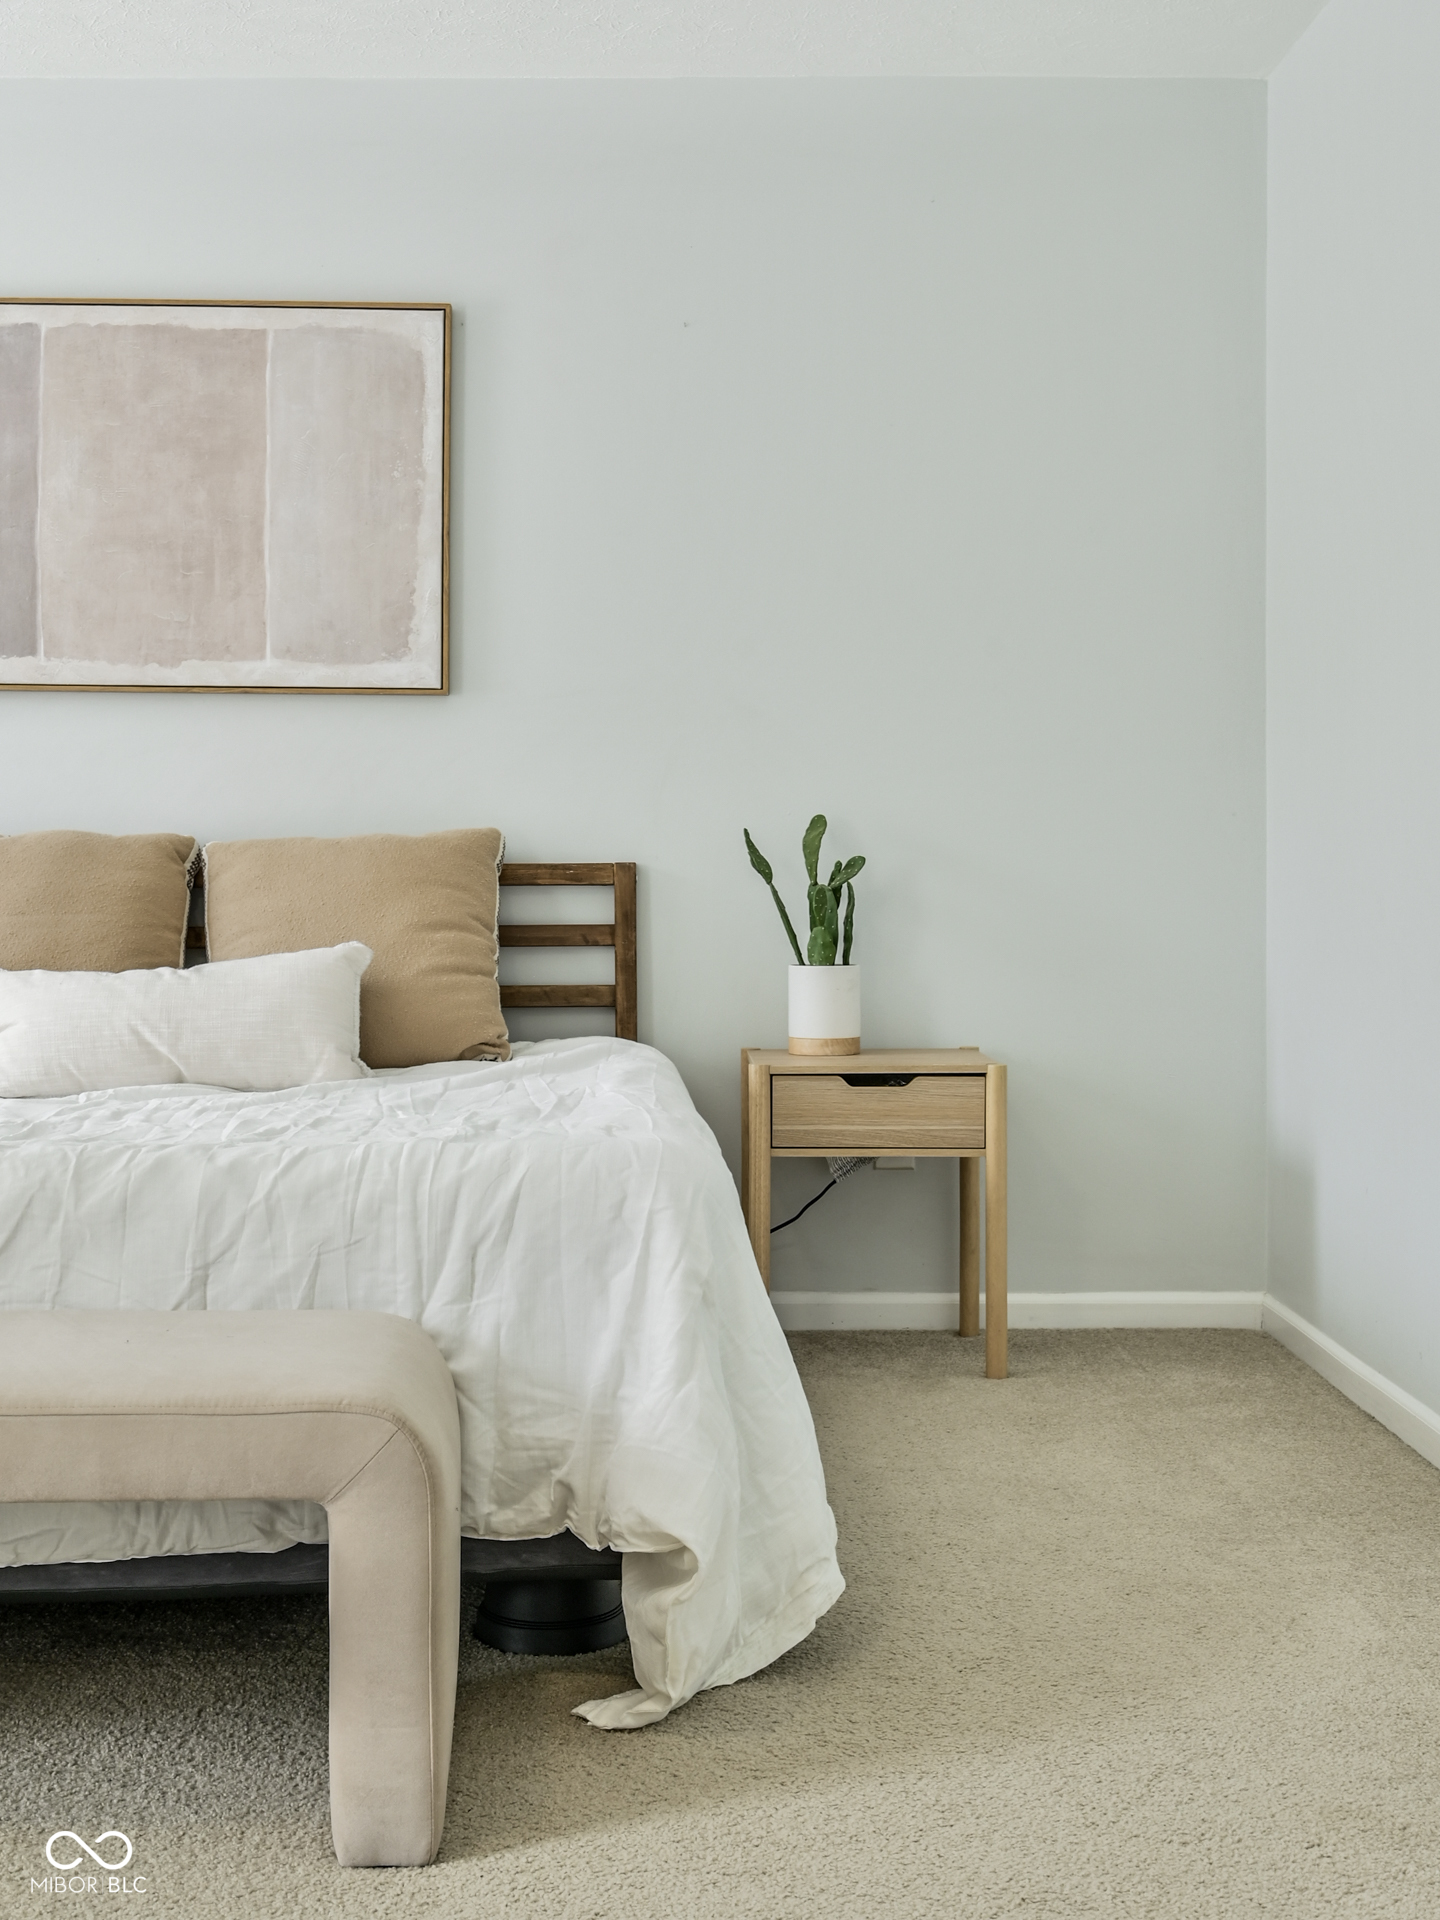
Staged bedroom with a white bed, tan seating, and a cactus on the wooden nightstand.
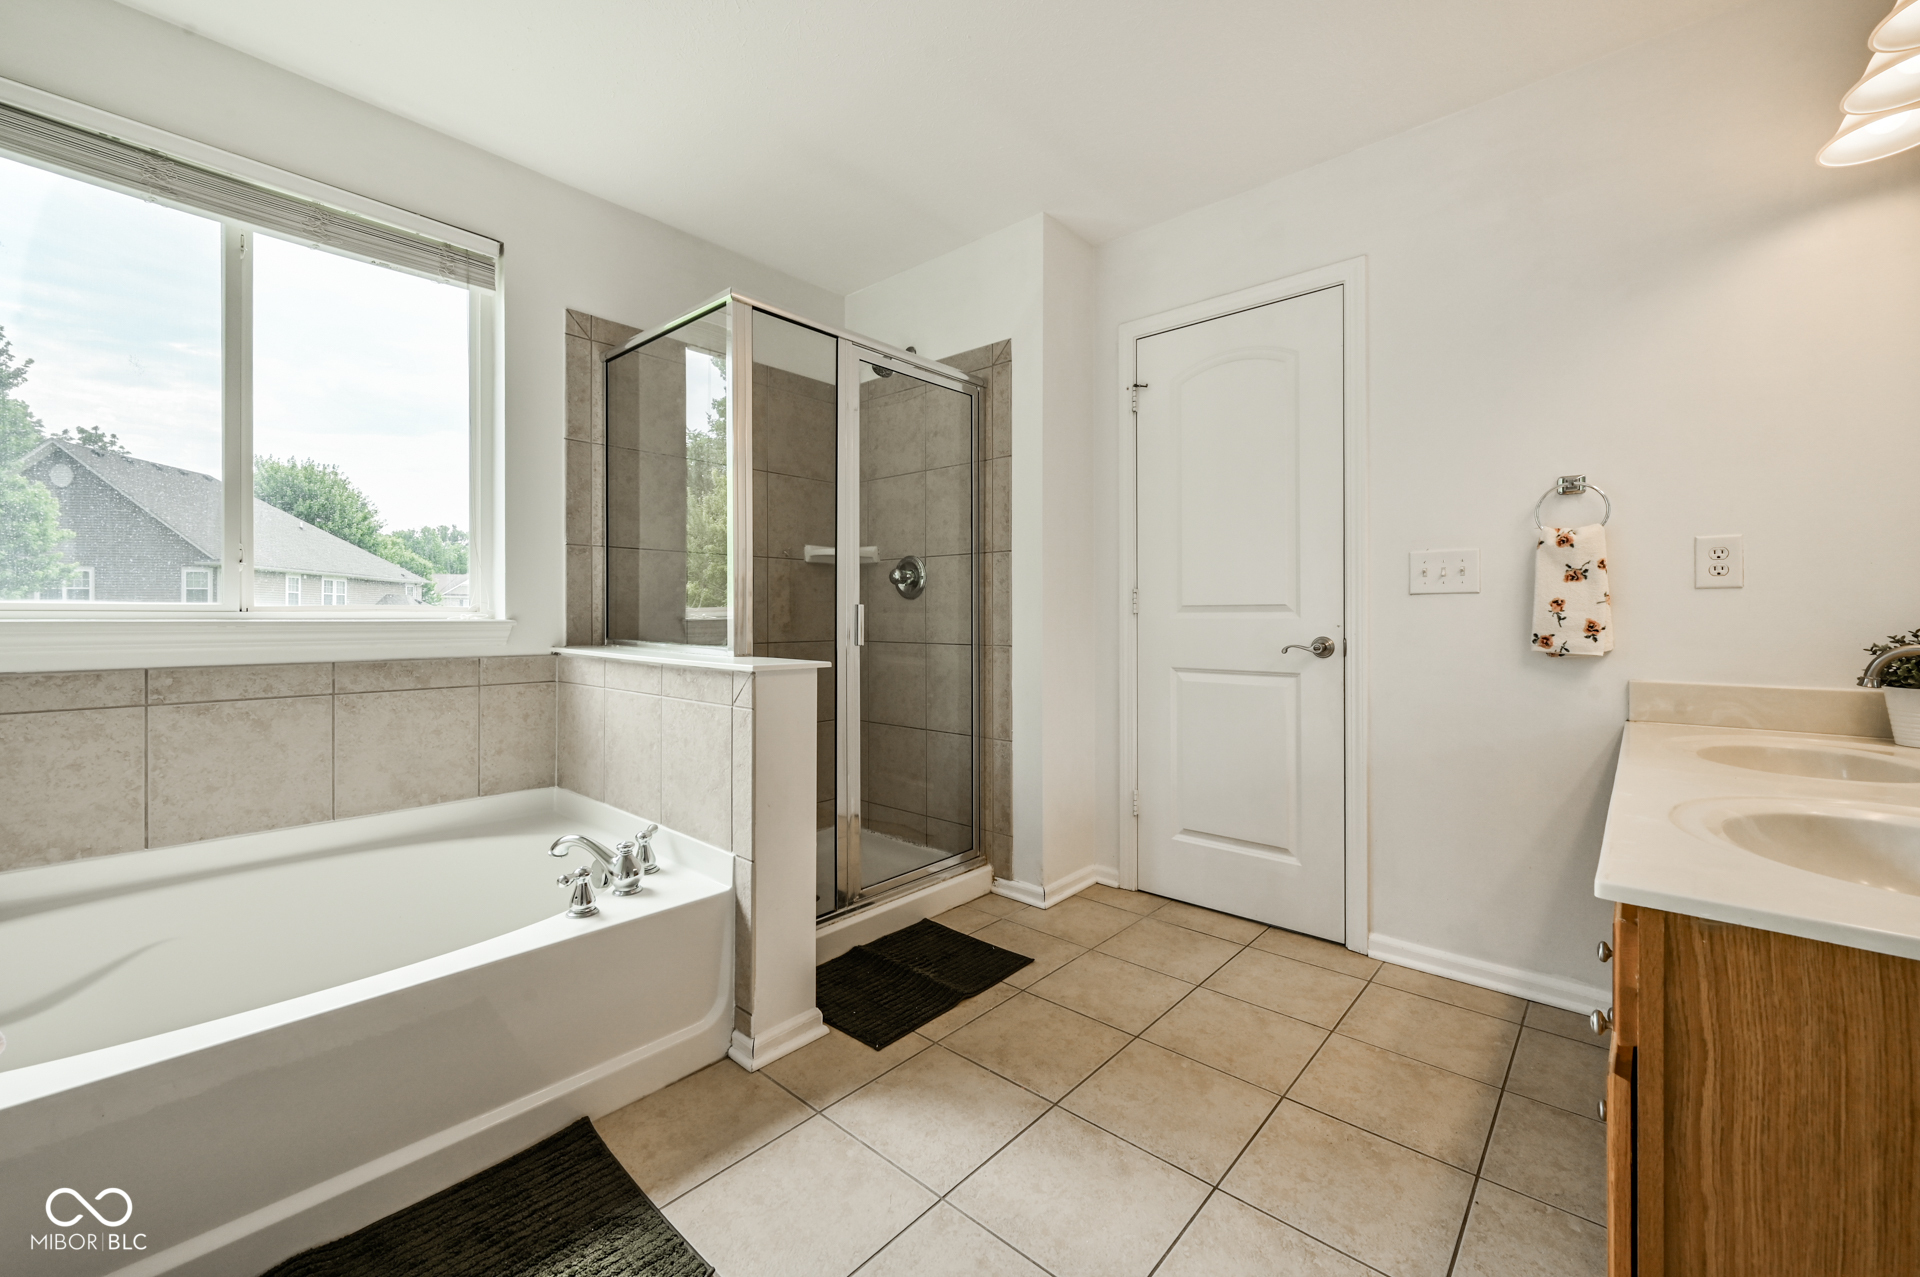
Bathroom with a soaking tub beneath a wide window and a tiled glass-enclosed shower.
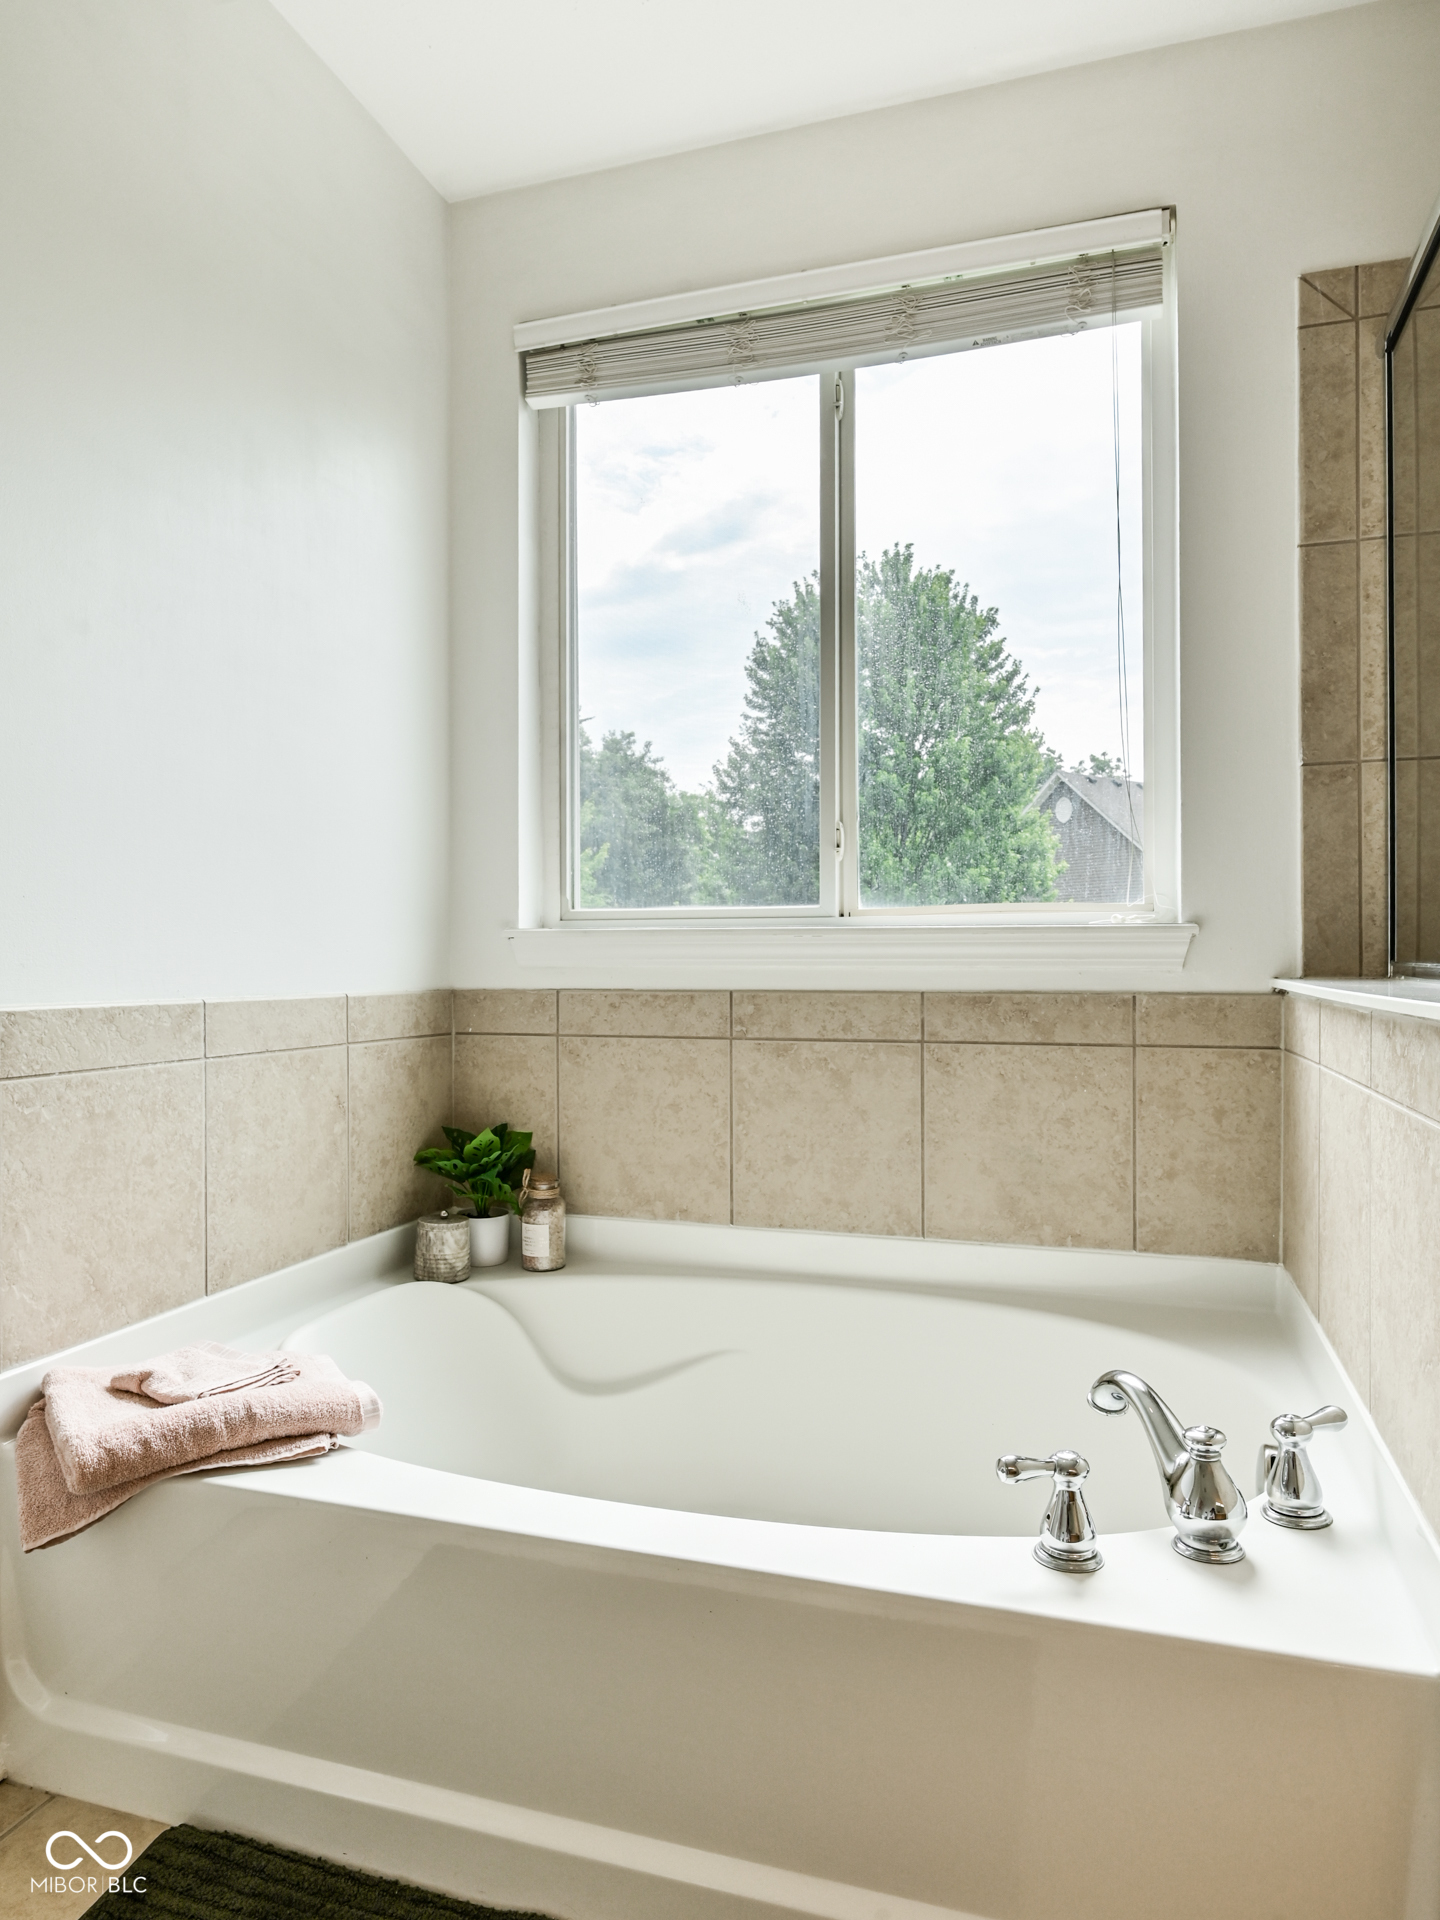
Bathroom soaking tub with chrome fixtures, beige tile, and a large window overlooking trees.
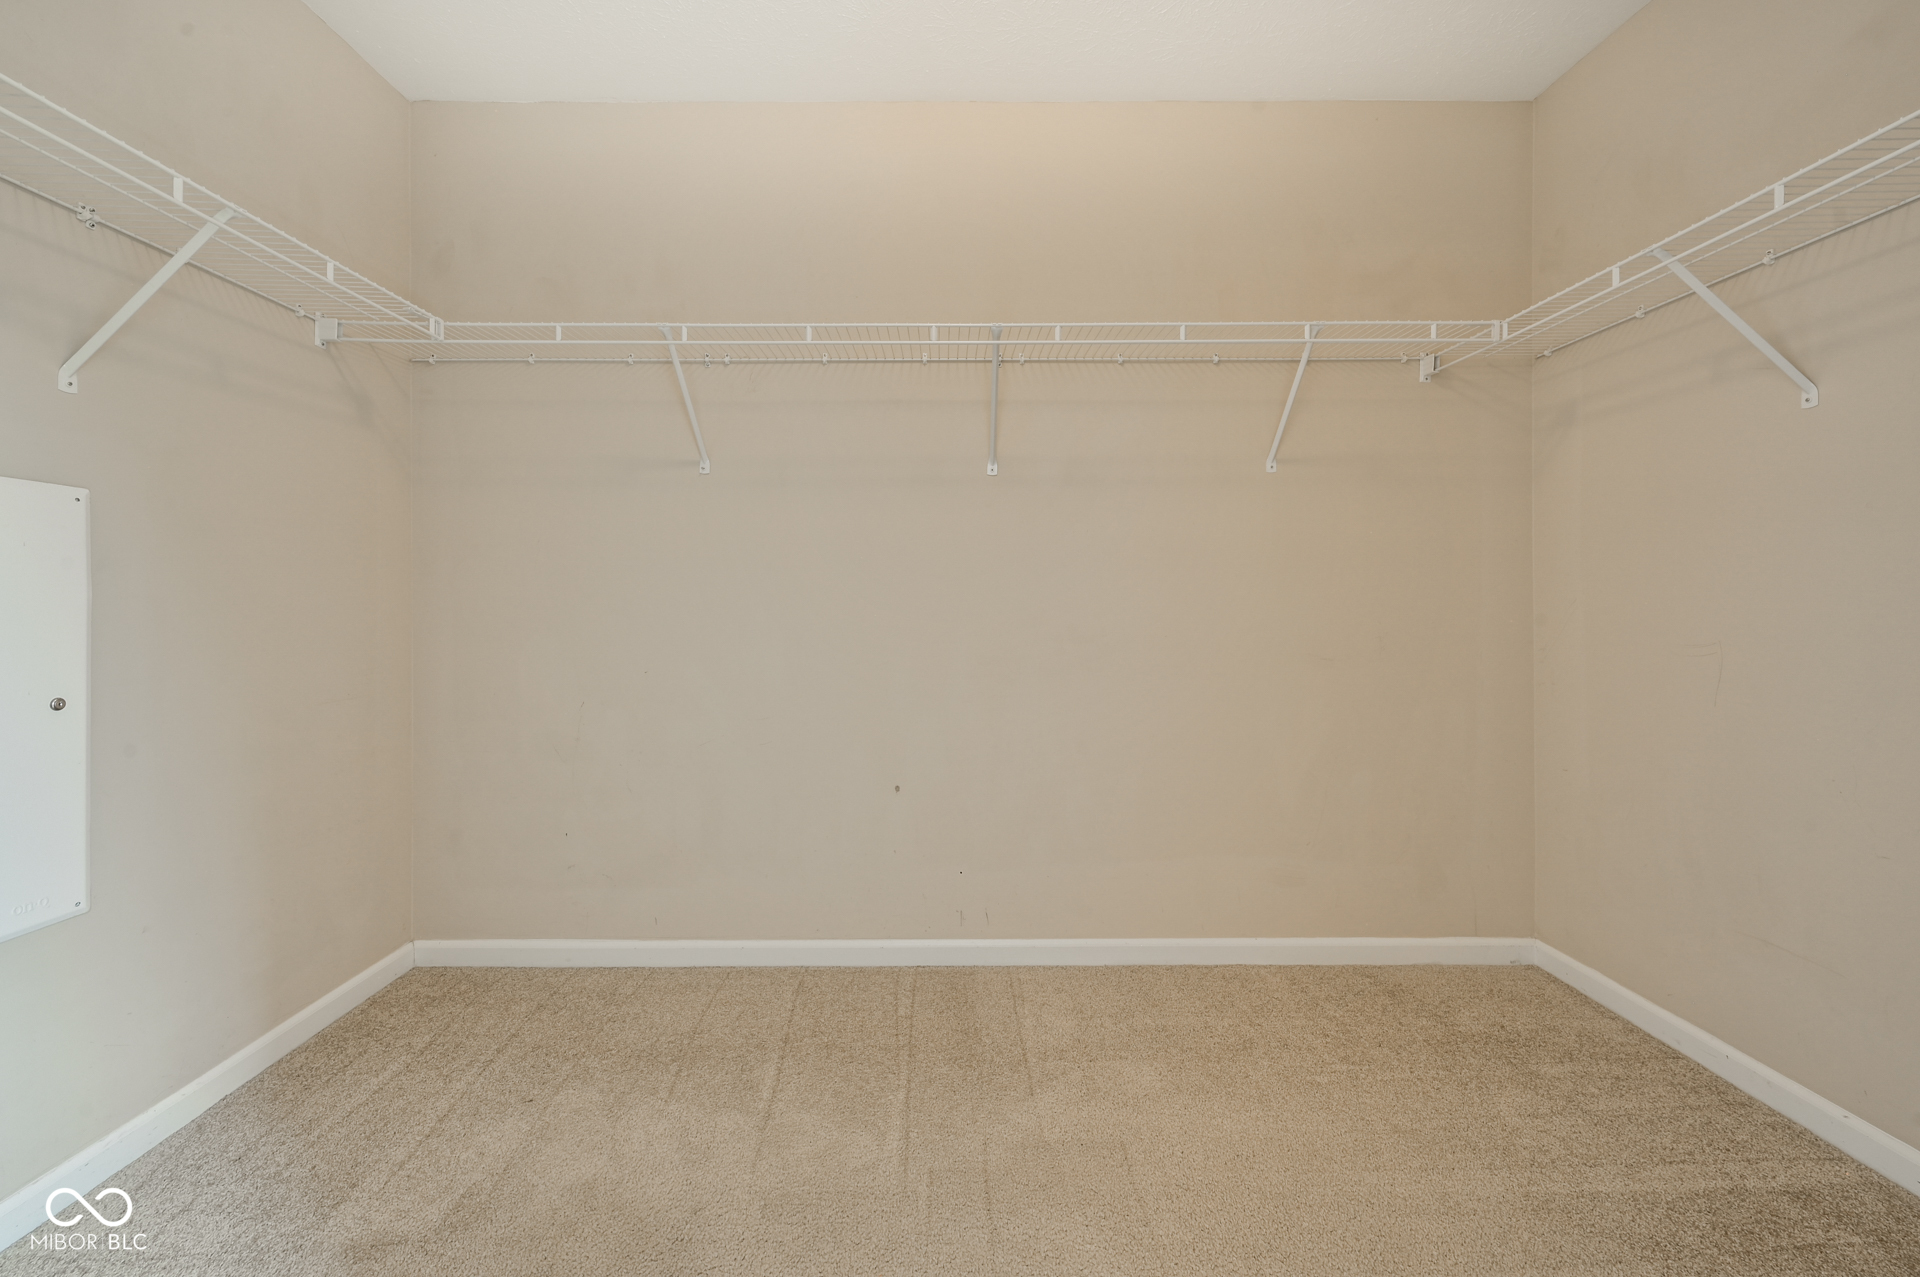
Empty walk-in closet with white wire shelving and beige carpet.
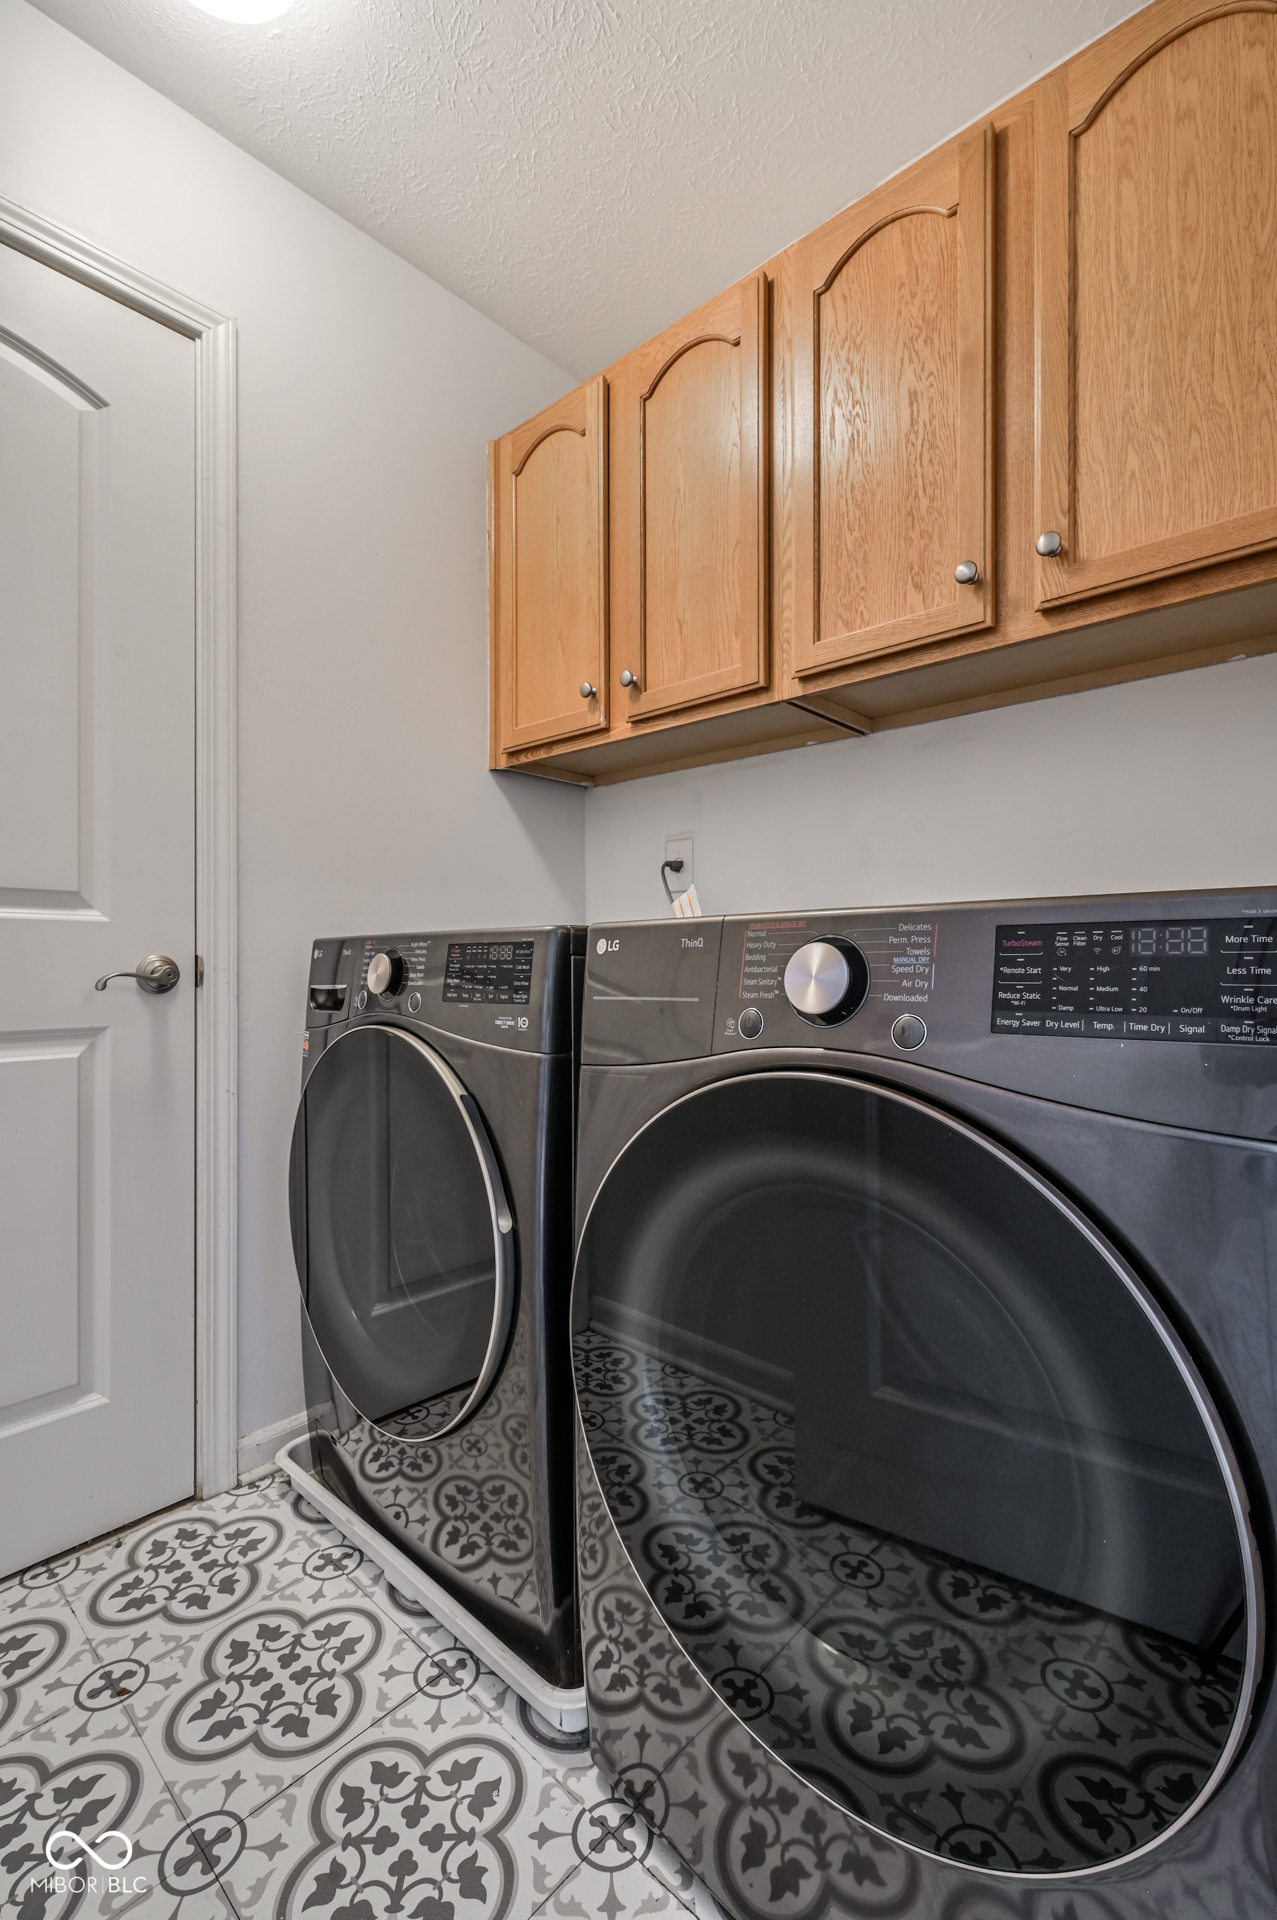
Laundry room with front-loading washer and dryer, wooden cabinets, and patterned tile floor.
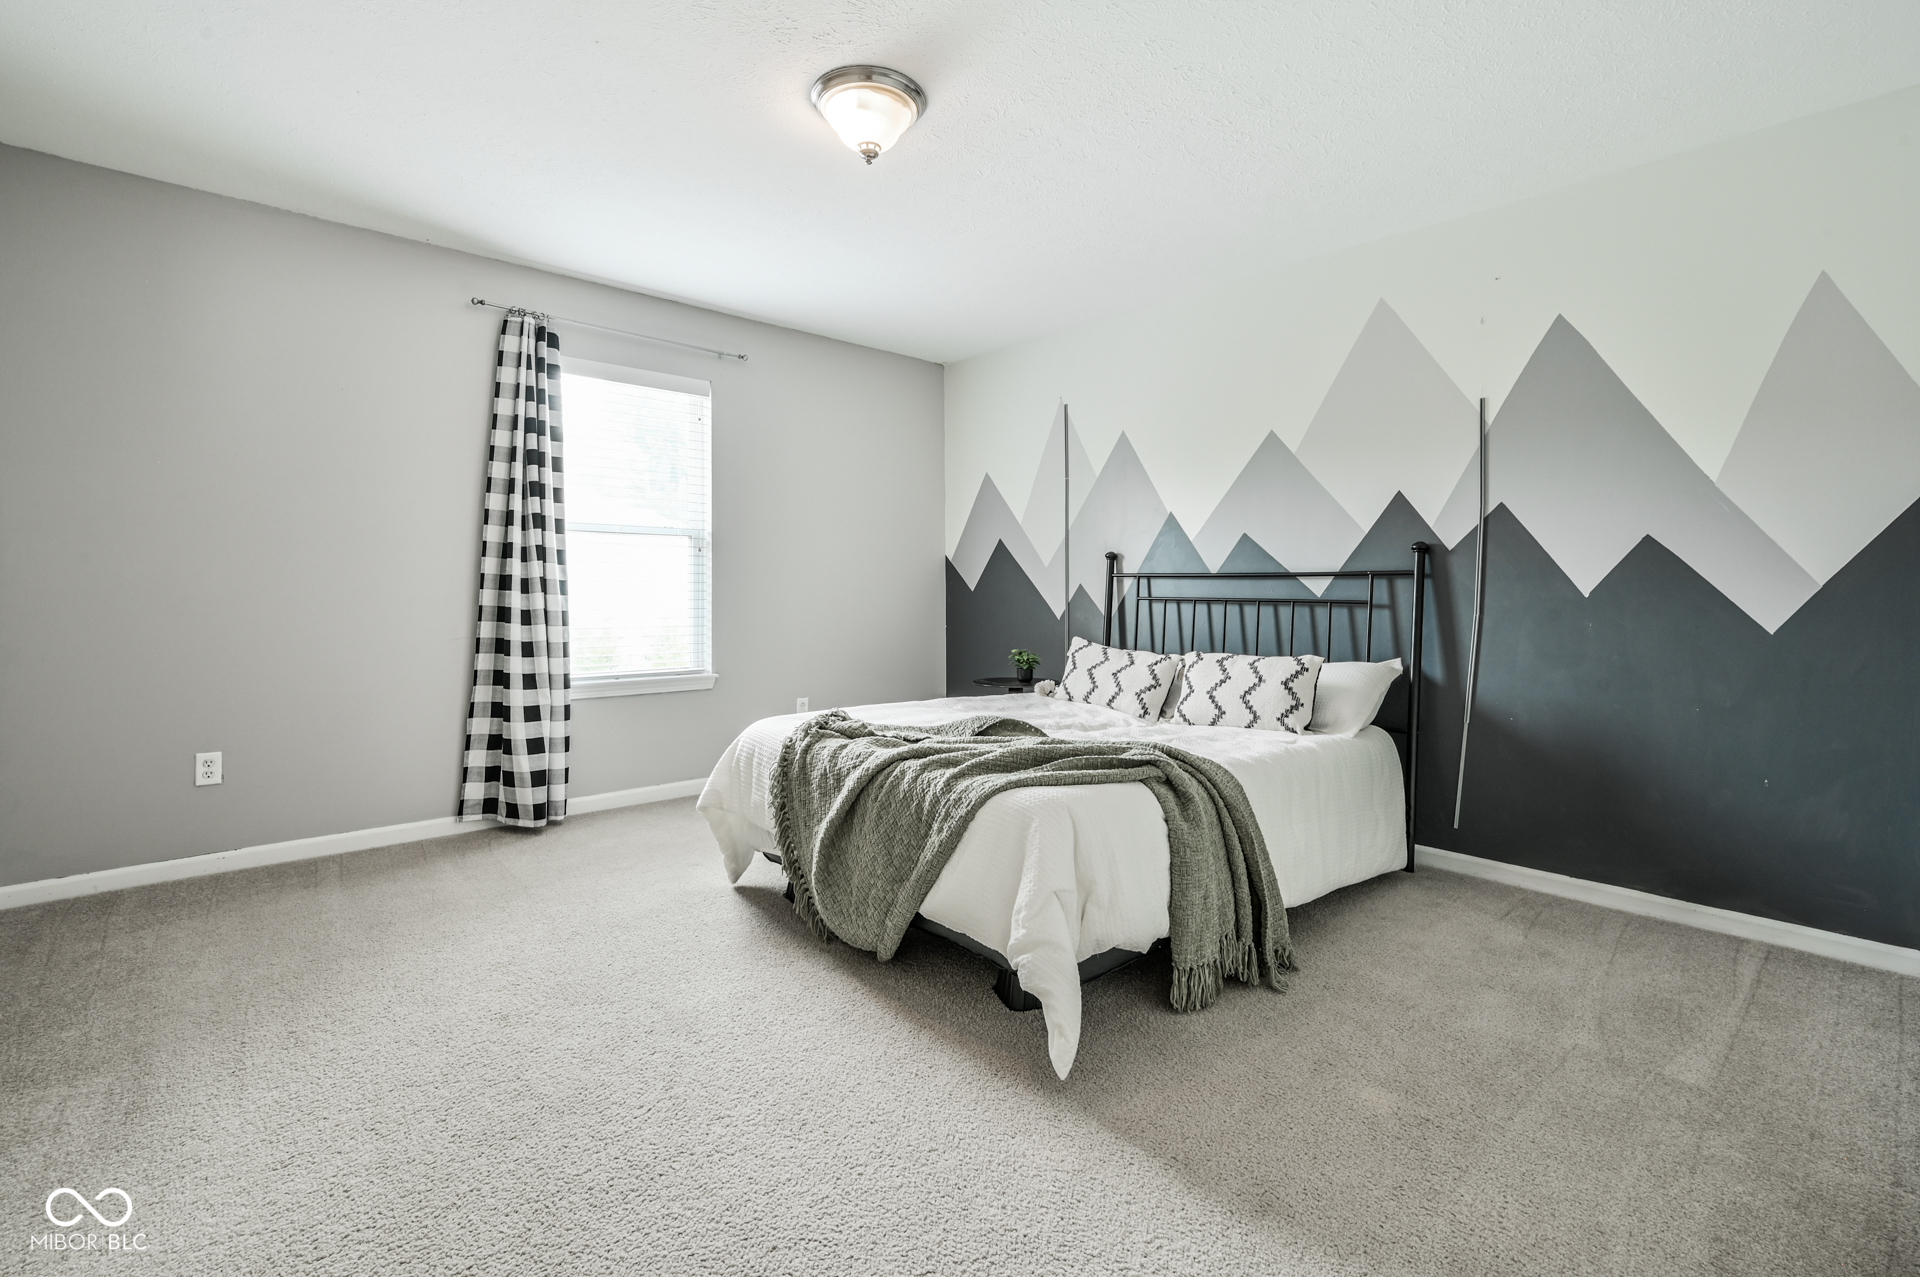
Staged bedroom with a black metal bed, gray mountain mural, and checkered curtains.
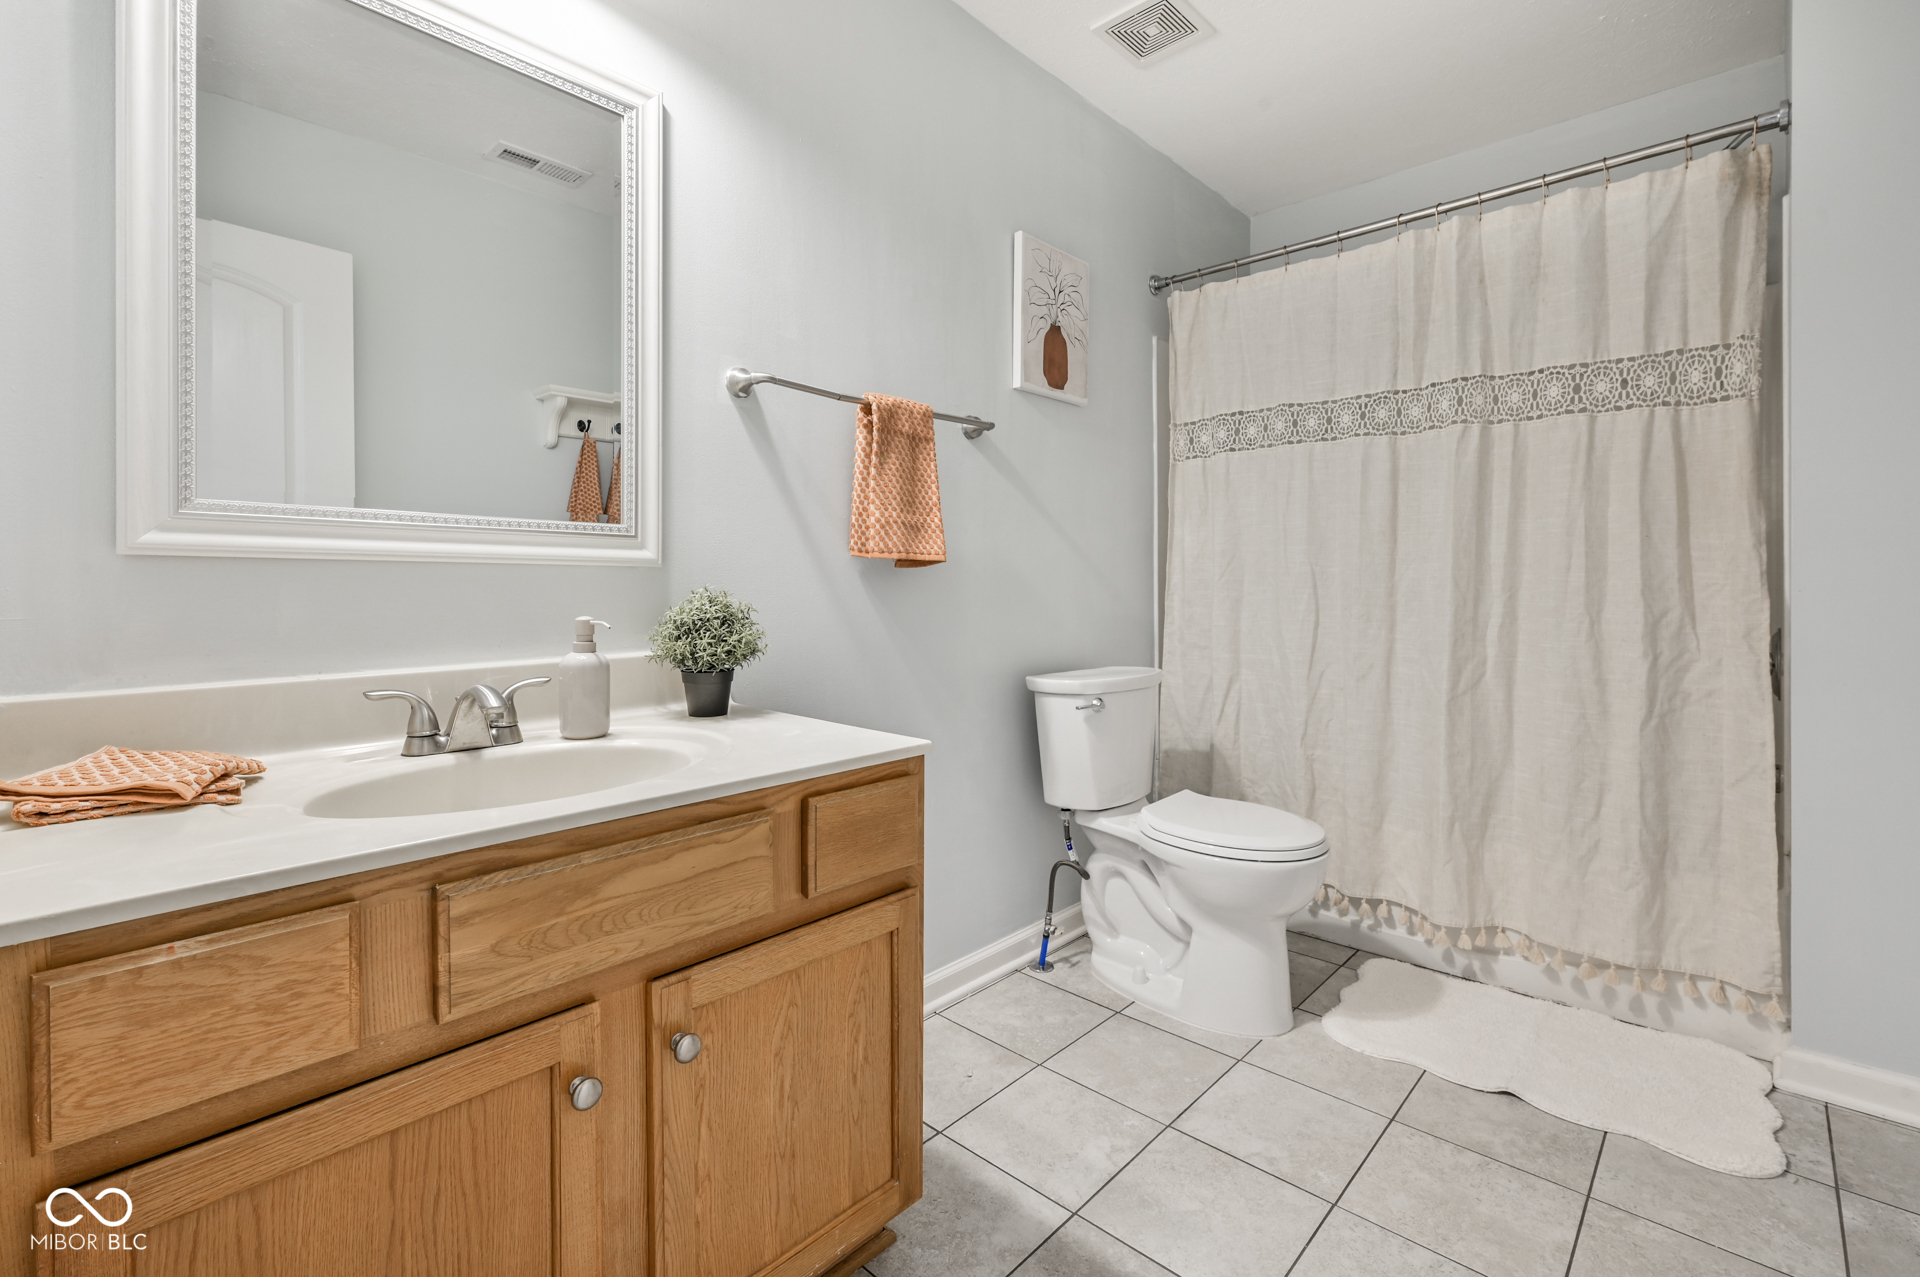
Bathroom with a wood vanity, framed mirror, and cream shower curtain with lace trim.
Brick house with two garage doors and a broad driveway, framed by leafy trees.
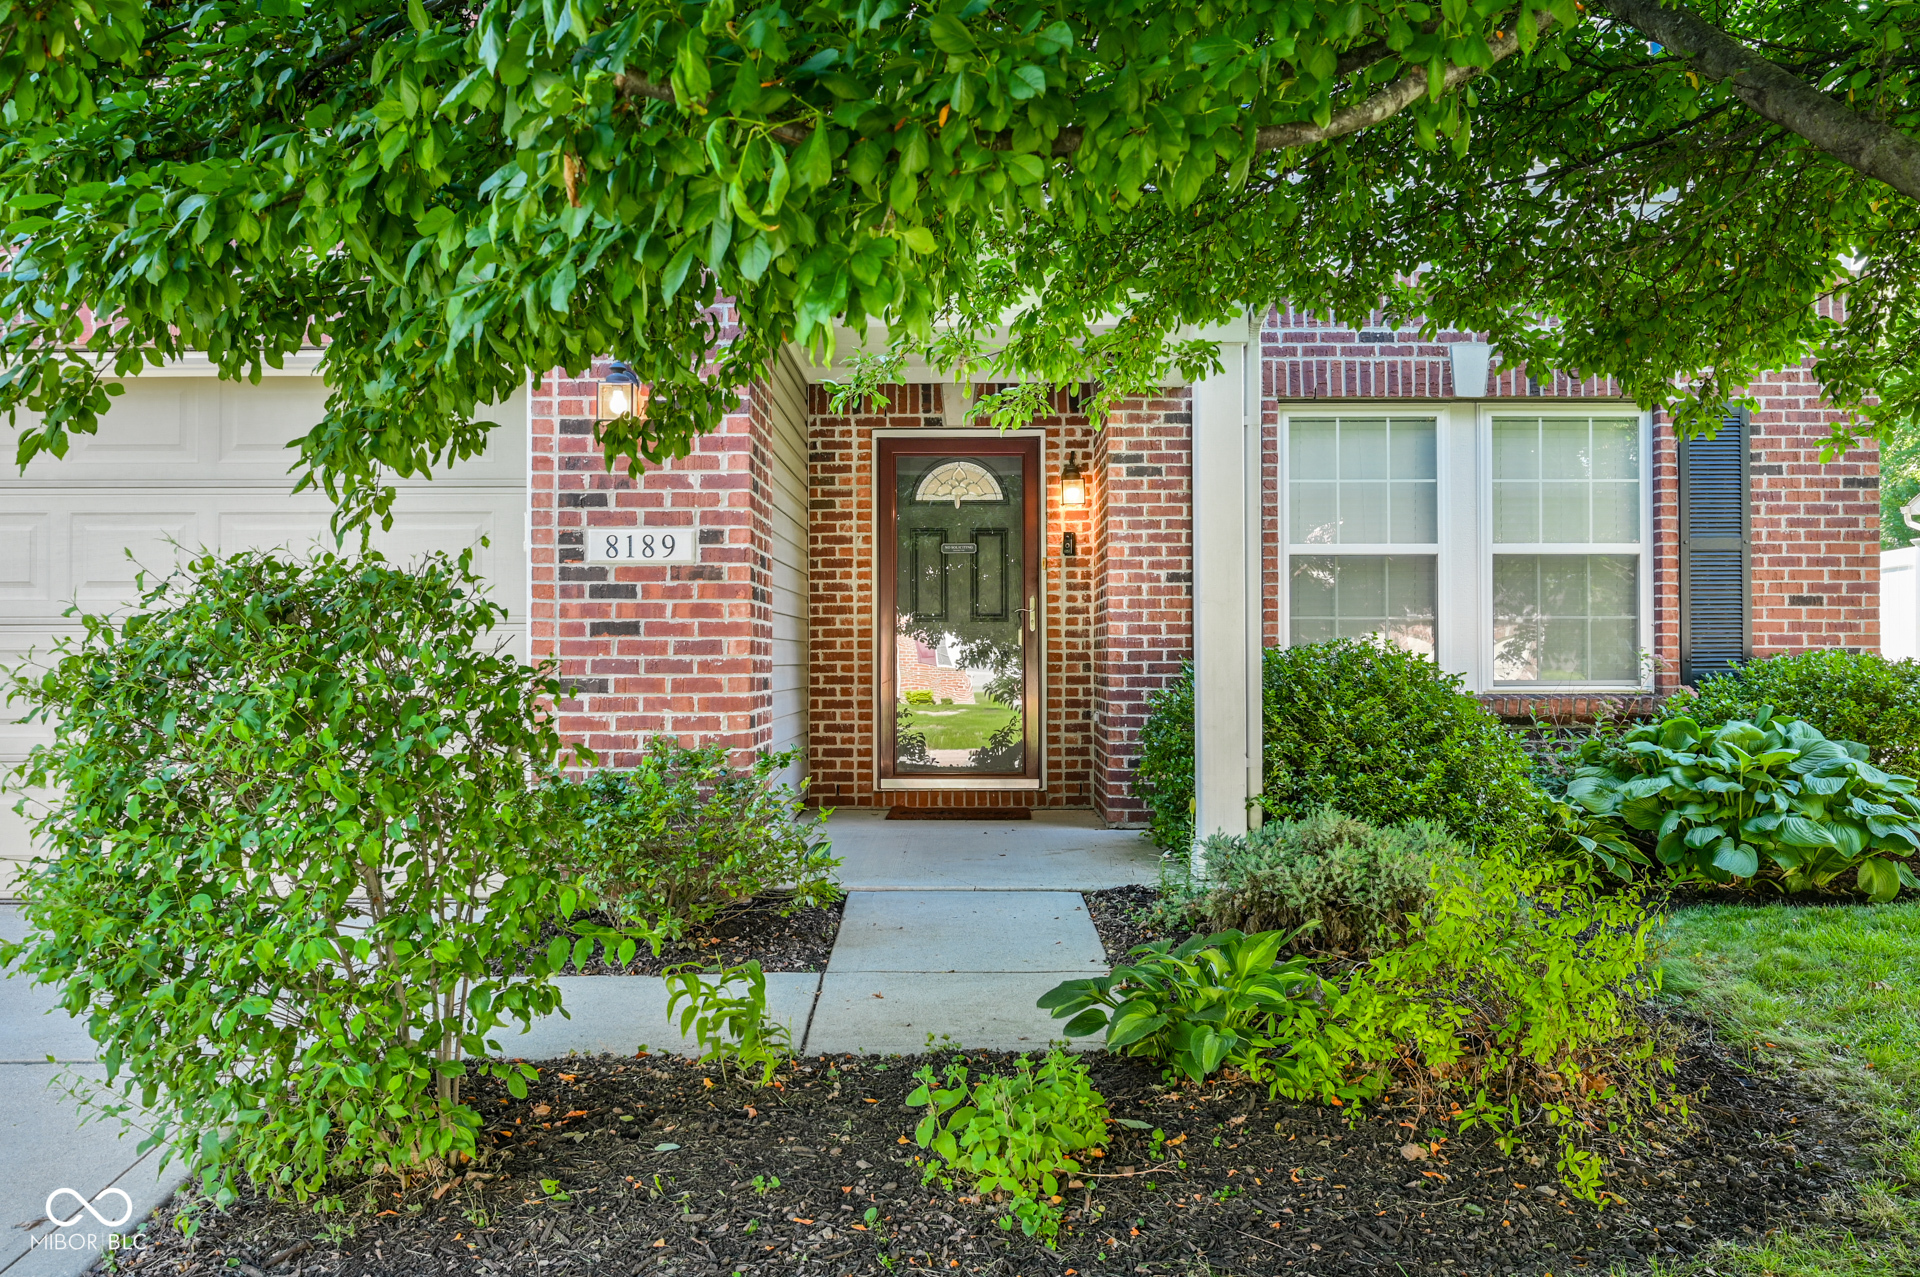
Red-brick house entrance with a glass-paneled door, white garage, and leafy landscaping.
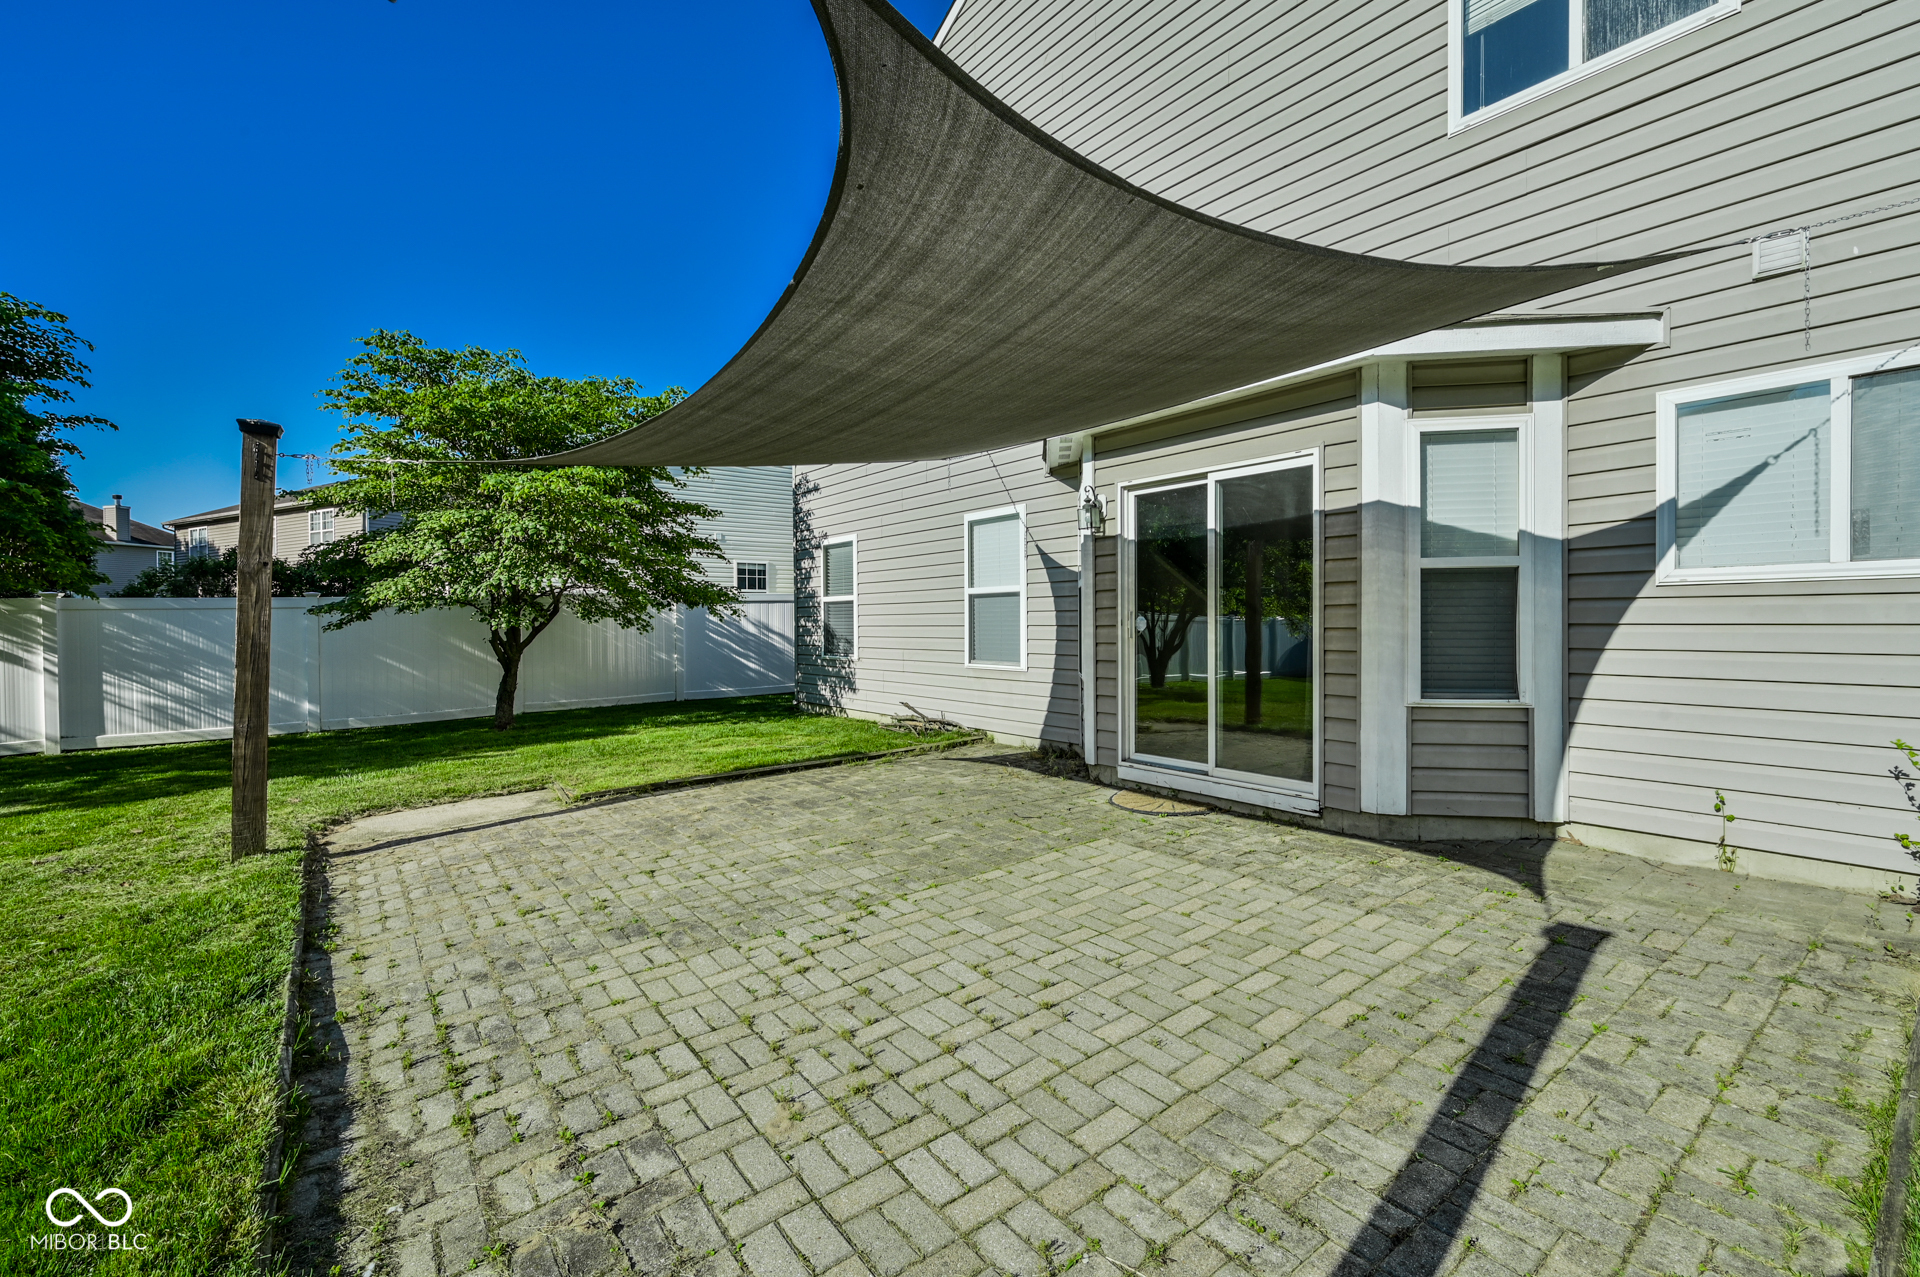
Backyard paver patio shaded by a large sail beside a gray-sided home.
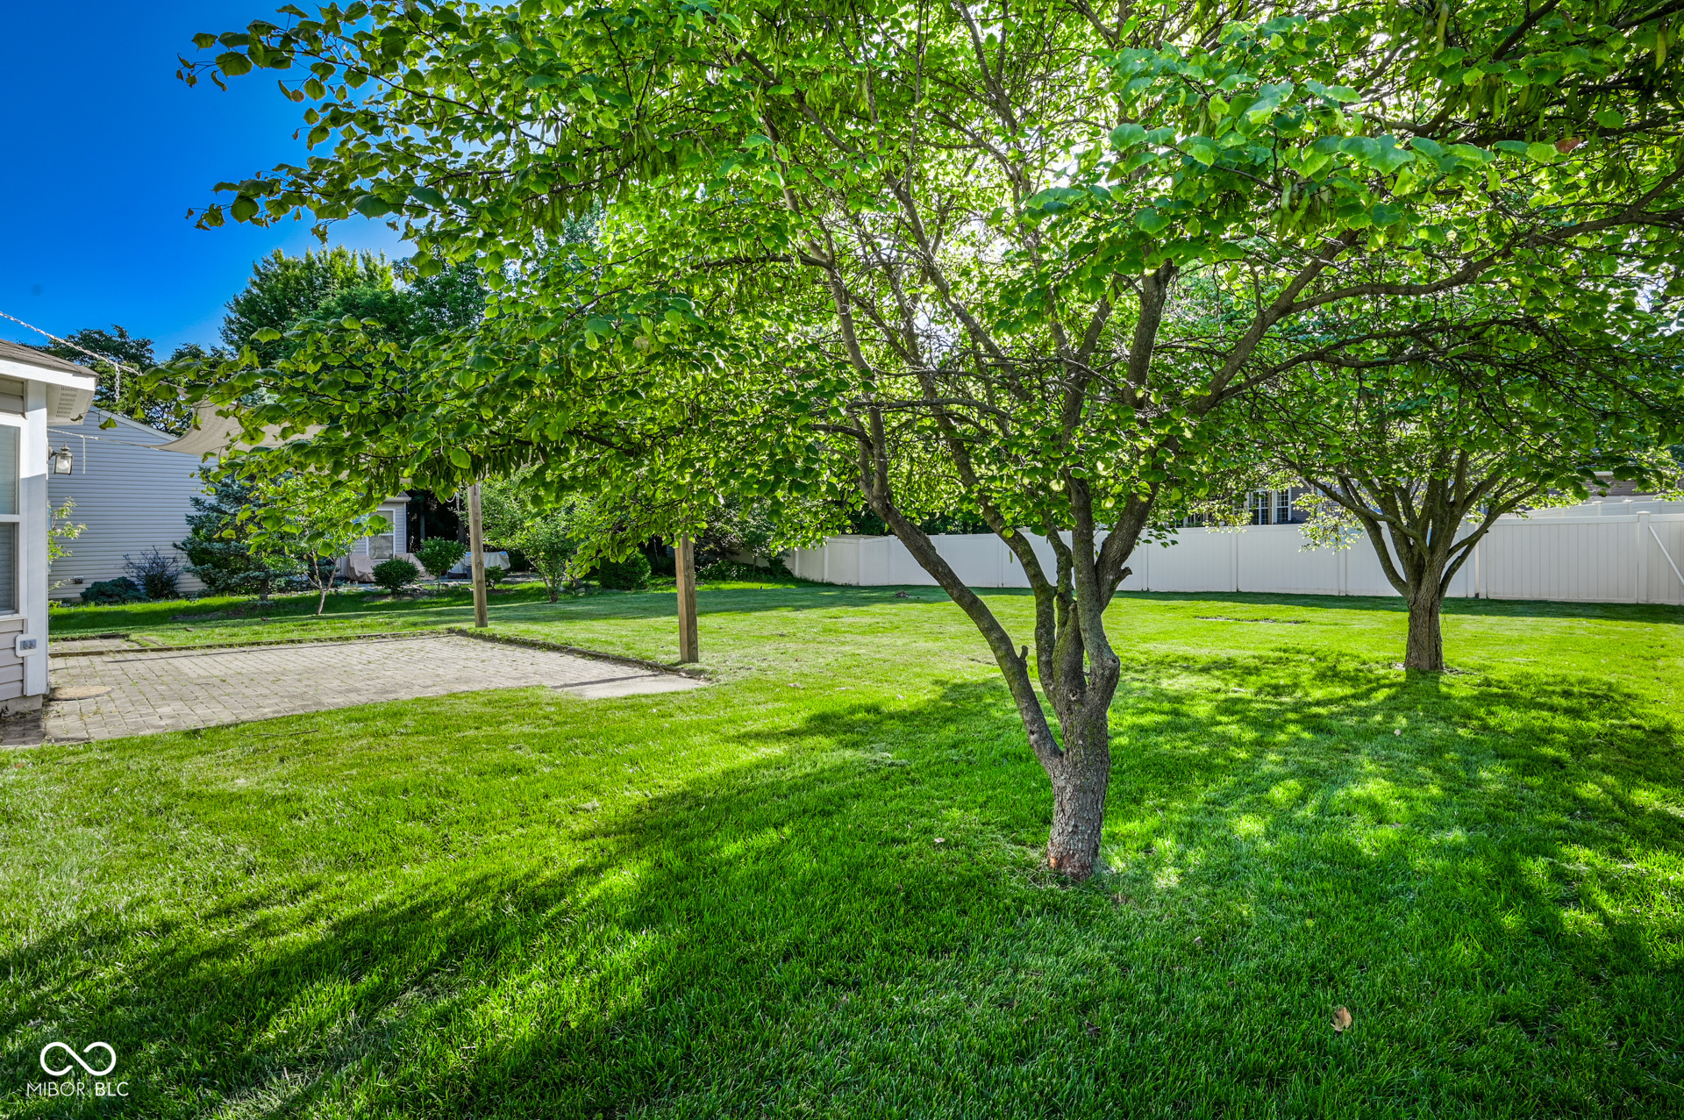
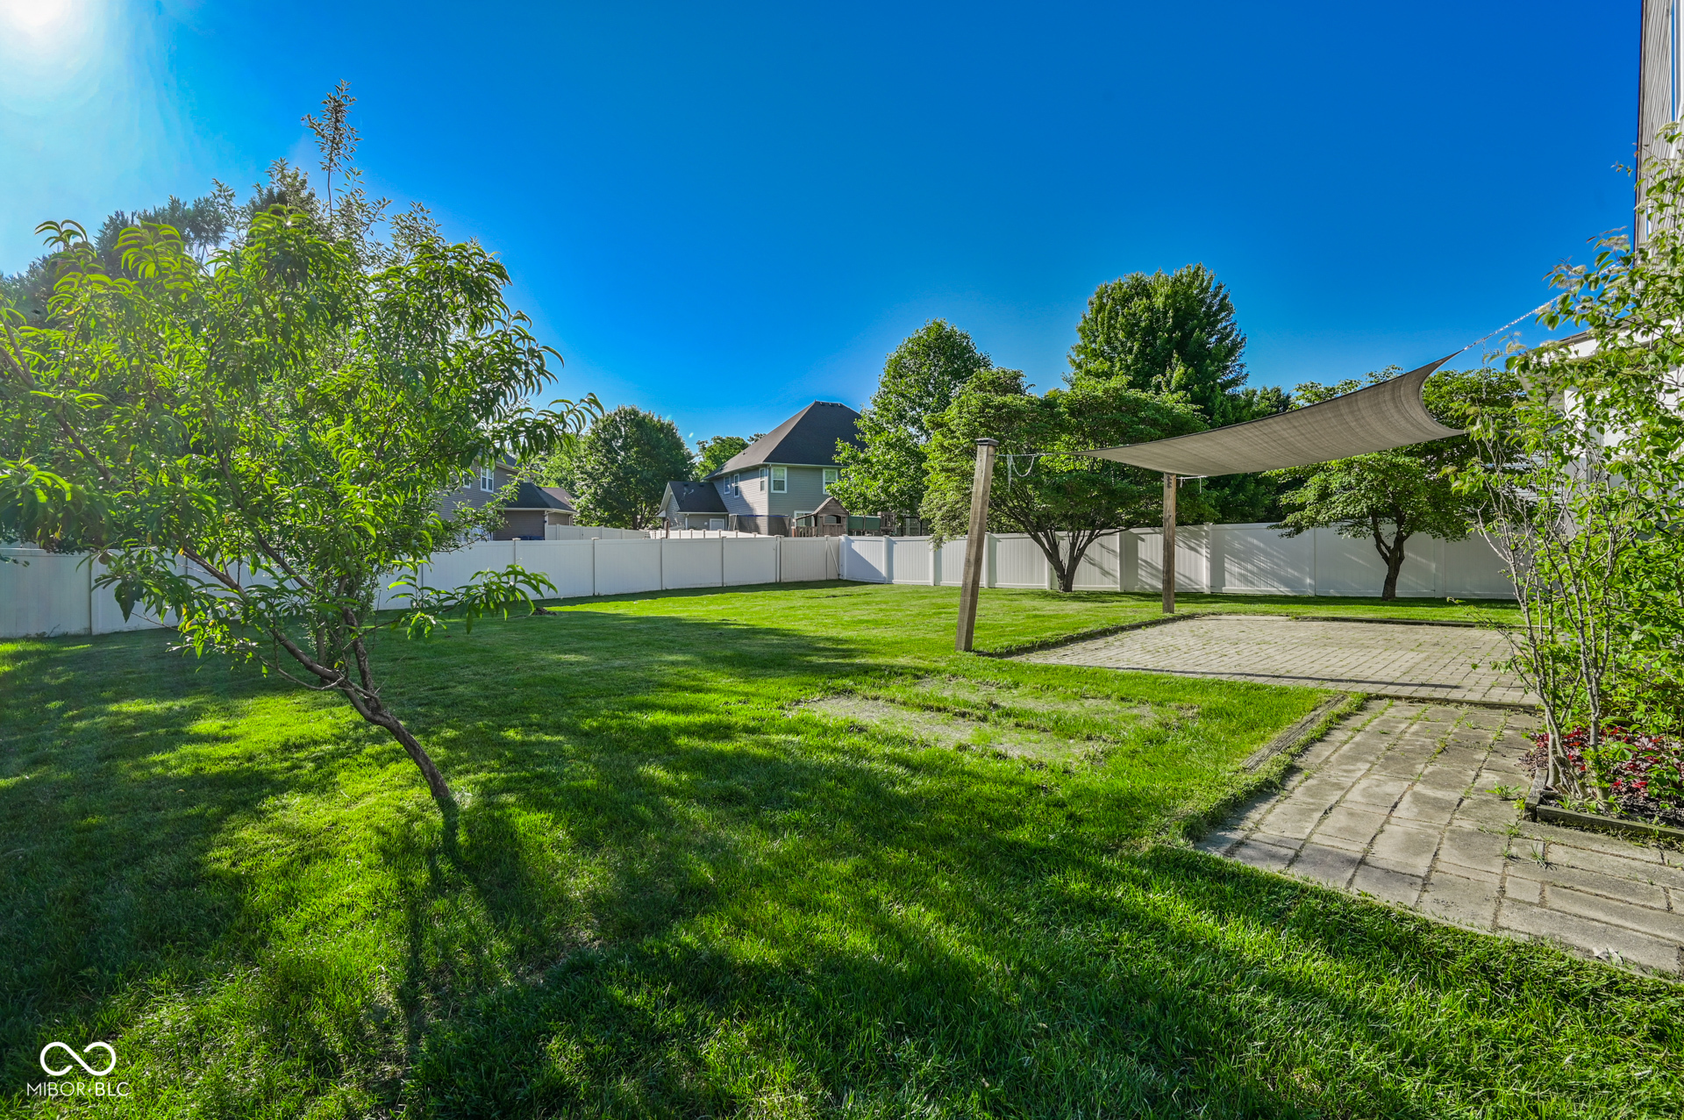
Shaded backyard with mature trees, a broad lawn, brick patio, and white privacy fence.
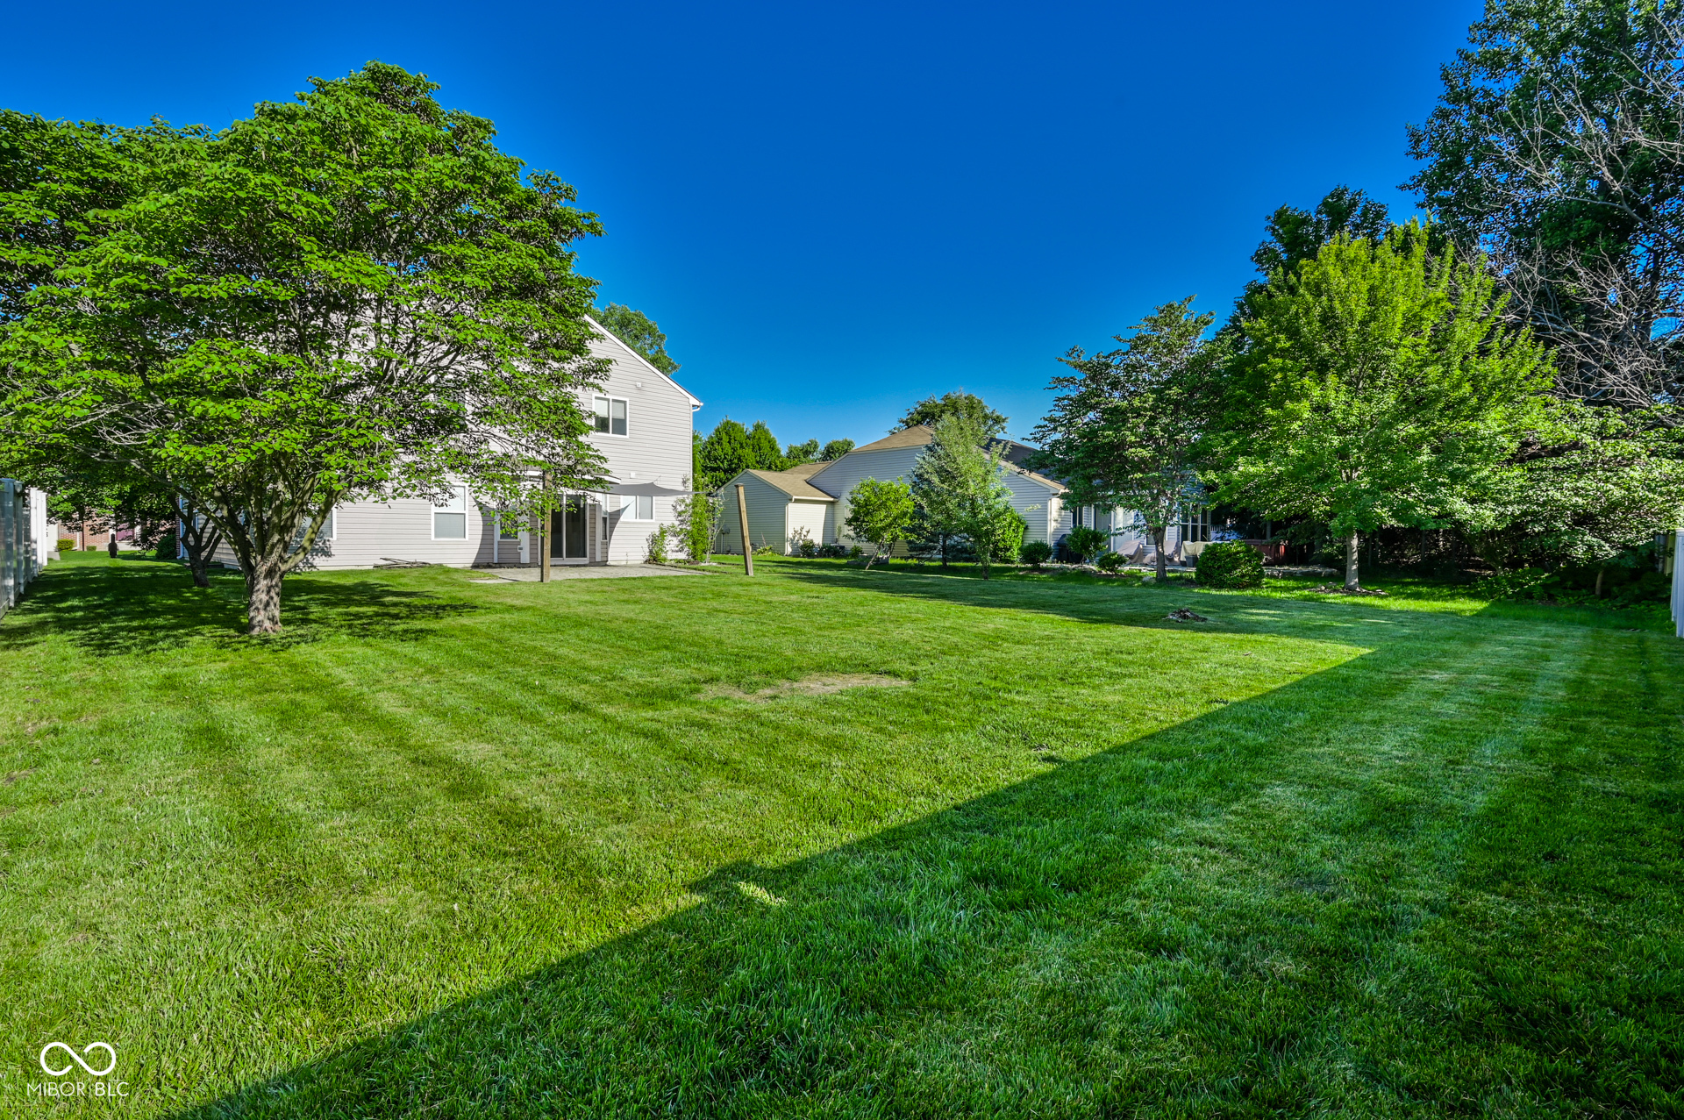
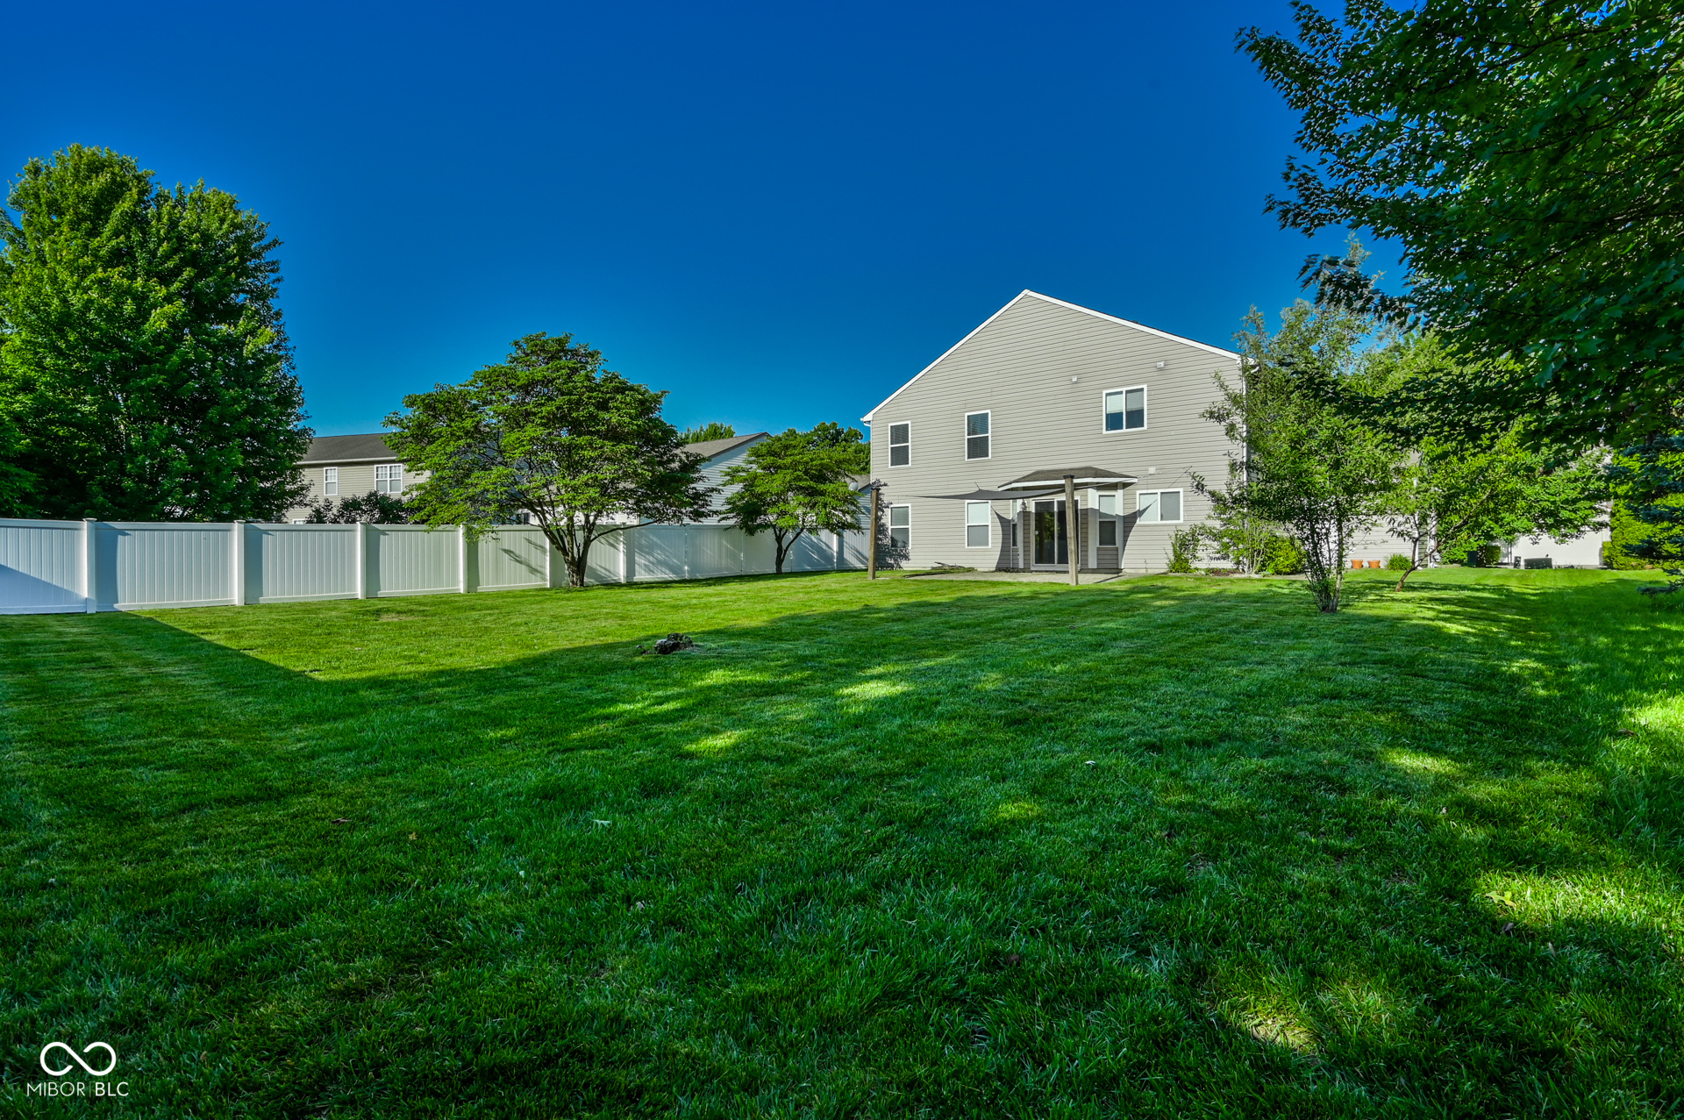
Spacious grassy backyard with mature trees and the rear of a light-colored two-story house.
Rear of a two-story house beyond a broad fenced lawn, with a covered patio and mature trees.
Fenced backyard with a green lawn, paved patio, and shade sail.
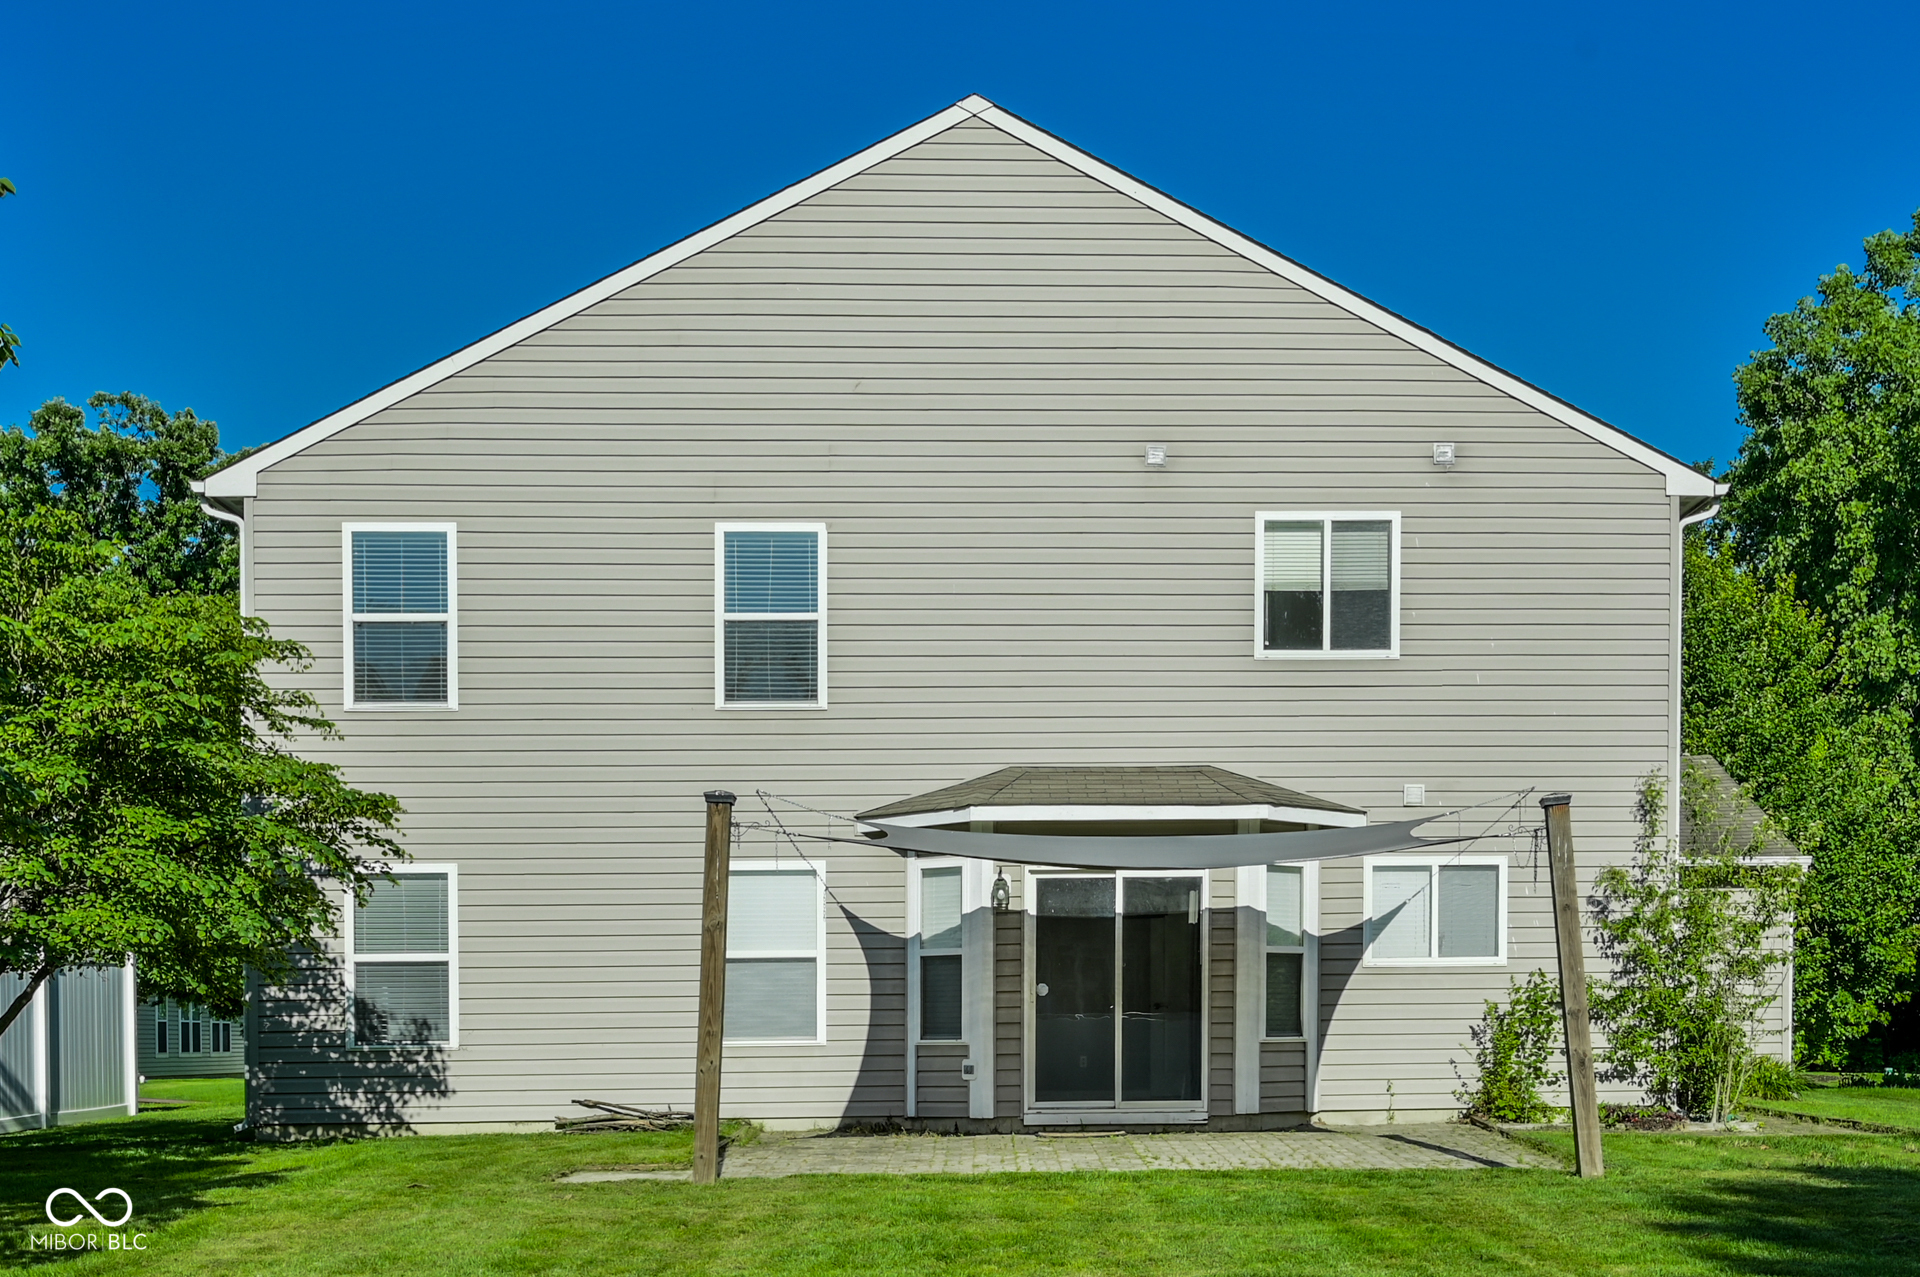
Rear of a two-story gray-sided house with a covered patio and green lawn.
SEE ALL PHOTOS
Two-story brick house with a wide driveway, attached garages, and mature trees.
Living room fireplace with marble tile surround, brass screen, and dark built-in display shelves.
Staged living room with a marble fireplace, dark built-in shelves, and neutral seating.
Staged living room with a fireplace, built-in shelves, pale wood floors, and staircase.
Dining area with a round black table beside the kitchen and sliding doors to the backyard.
Open-plan living room with a patterned rug, brown accent chairs, and a white-cabinet kitchen.
Dining area with a round dark table and ring chandelier opening onto a living room with a fireplace.
Kitchen with a large island, white upper cabinets, dark lower cabinets, and stainless steel appliances.
Kitchen with gray and white cabinets, stainless steel appliances, and a large island with raised breakfast bar.
Open-plan kitchen with a large island, dining table, and living room fireplace.
Kitchen with gray and white cabinets, stainless steel appliances, and a foreground peninsula.
Kitchen corner with gray cabinets, pale stone counters, white subway tile, and a potted plant.
Walk-in closet with extensive white wire shelving and tiled flooring.
Entryway with white paneled door, tiled floor, and overhead shelving with coat hooks.
Entry foyer with a white front door featuring a semicircular glass window and white paneled walls.
Staged home office with a black-frame desk, cowhide rug, and large windows.
Home office with a light wood desk, tan chair, and deep blue accent wall.
Bathroom with gray walls, tiled floor, white fixtures, and a large oval mirror.
Furnished living room with beige carpet, a ceiling fan, curtained windows, and mixed seating.
Carpeted living area with a ceiling fan, white doors, and a half-height partition.
Dining area with a wooden bar cart, glassware, bottles, and a leafy plant beneath framed art.
Furnished bedroom with a white bed, woven headboard, two large windows, and a mustard-colored chair.
Spacious staged bedroom with a white bed, beige carpet, two curtained windows, and a chair.
Spacious bedroom with a white bed, beige carpet, two doors, and a gray chair.
Staged bedroom with a white bed, tan seating, and a cactus on the wooden nightstand.
Bathroom with a soaking tub beneath a wide window and a tiled glass-enclosed shower.
Bathroom soaking tub with chrome fixtures, beige tile, and a large window overlooking trees.
Empty walk-in closet with white wire shelving and beige carpet.
Laundry room with front-loading washer and dryer, wooden cabinets, and patterned tile floor.
Staged bedroom with a black metal bed, gray mountain mural, and checkered curtains.
Bathroom with a wood vanity, framed mirror, and cream shower curtain with lace trim.
Brick house with two garage doors and a broad driveway, framed by leafy trees.
Red-brick house entrance with a glass-paneled door, white garage, and leafy landscaping.
Backyard paver patio shaded by a large sail beside a gray-sided home.
Shaded backyard with mature trees, a broad lawn, brick patio, and white privacy fence.
Spacious grassy backyard with mature trees and the rear of a light-colored two-story house.
Rear of a two-story house beyond a broad fenced lawn, with a covered patio and mature trees.
Fenced backyard with a green lawn, paved patio, and shade sail.
Rear of a two-story gray-sided house with a covered patio and green lawn.
Courtesy of @properties, Mariah Barlow Listing Contact:  
For Sale

8189 Admirals Landing Place

8189 Admirals Landing Place, Indianapolis, IN 46236

$340,000
Welcome to everything great about the suburbs! Centered perfectly between Geist, Mccordsville, and Lawrence, Admirals Landing has the space you've been needing. On the main level you find bedroom 1- which functions wonderfully as a home office, a large half bath, open floor plan entertainment space- Living room, dining area, and kitchen (with large pantry and Coatroom). Step out the back door to a large yard and patio. Upstairs you'll find a massive landing, perfect for a secondary living space, play area, etc. and 3 large bedrooms with great closets. The primary suite features a large bathroom, closet, and direct access to the upstairs laundry room. Come check this one out, and make it your own!

4
beds

3
baths

2,743 Sq.Ft. LIVING AREA

10,019 Sq.Ft. lot

Mariah Barlow

Mariah Barlow

Features & Amenities

Interior

  • total bedrooms4
  • Total bathrooms3
  • full bathrooms2
  • half bathroom1
  • Laundry room Upper Level
  • Fireplace Blower Fan, Family Room, Gas Log, Gas Starter
  • APPLIANCES Dishwasher, Disposal, Microwave, Electric Oven, Refrigerator, Gas Water Heater, Water Softener Owned
  • other interior Features Walk-In Closet(s), Kitchen Island, Pantry, Smart Thermostat

Area & Lot

  • Status For Sale
  • Living Area2,743 Sq.Ft.
  • Total Area2,743 Sq.Ft.
  • Lot Area10,019 Sq.Ft.
  • MLS® ID22106125
  • TypeResidential
  • YEAR BUILT2007
  • NeighborhoodIndianapolis
  • Architecture StylesSplit Level, Traditional
  • Elementary SchoolAmy Beverland Elementary
  • Middle SchoolBelzer Middle School
  • High SchoolLawrence Central High School
  • School DistrictMSD Lawrence Township

Exterior

  • STORIES2
  • Garage Space3.0
  • water SourcePublic
  • utilitiesCable Connected
  • lot featuresSidewalks, Suburb, Mature Trees
  • parkingAttached
  • HEAT TYPEForced Air, High Efficiency (90 AFUE ), Natural Gas
  • AIR CONDITIONINGCentral Air
  • SubstructureSlab
  • Disability FeaturesAccessible Doors

Financial

  • Sales Price$340,000
  • HOA $398/yr
Living room fireplace with marble tile surround, brass screen, and dark built-in display shelves.

Schedule a Showing

I’d love to show you this beautiful property. Please choose your preferred date and time below, and I’ll be in touch shortly to confirm your appointment.

Schedule a Showing

I’d love to show you this beautiful property. Please choose your preferred date and time below, and I’ll be in touch shortly to confirm your appointment.

Thank you for your interest in 8189 Admirals Landing Place, Indianapolis, IN 46236. We are reviewing your request and will be in touch shortly!

Mortgage Calculator

Estimate your monthly mortgage payment, including the principal and interest, property taxes, and HOA. Adjust the values to generate a more accurate rate.

All estimates are provided for informational purposes only. Actual amounts may vary.
$0,000 Your Payment 20 15 65
$0,000 Your Payment

Indianapolis

Explore

Work With Mariah

Experience a seamless blend of strategy, style, and relentless dedication—whether you’re buying, selling, or investing, she turns every move into a winning one. With deep local roots and a track record of 100% listing success, Mariah makes your real estate goals a reality.

Follow Me on Instagram