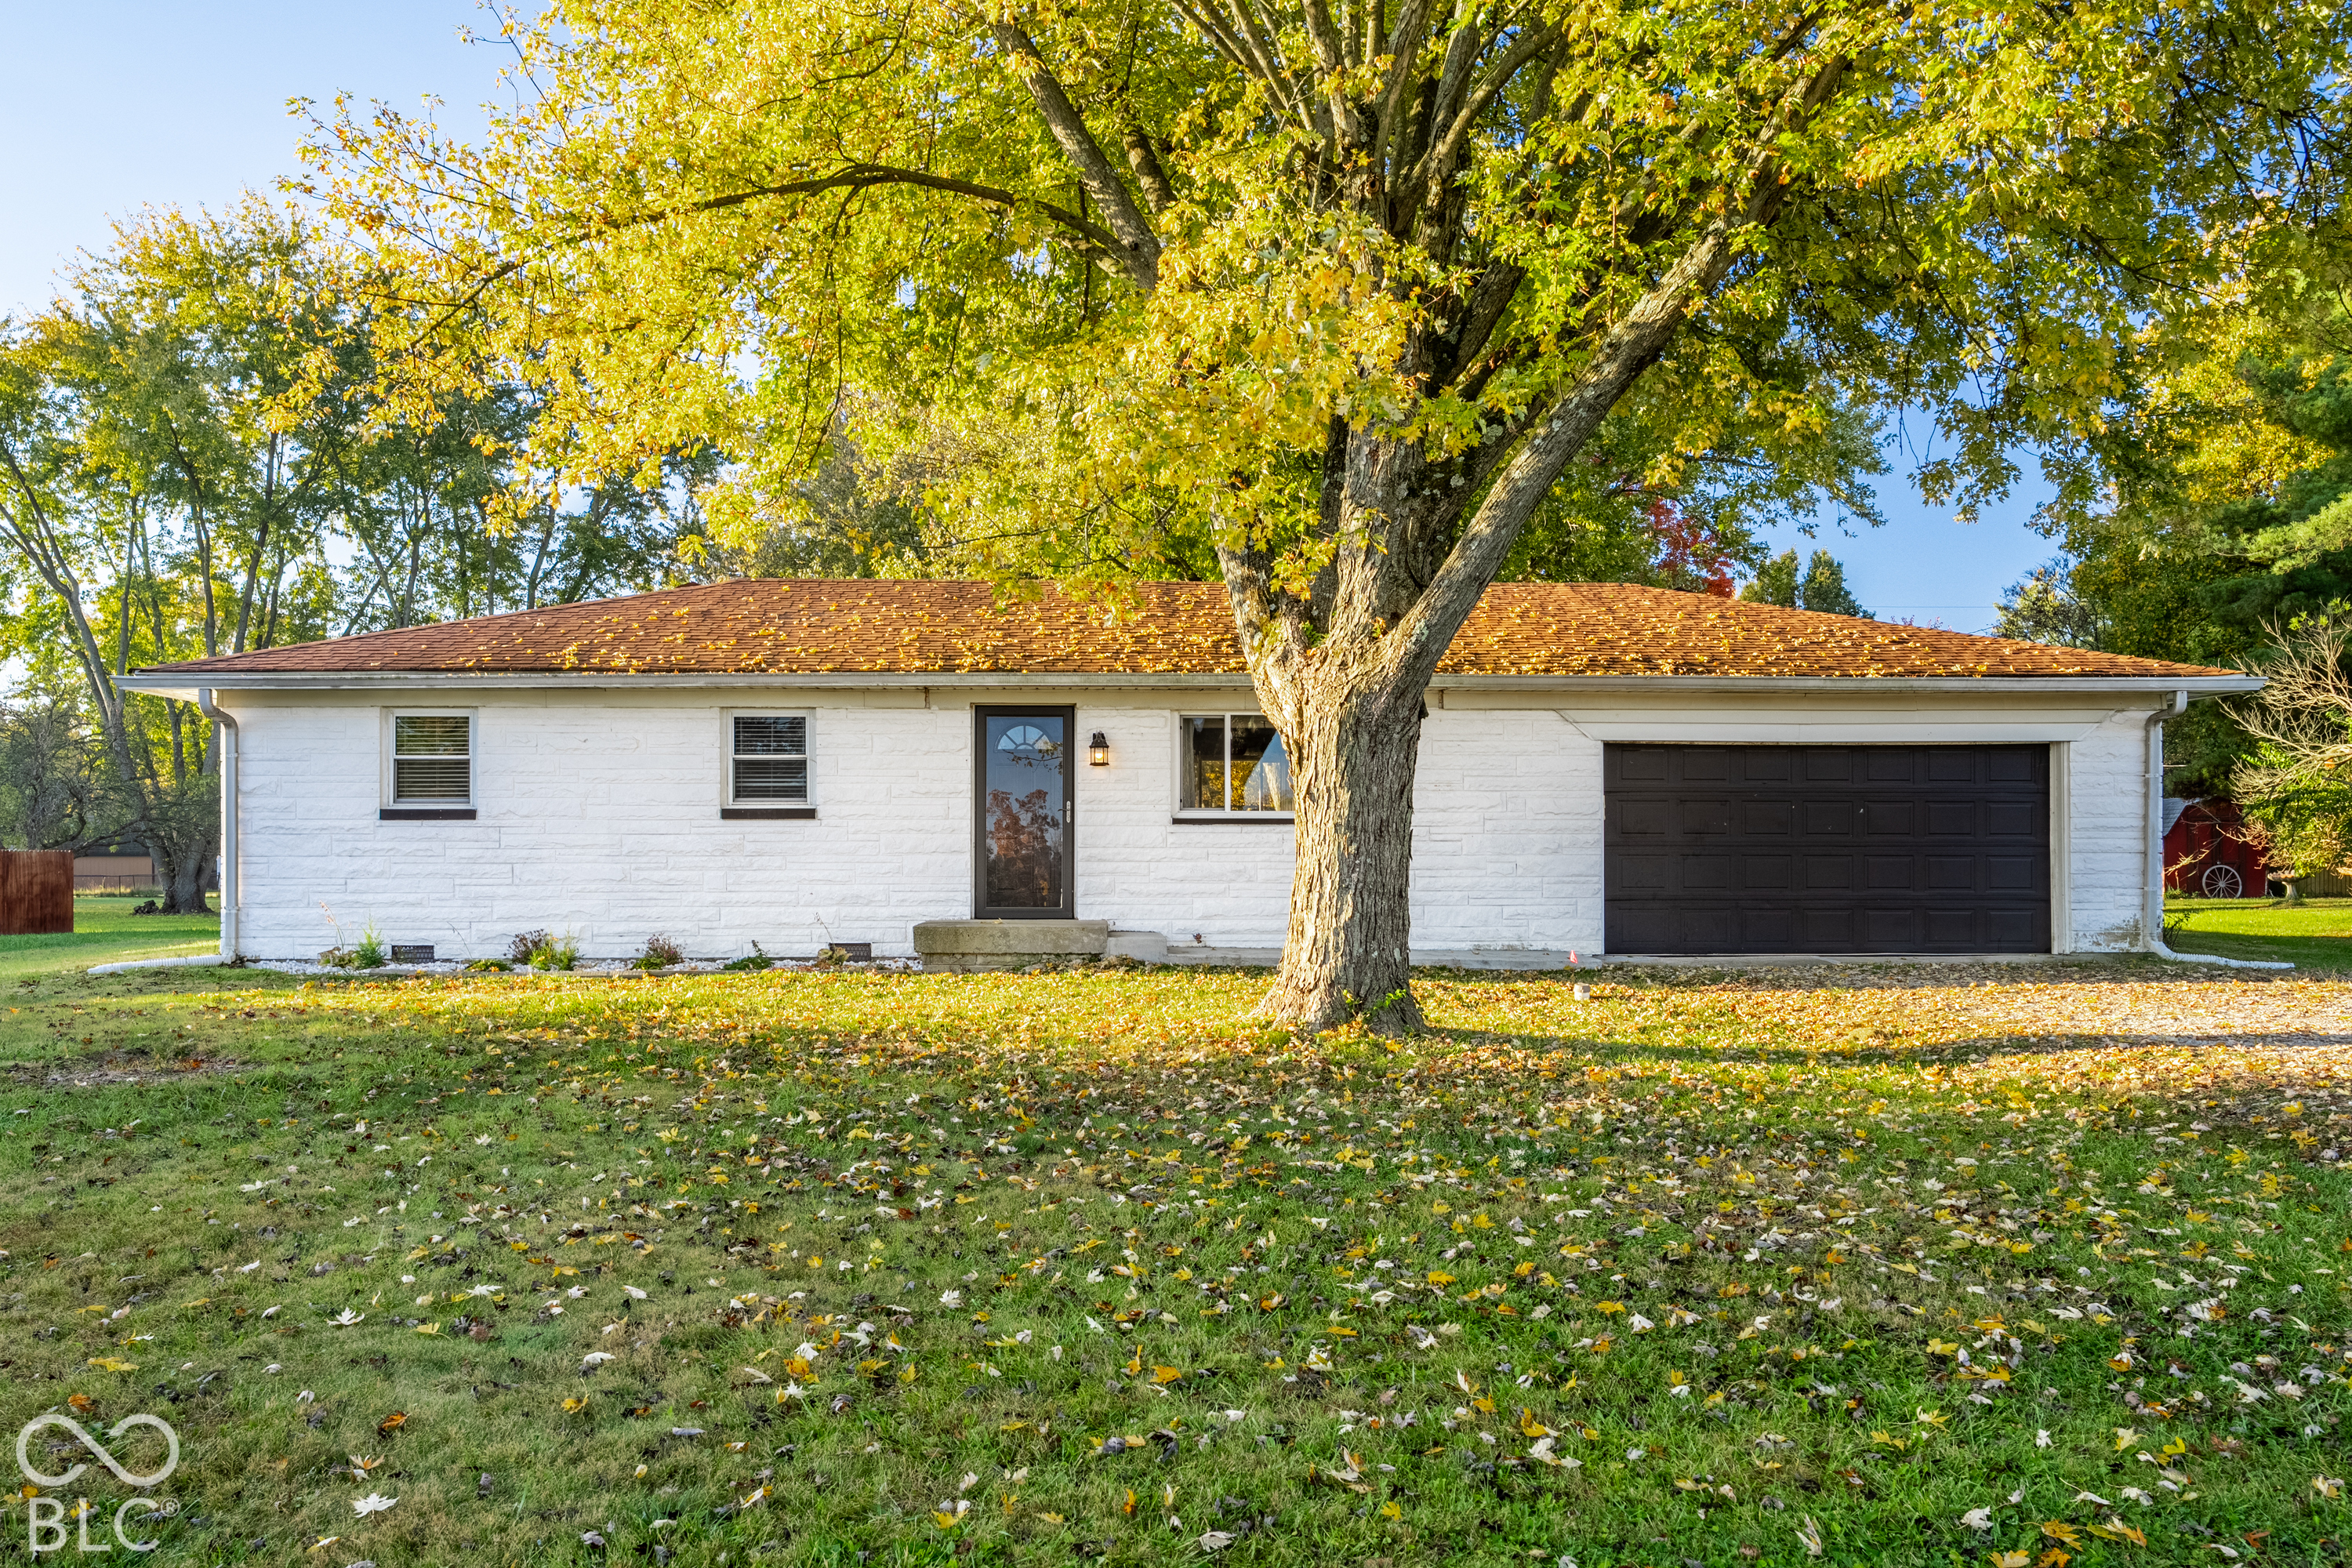
Single-story white house with an attached dark garage, framed by a large autumn tree.
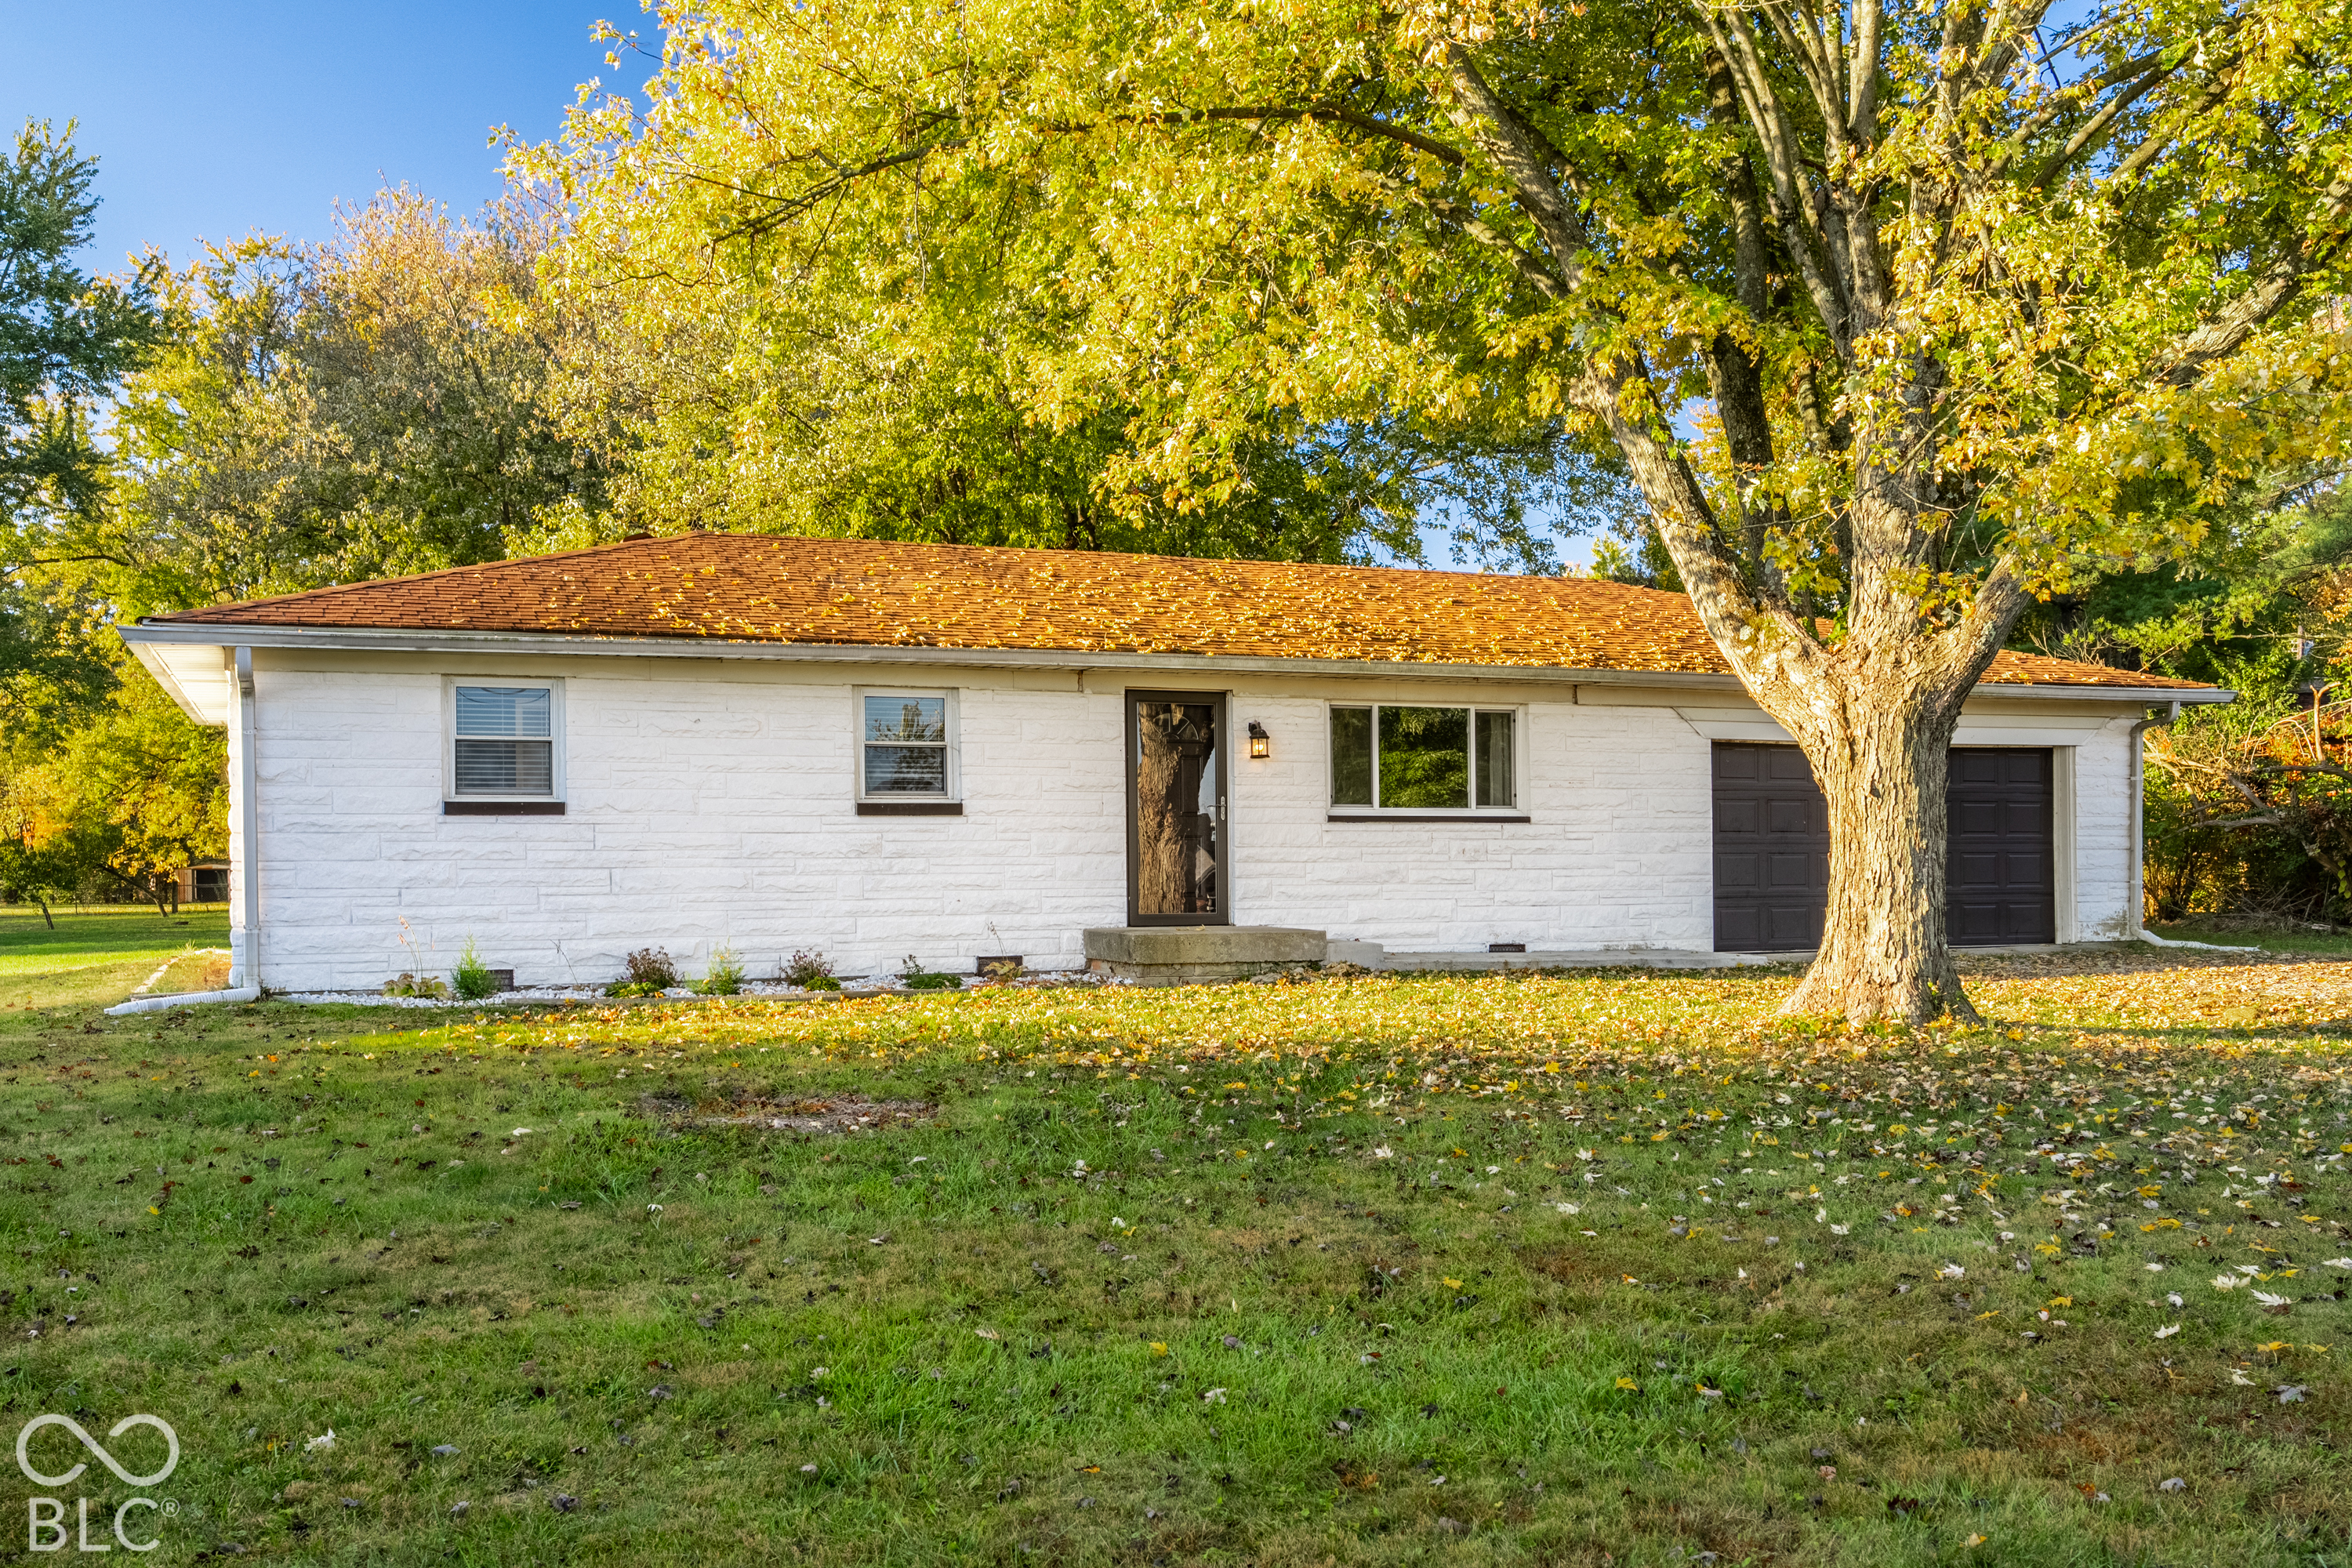
Single-story white stone house with attached garage beneath a large autumn tree.
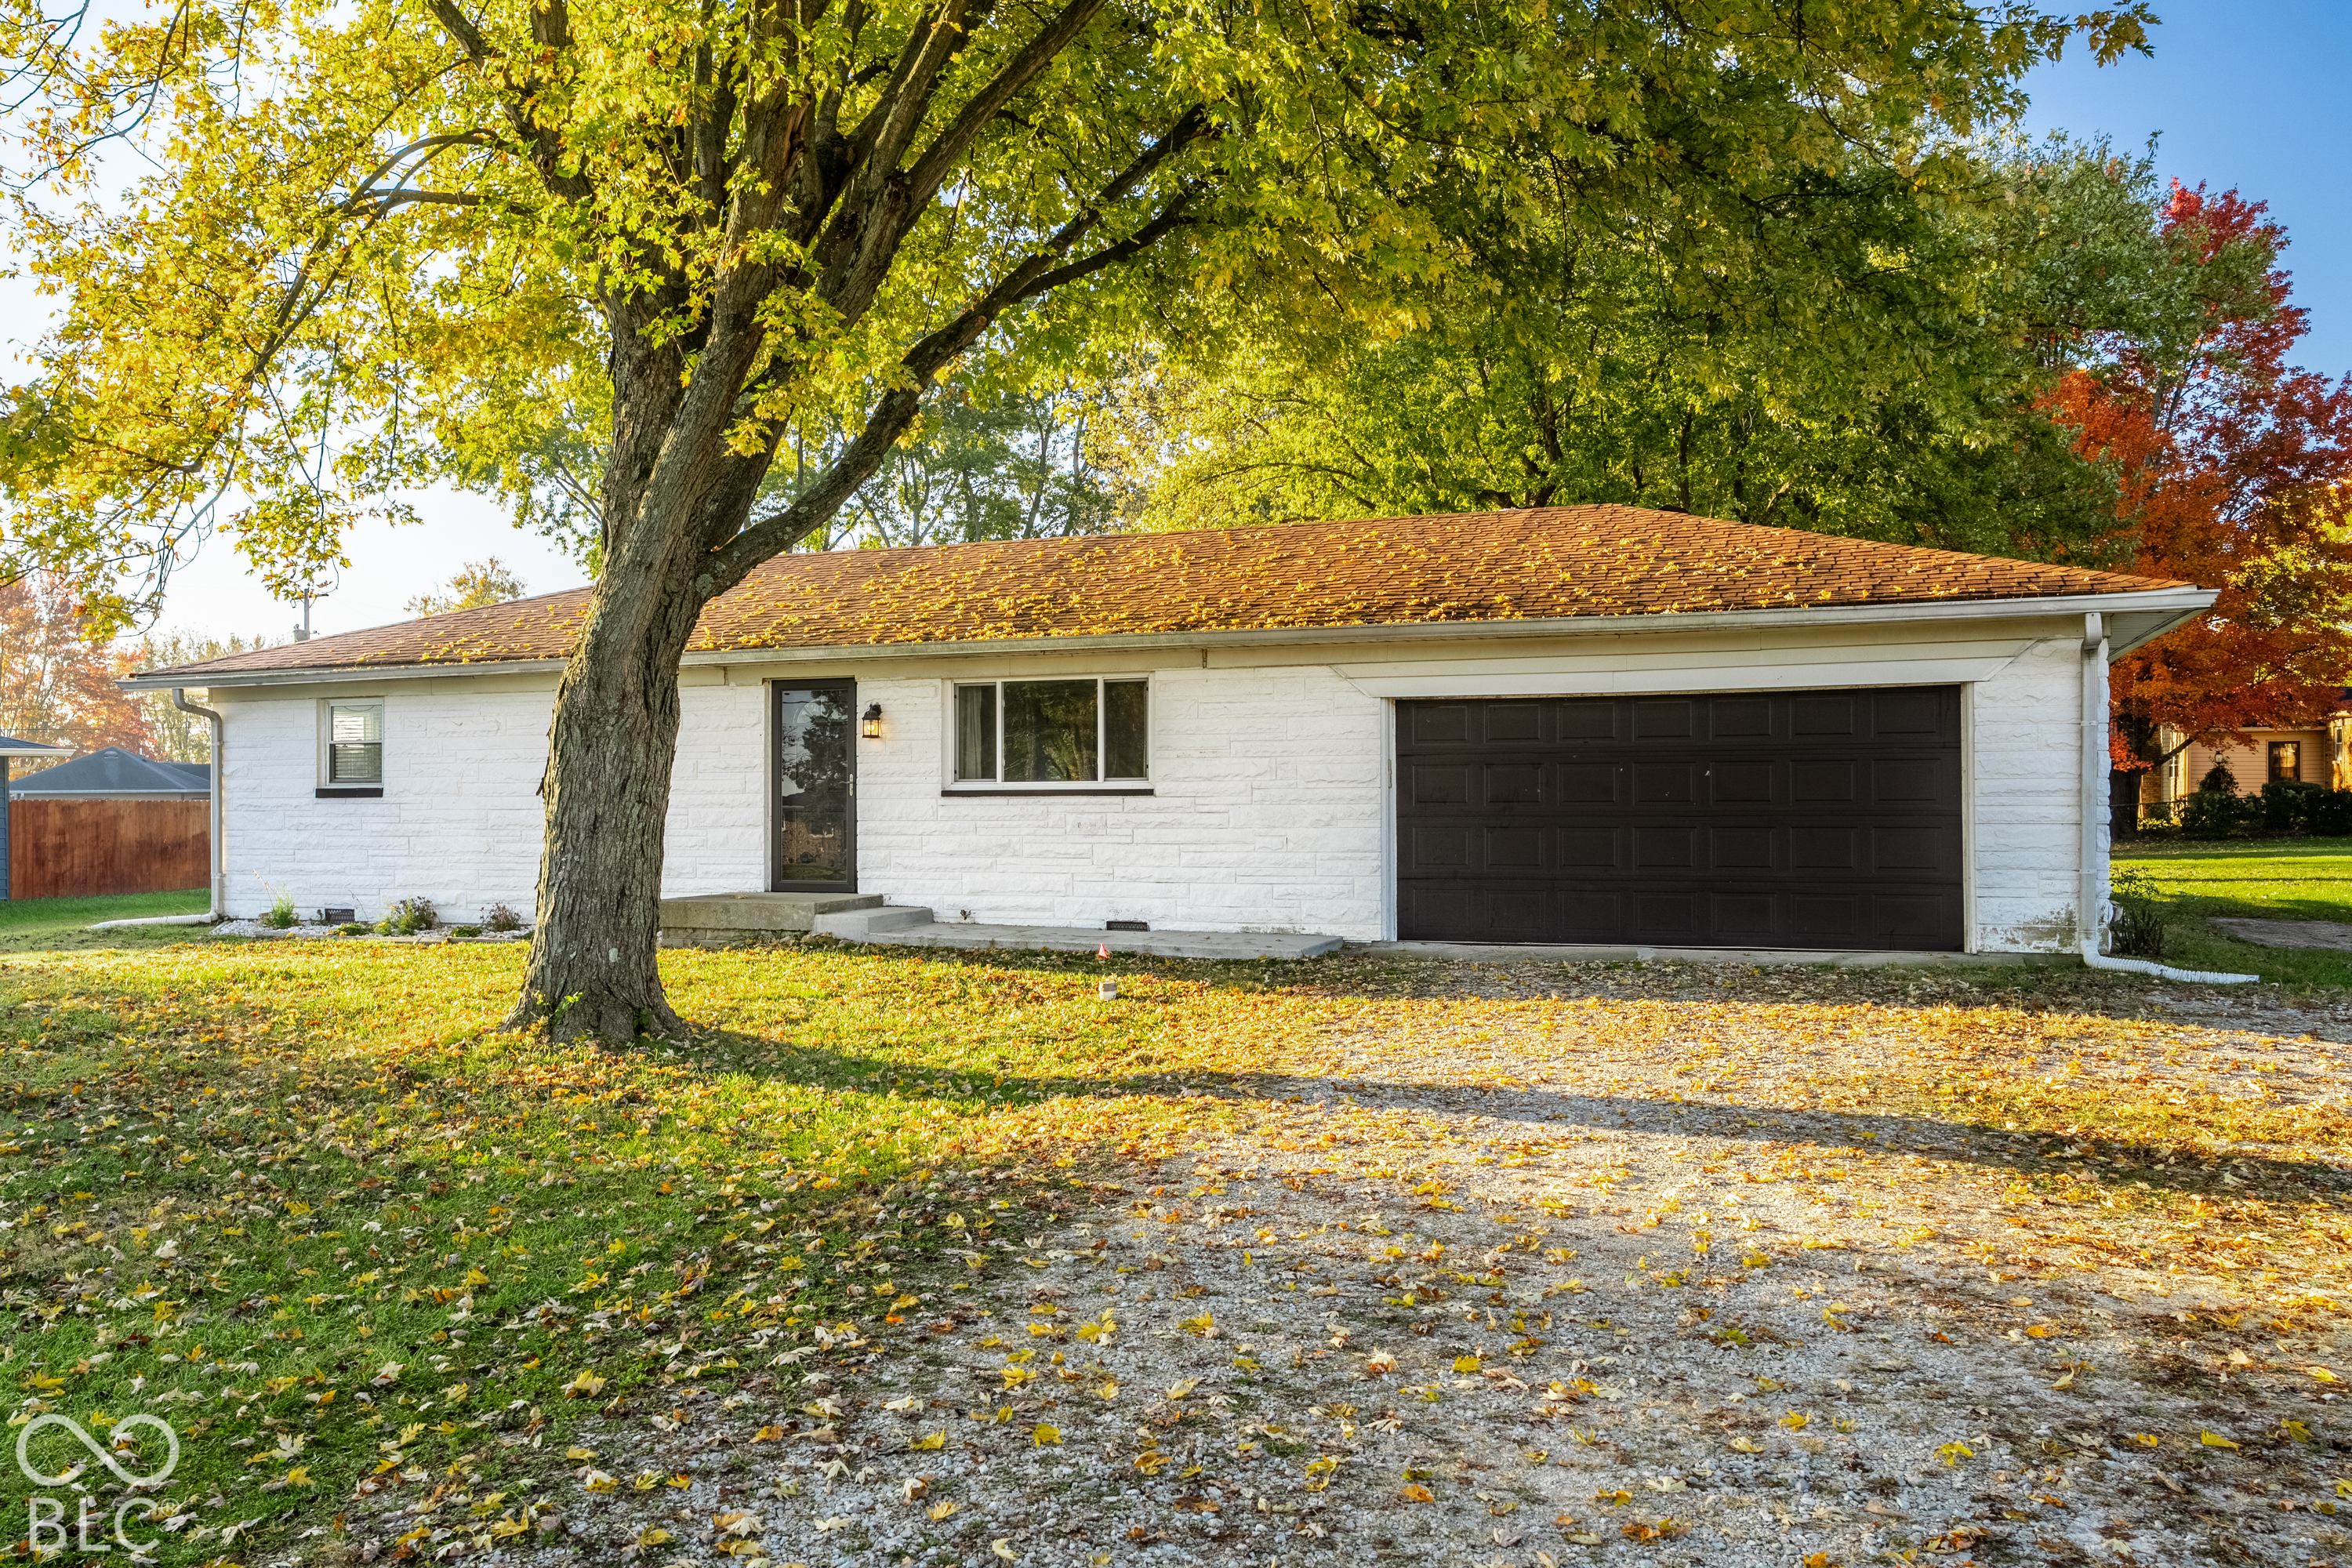
White single-story home with a dark double garage beneath a large autumn tree.
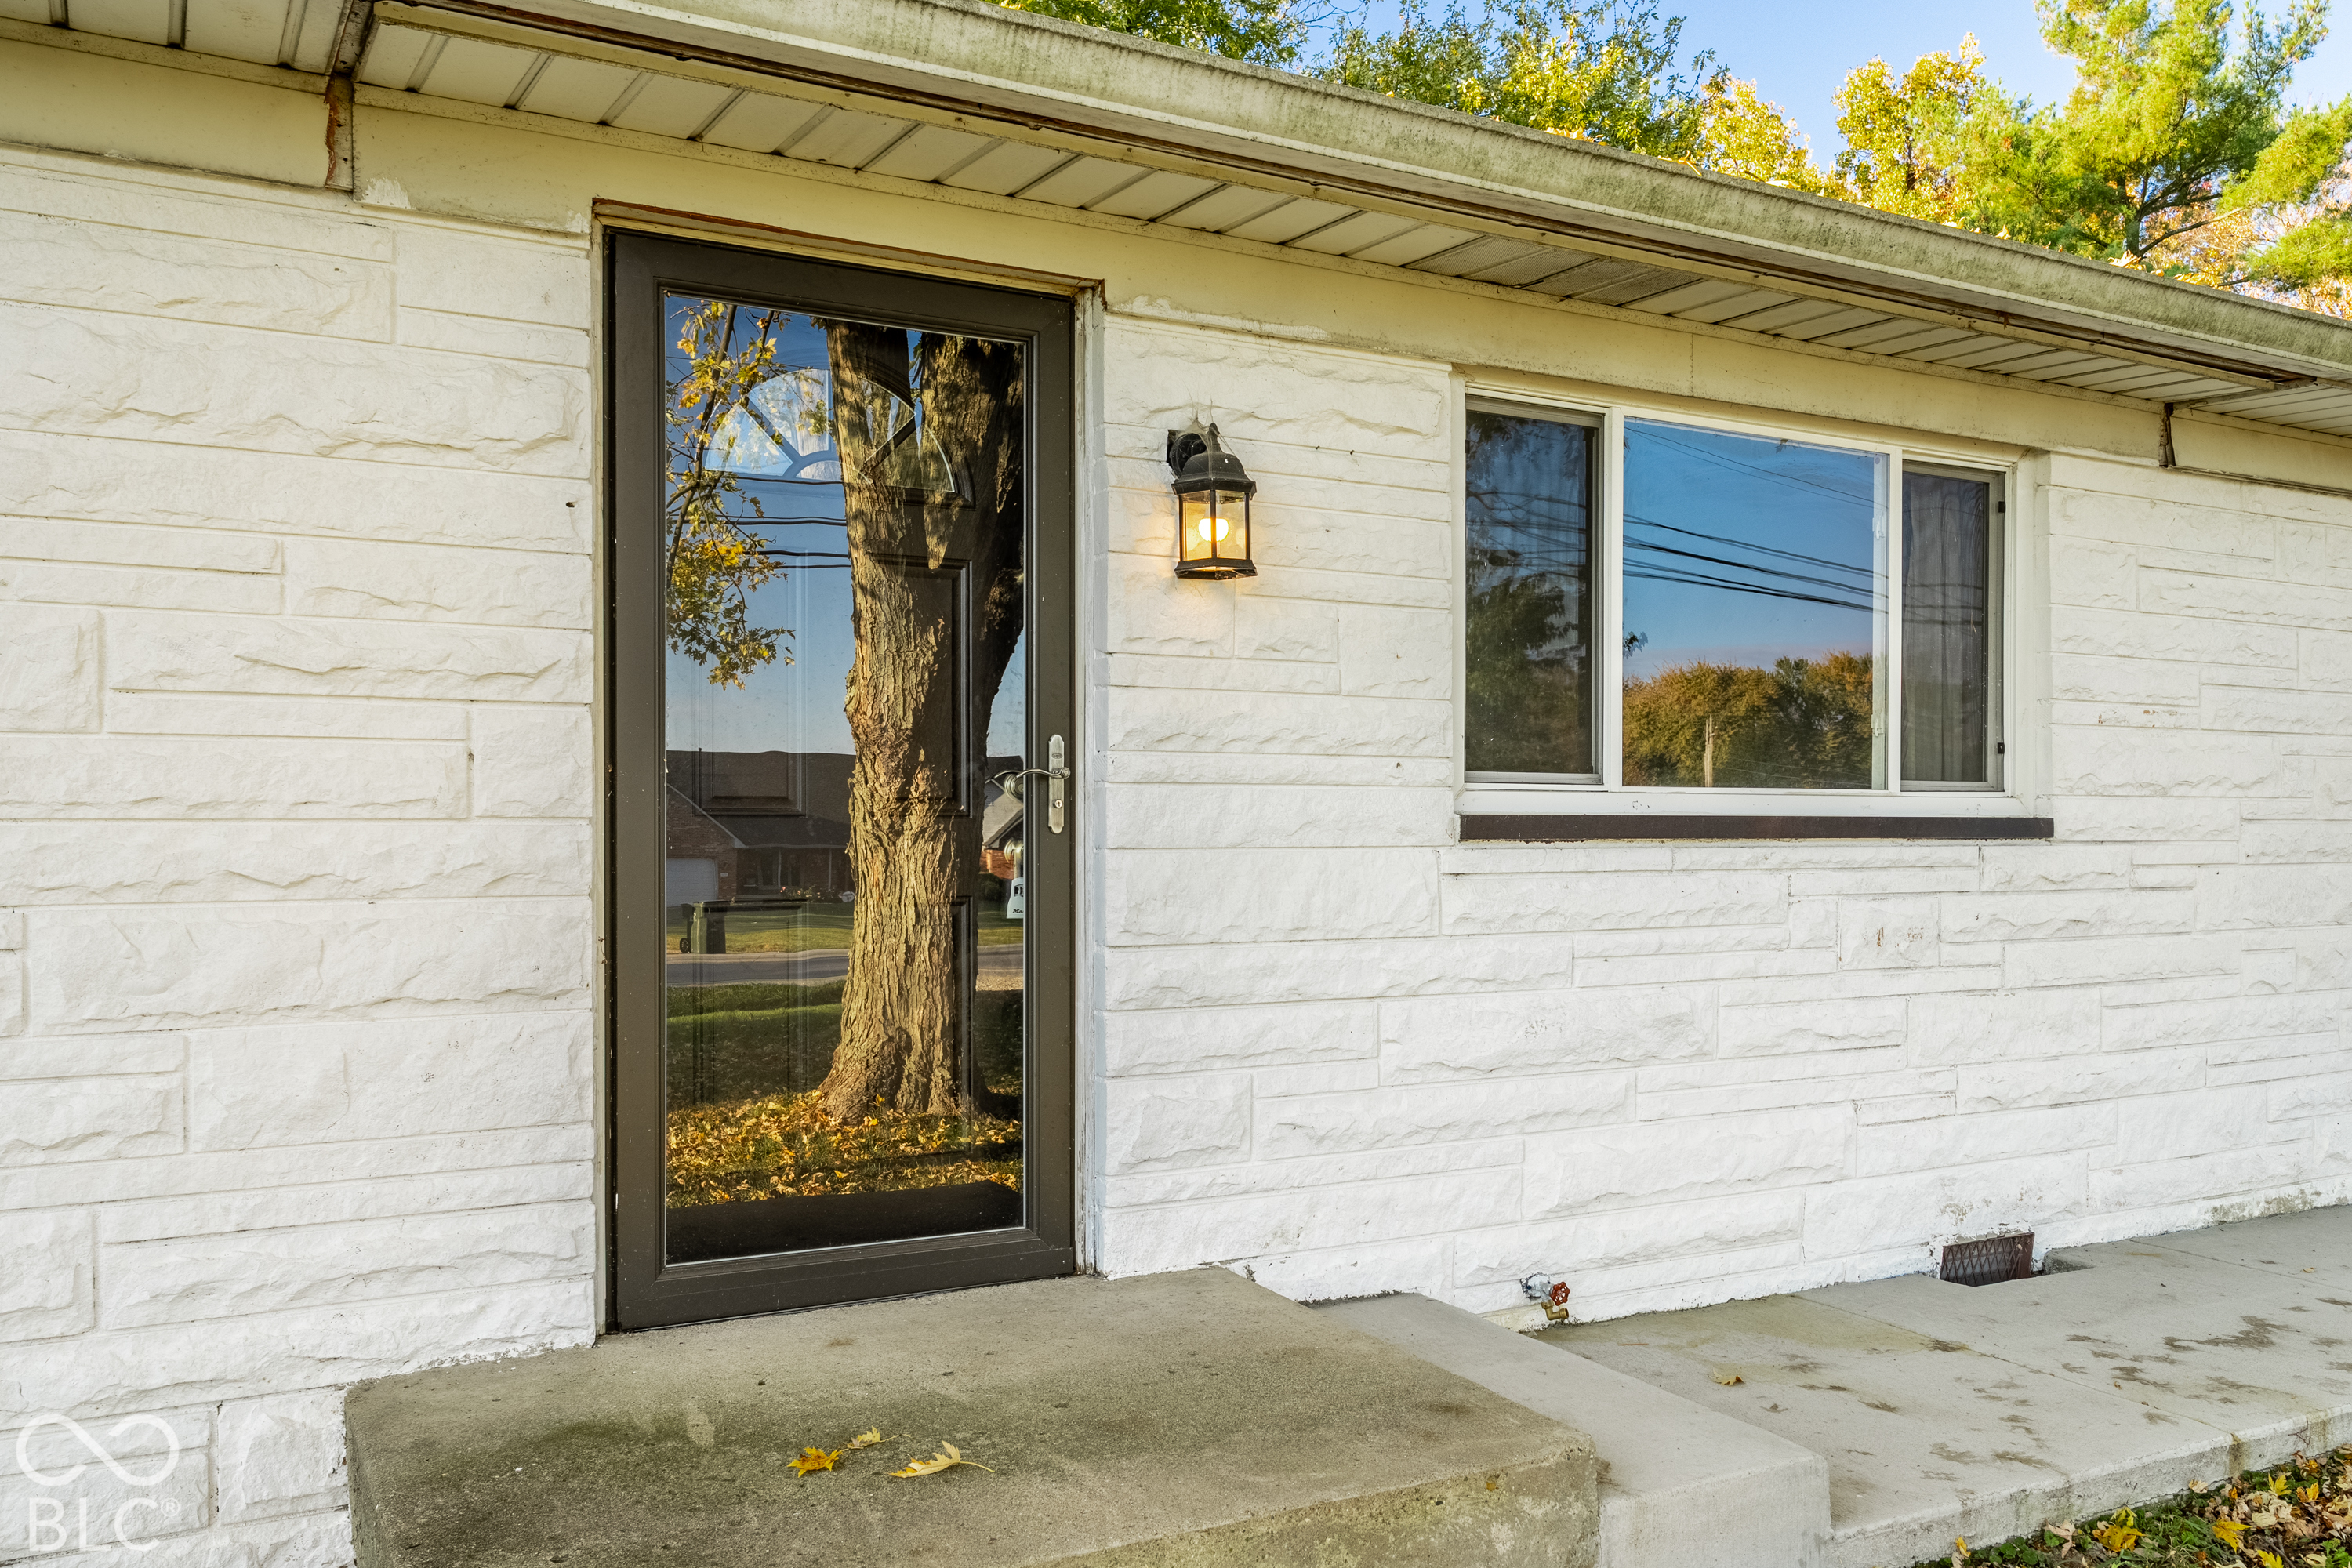
White stone home entry with a dark-framed glass door, porch light, and wide window.
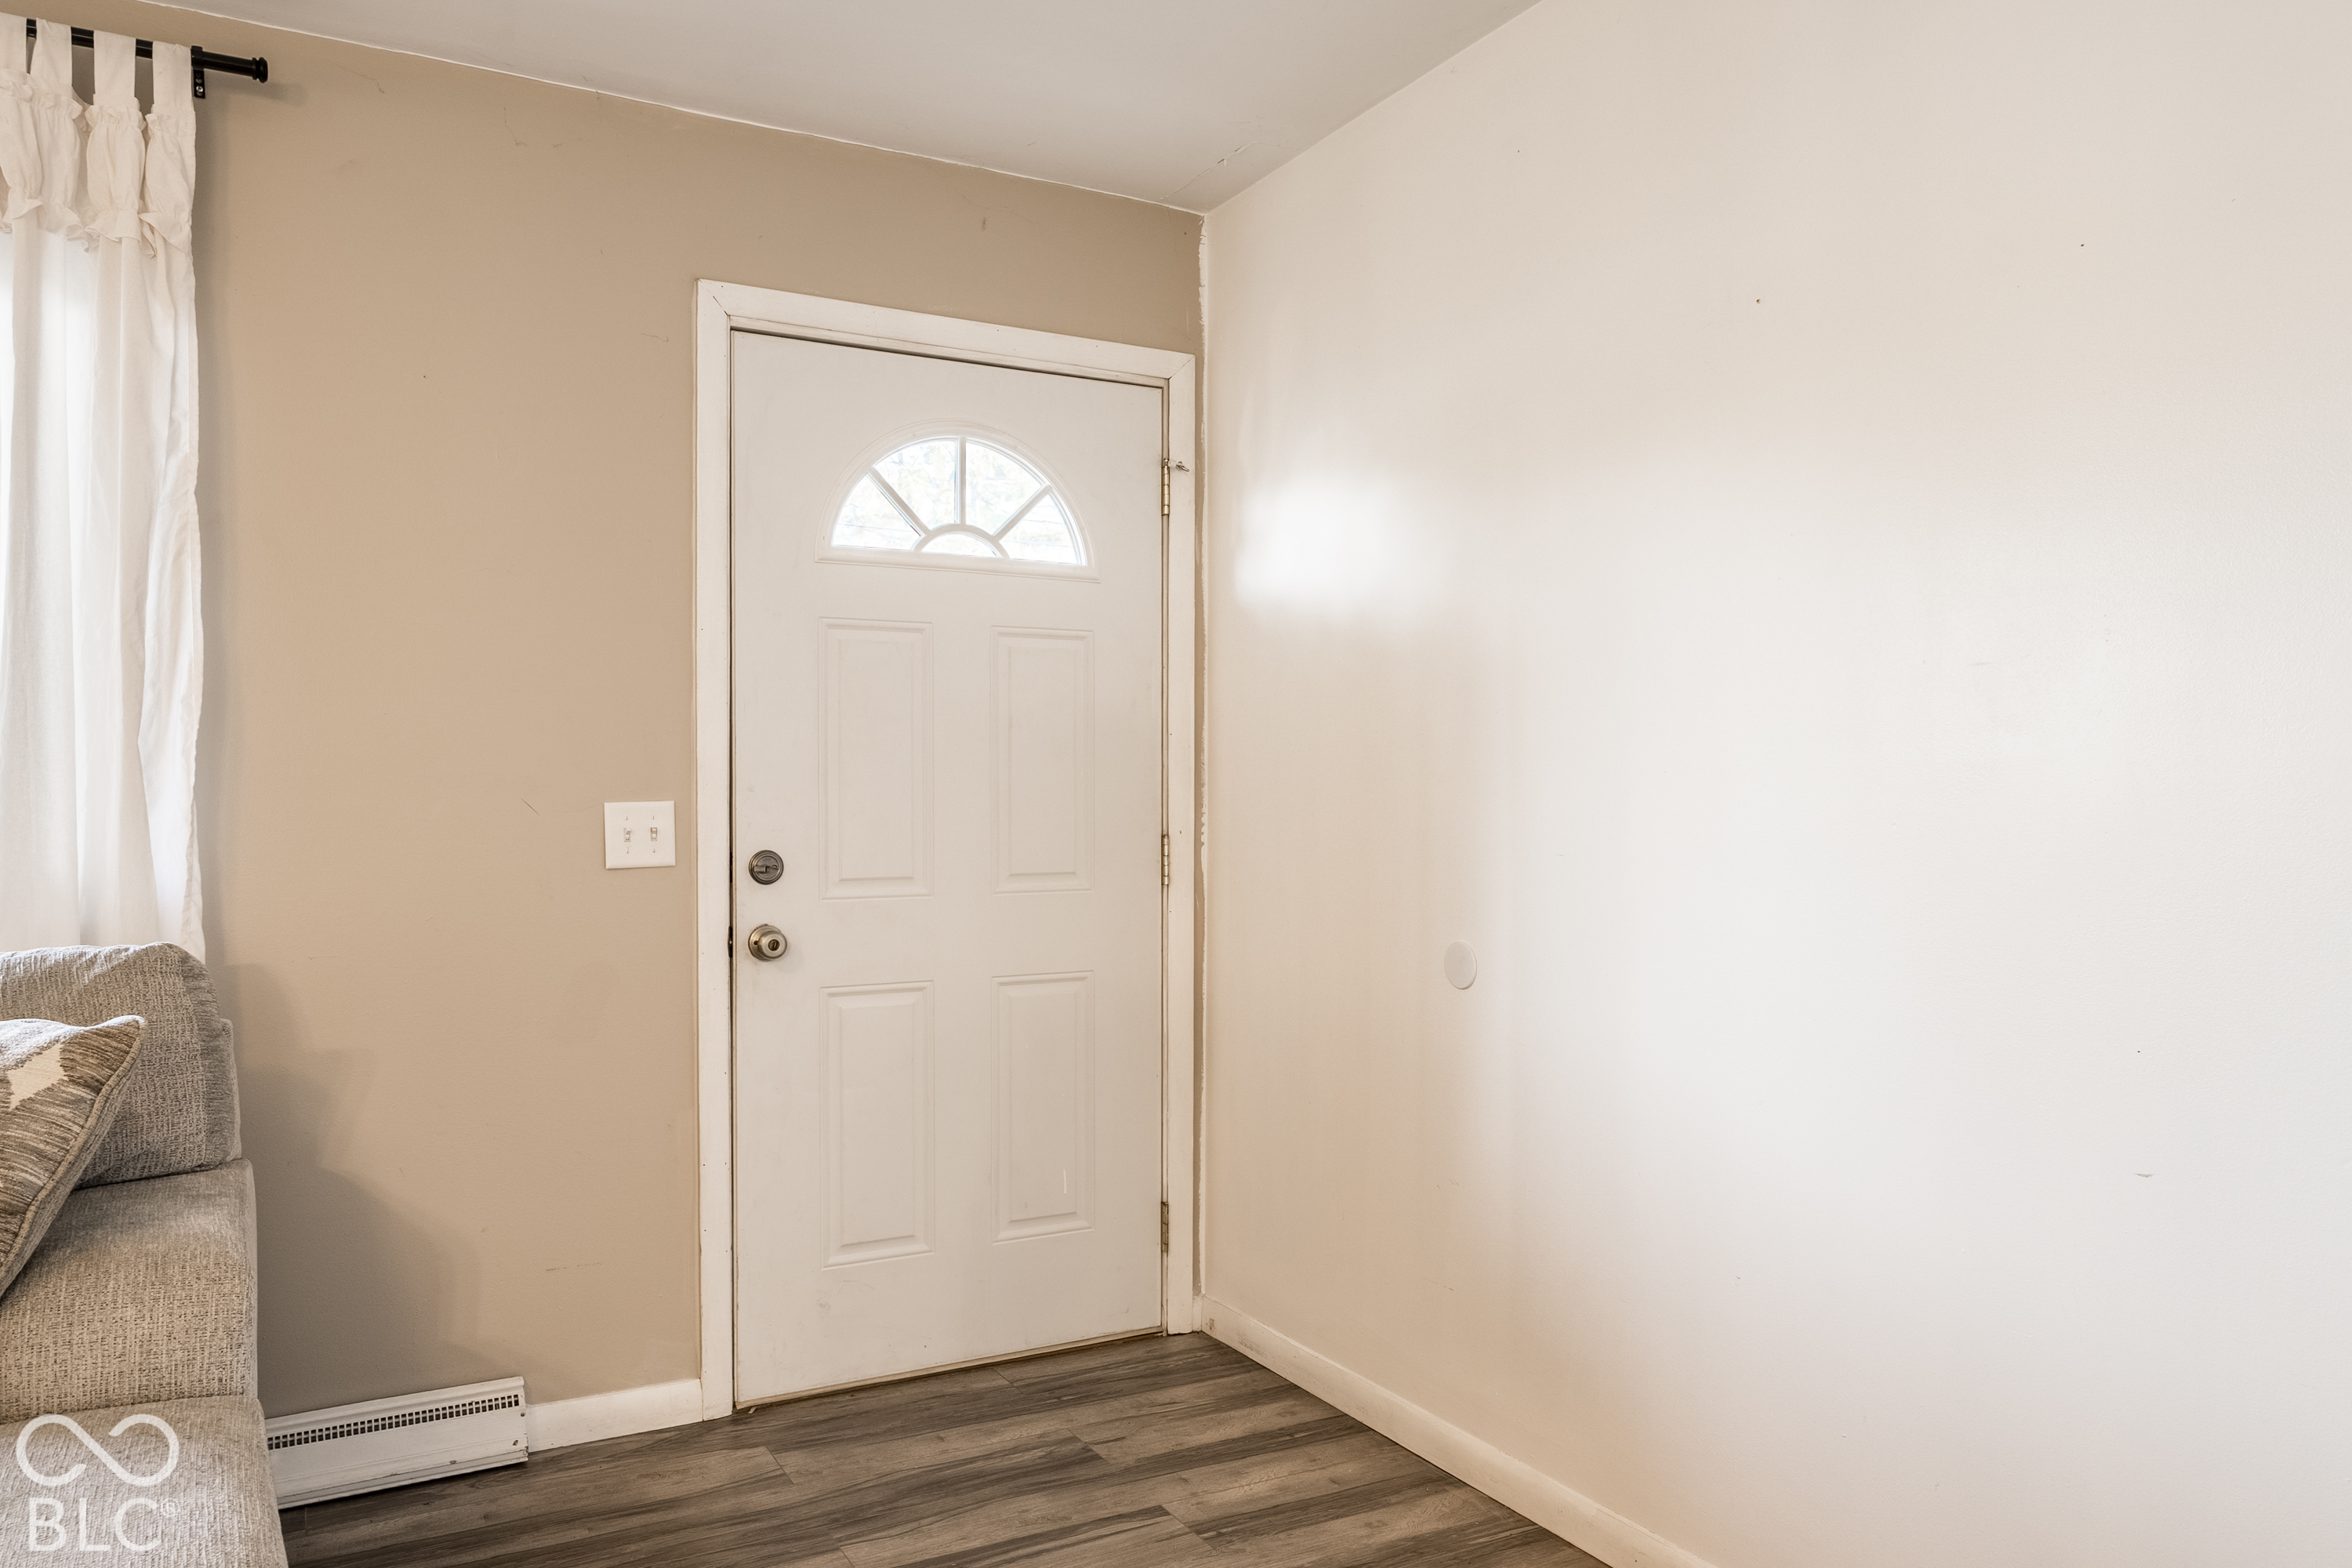
Entryway with a white front door featuring a semicircular window, beside a gray sofa.
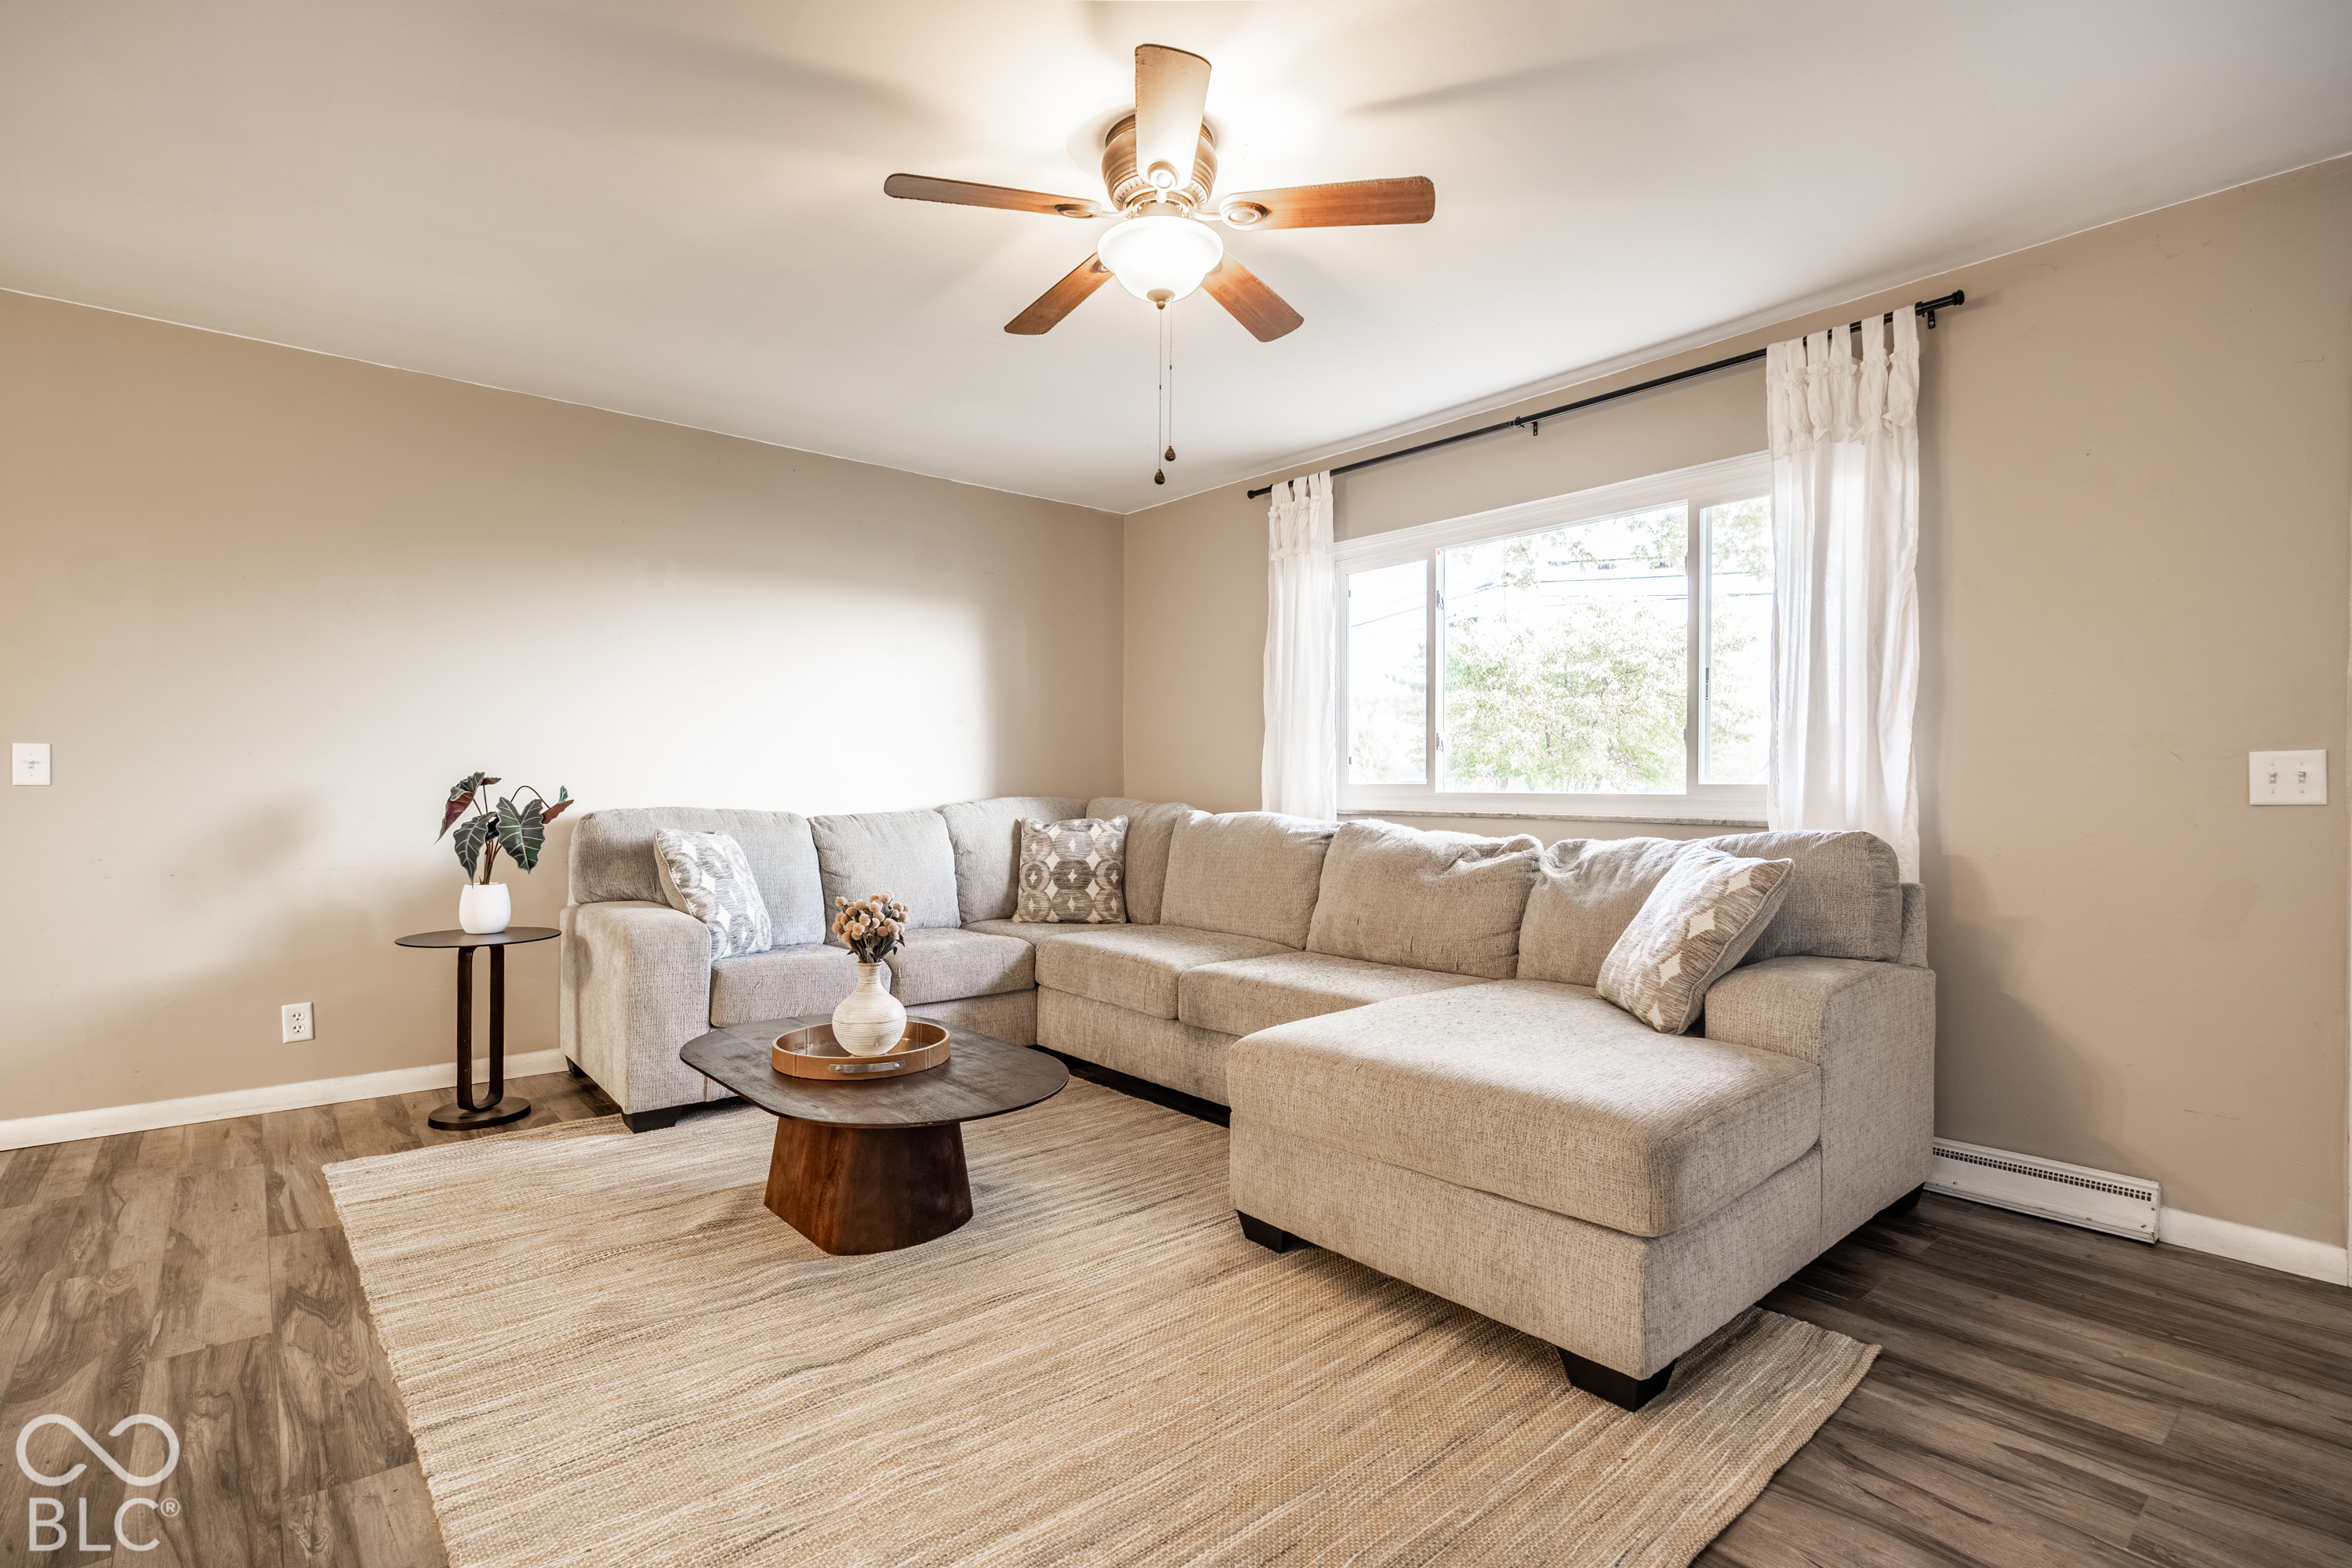
Living room with a large sectional sofa, wood-look flooring, and a bright curtained window.
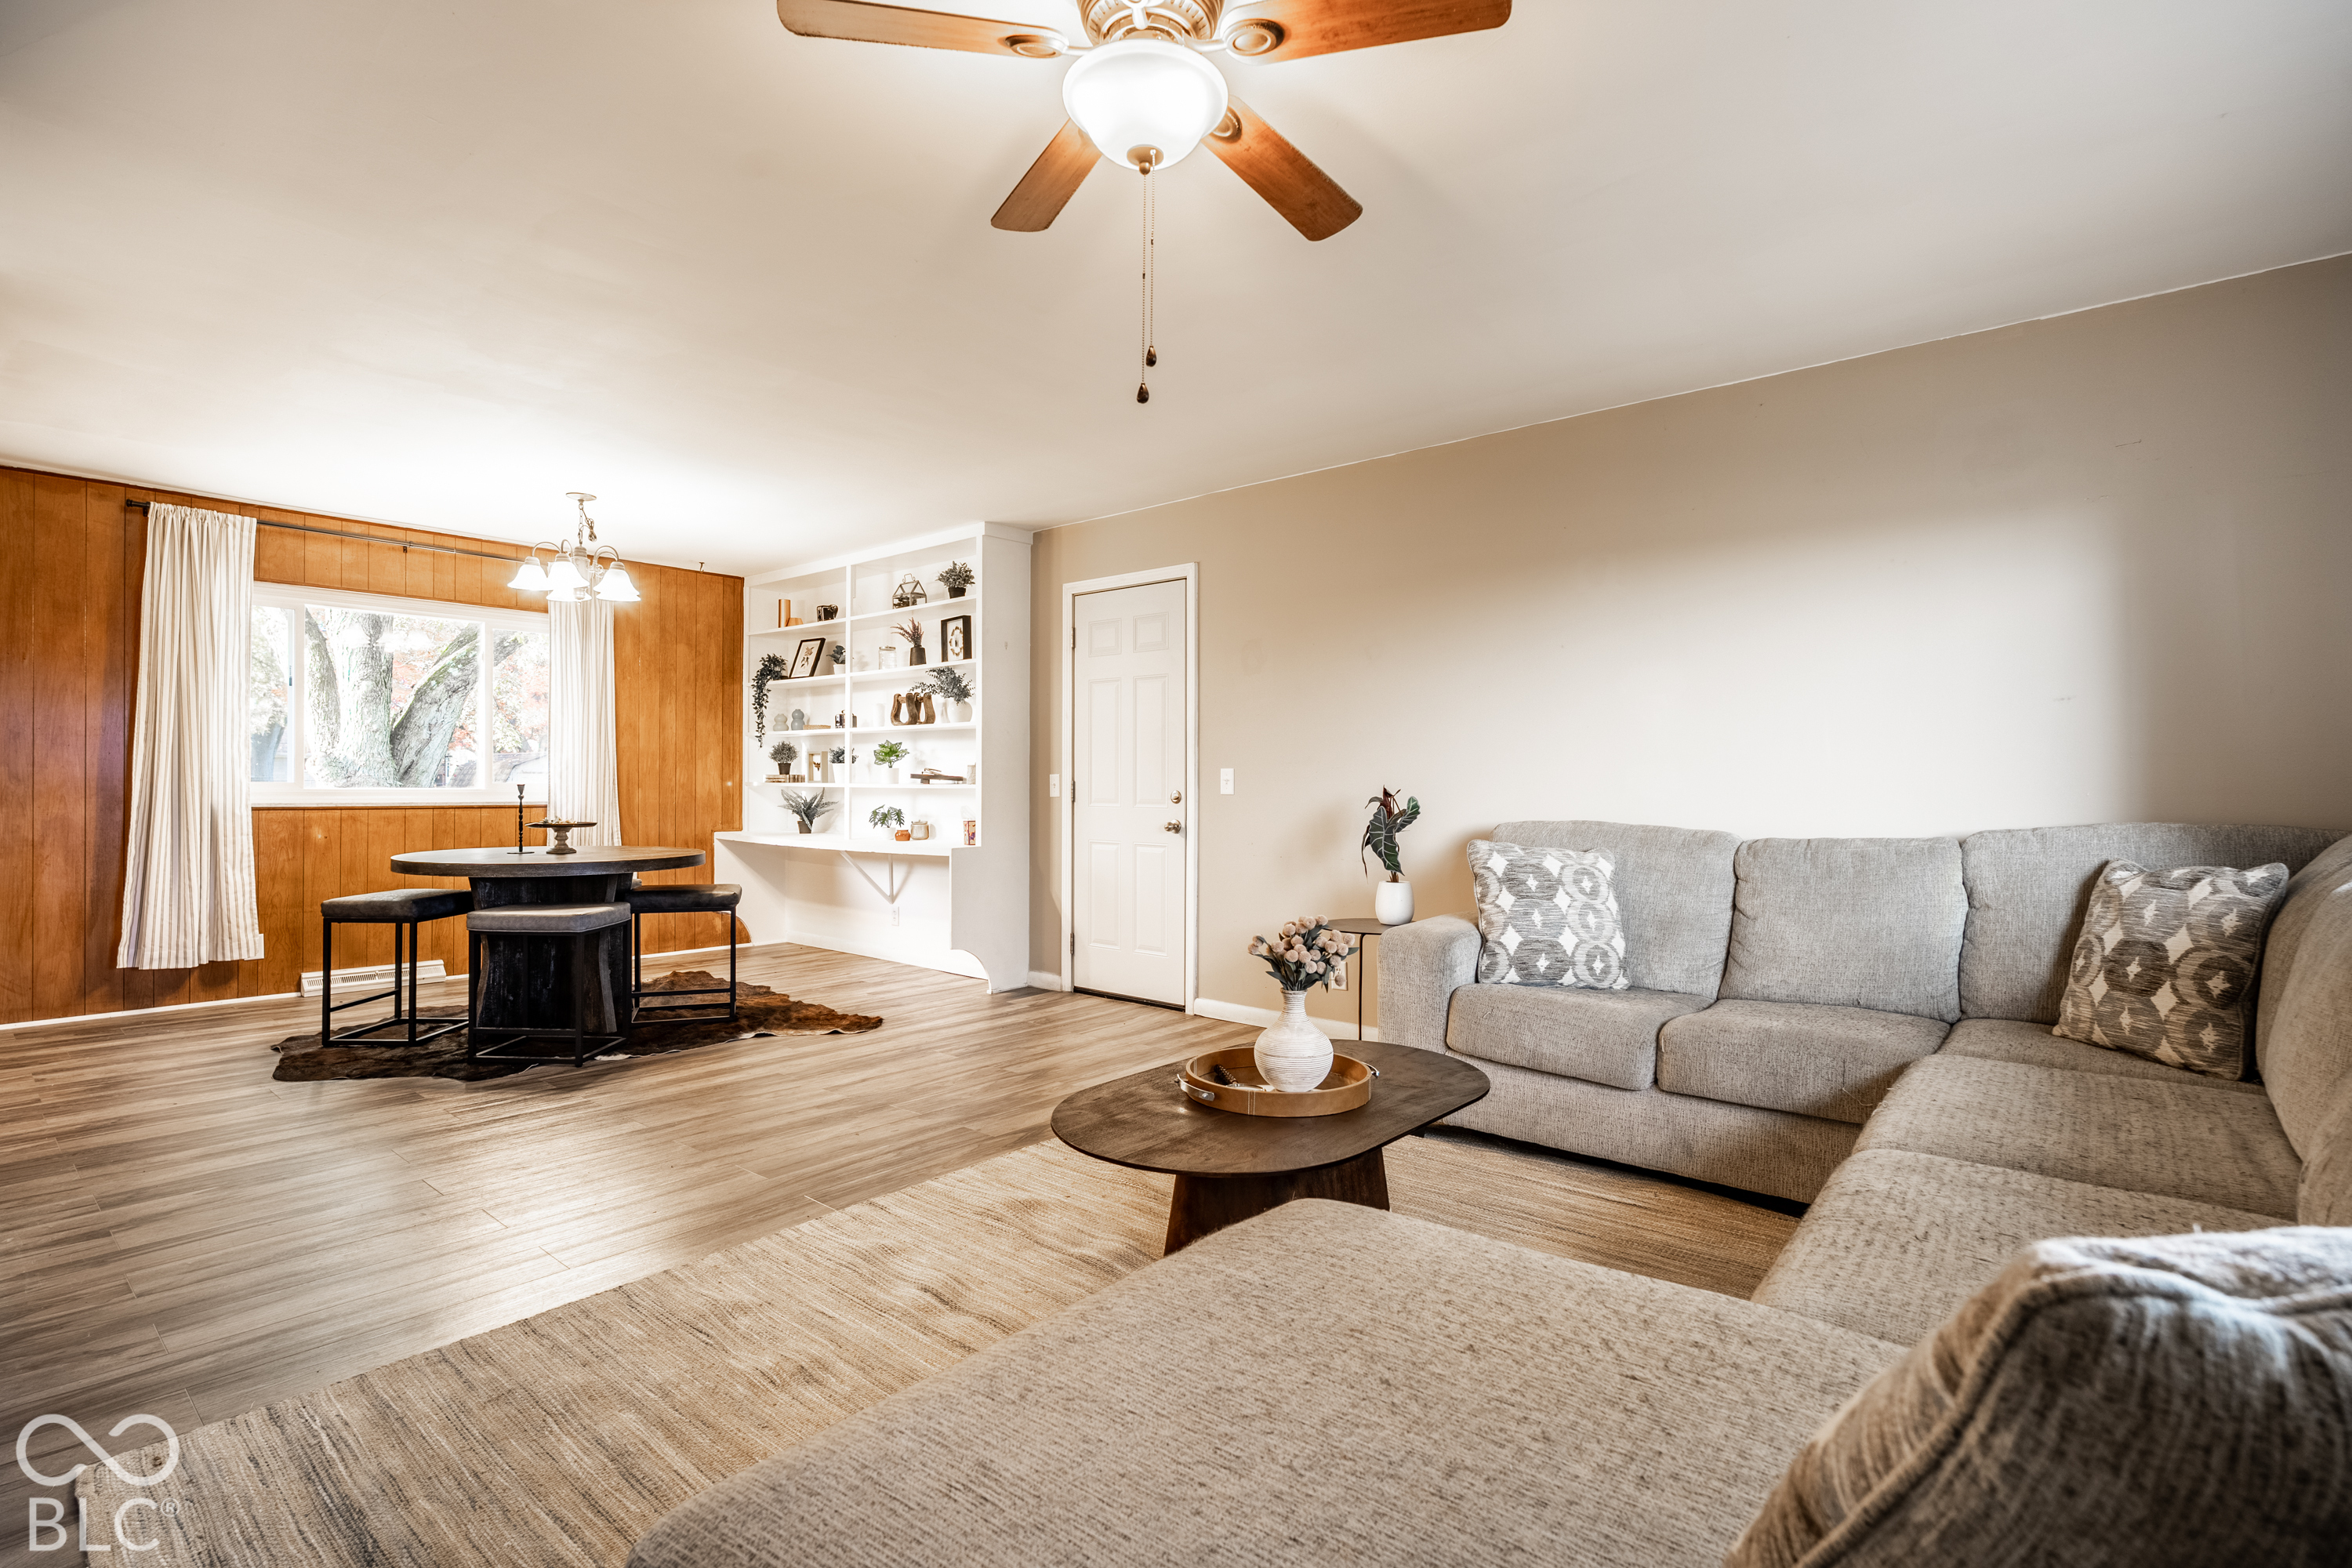
Living and dining room with gray sectional, wood-paneled walls, and built-in display shelves.
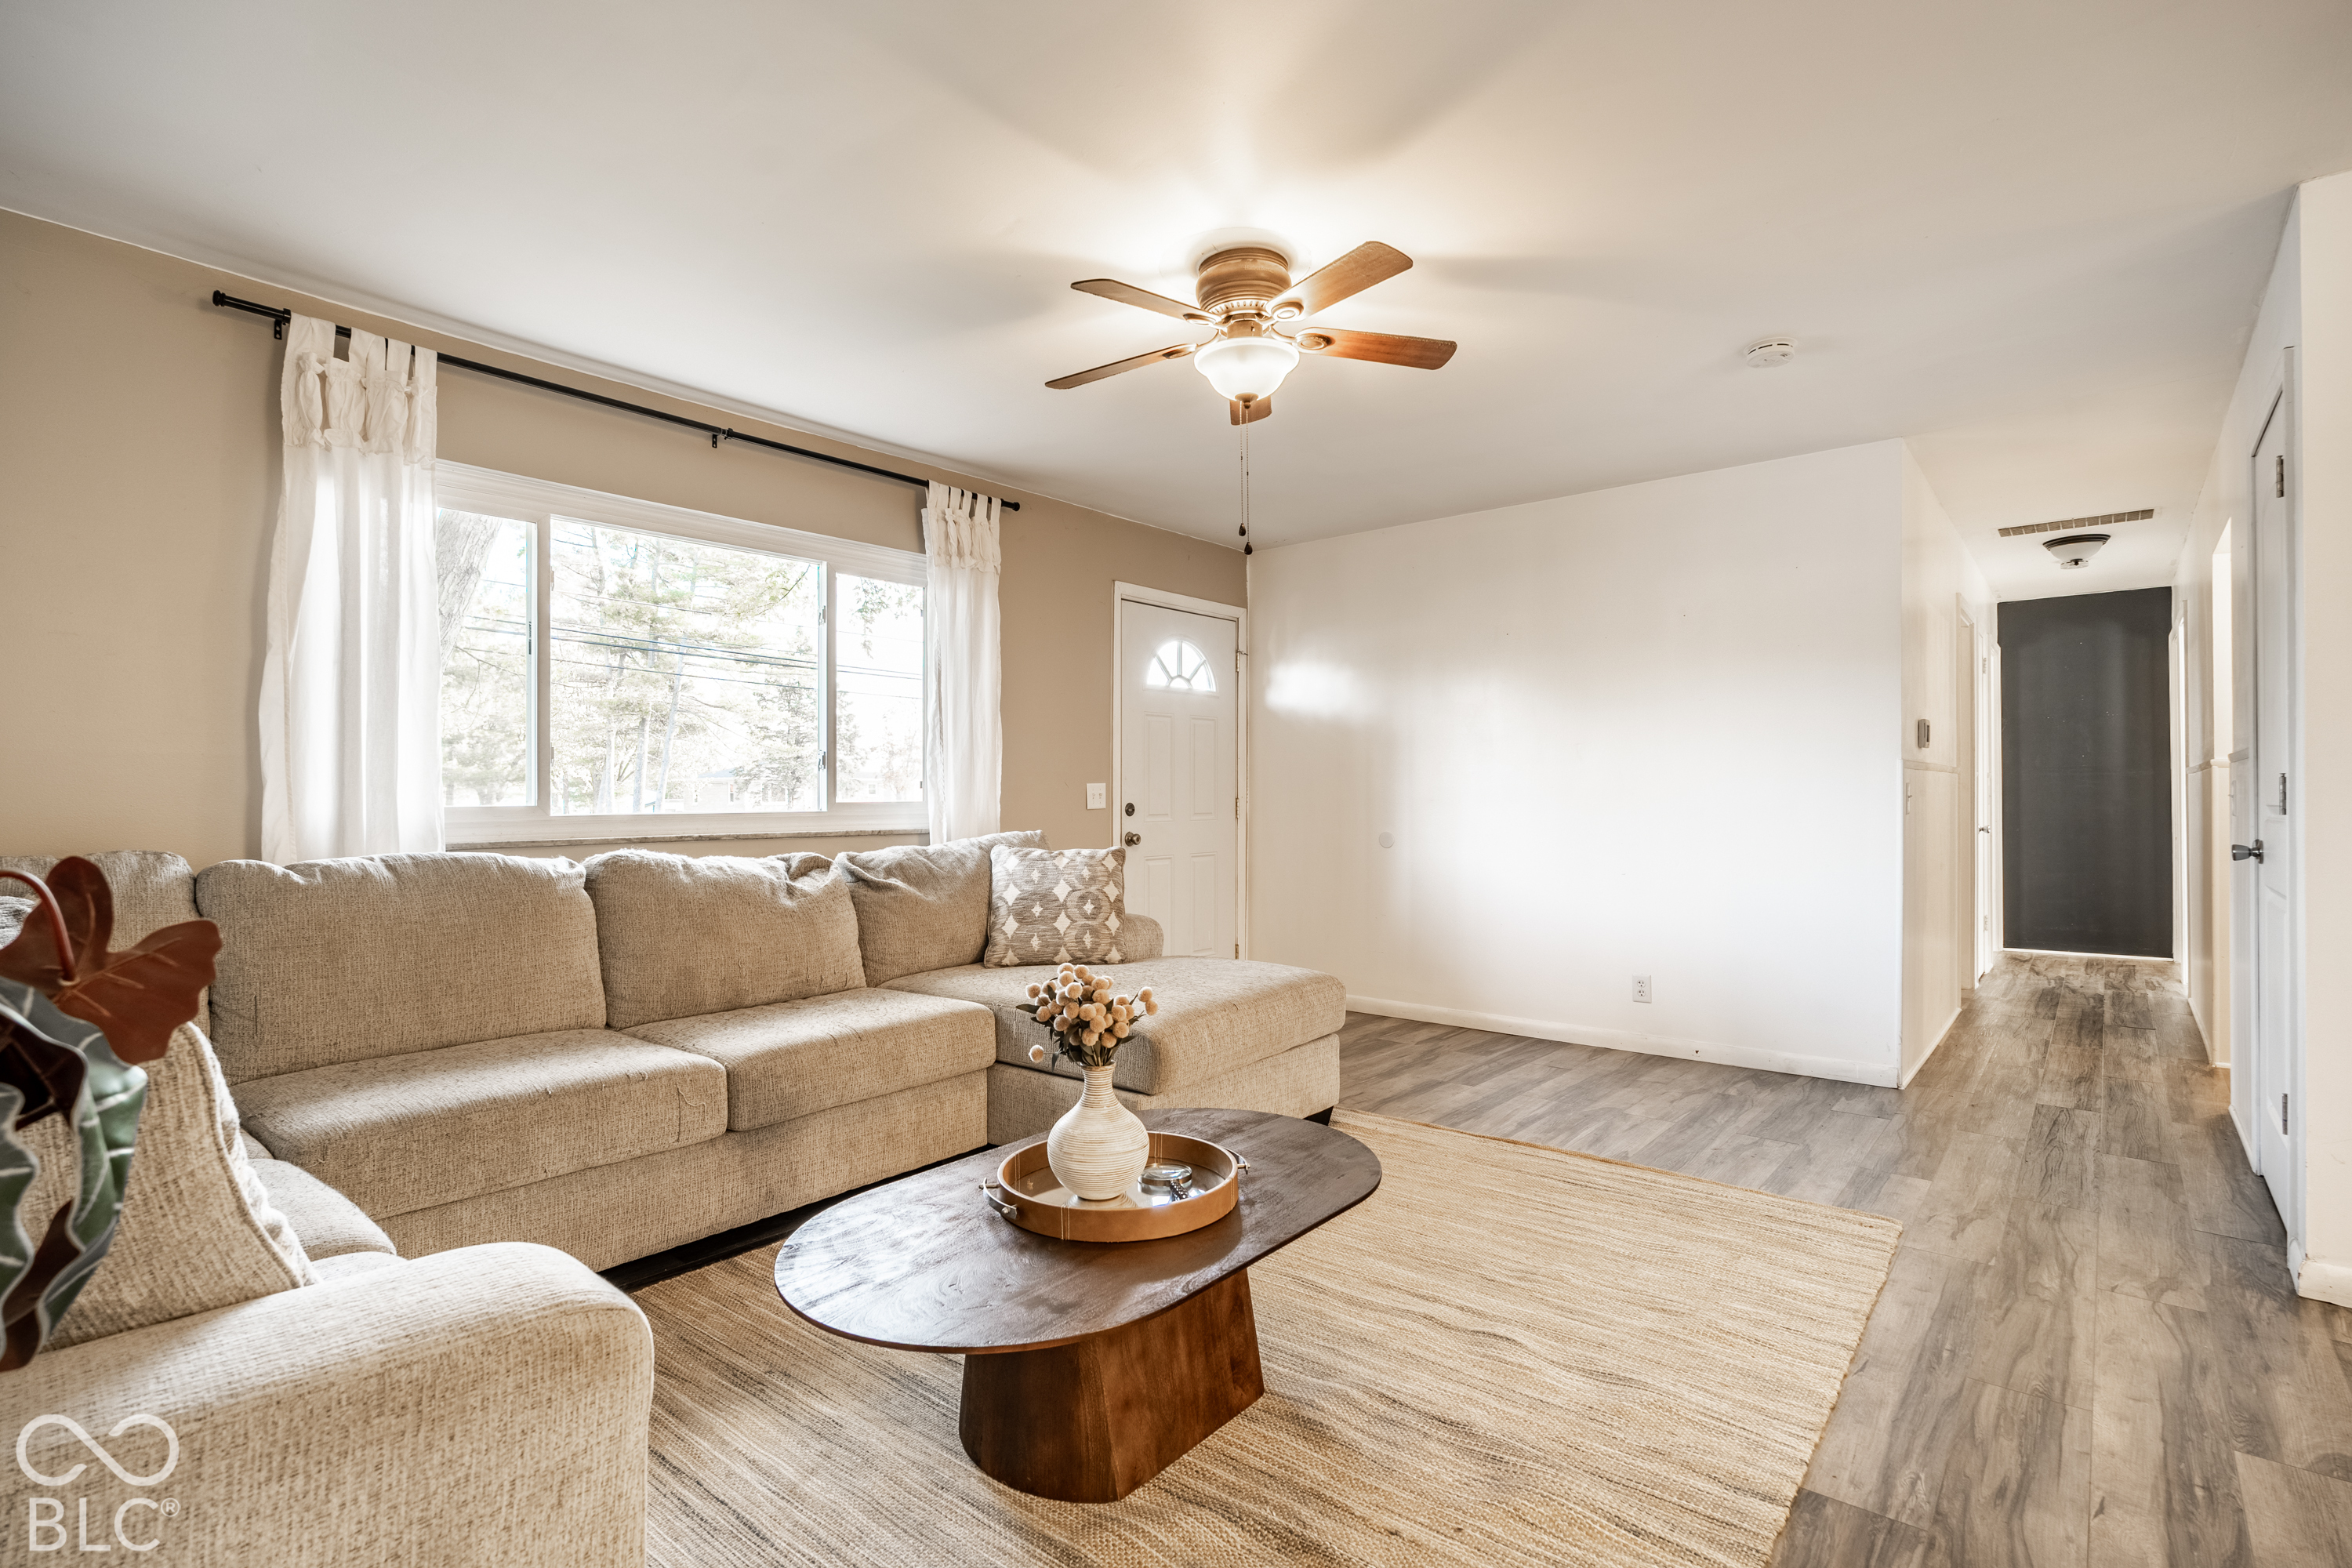
Living room with a beige sectional, wood coffee table, large window, and ceiling fan.
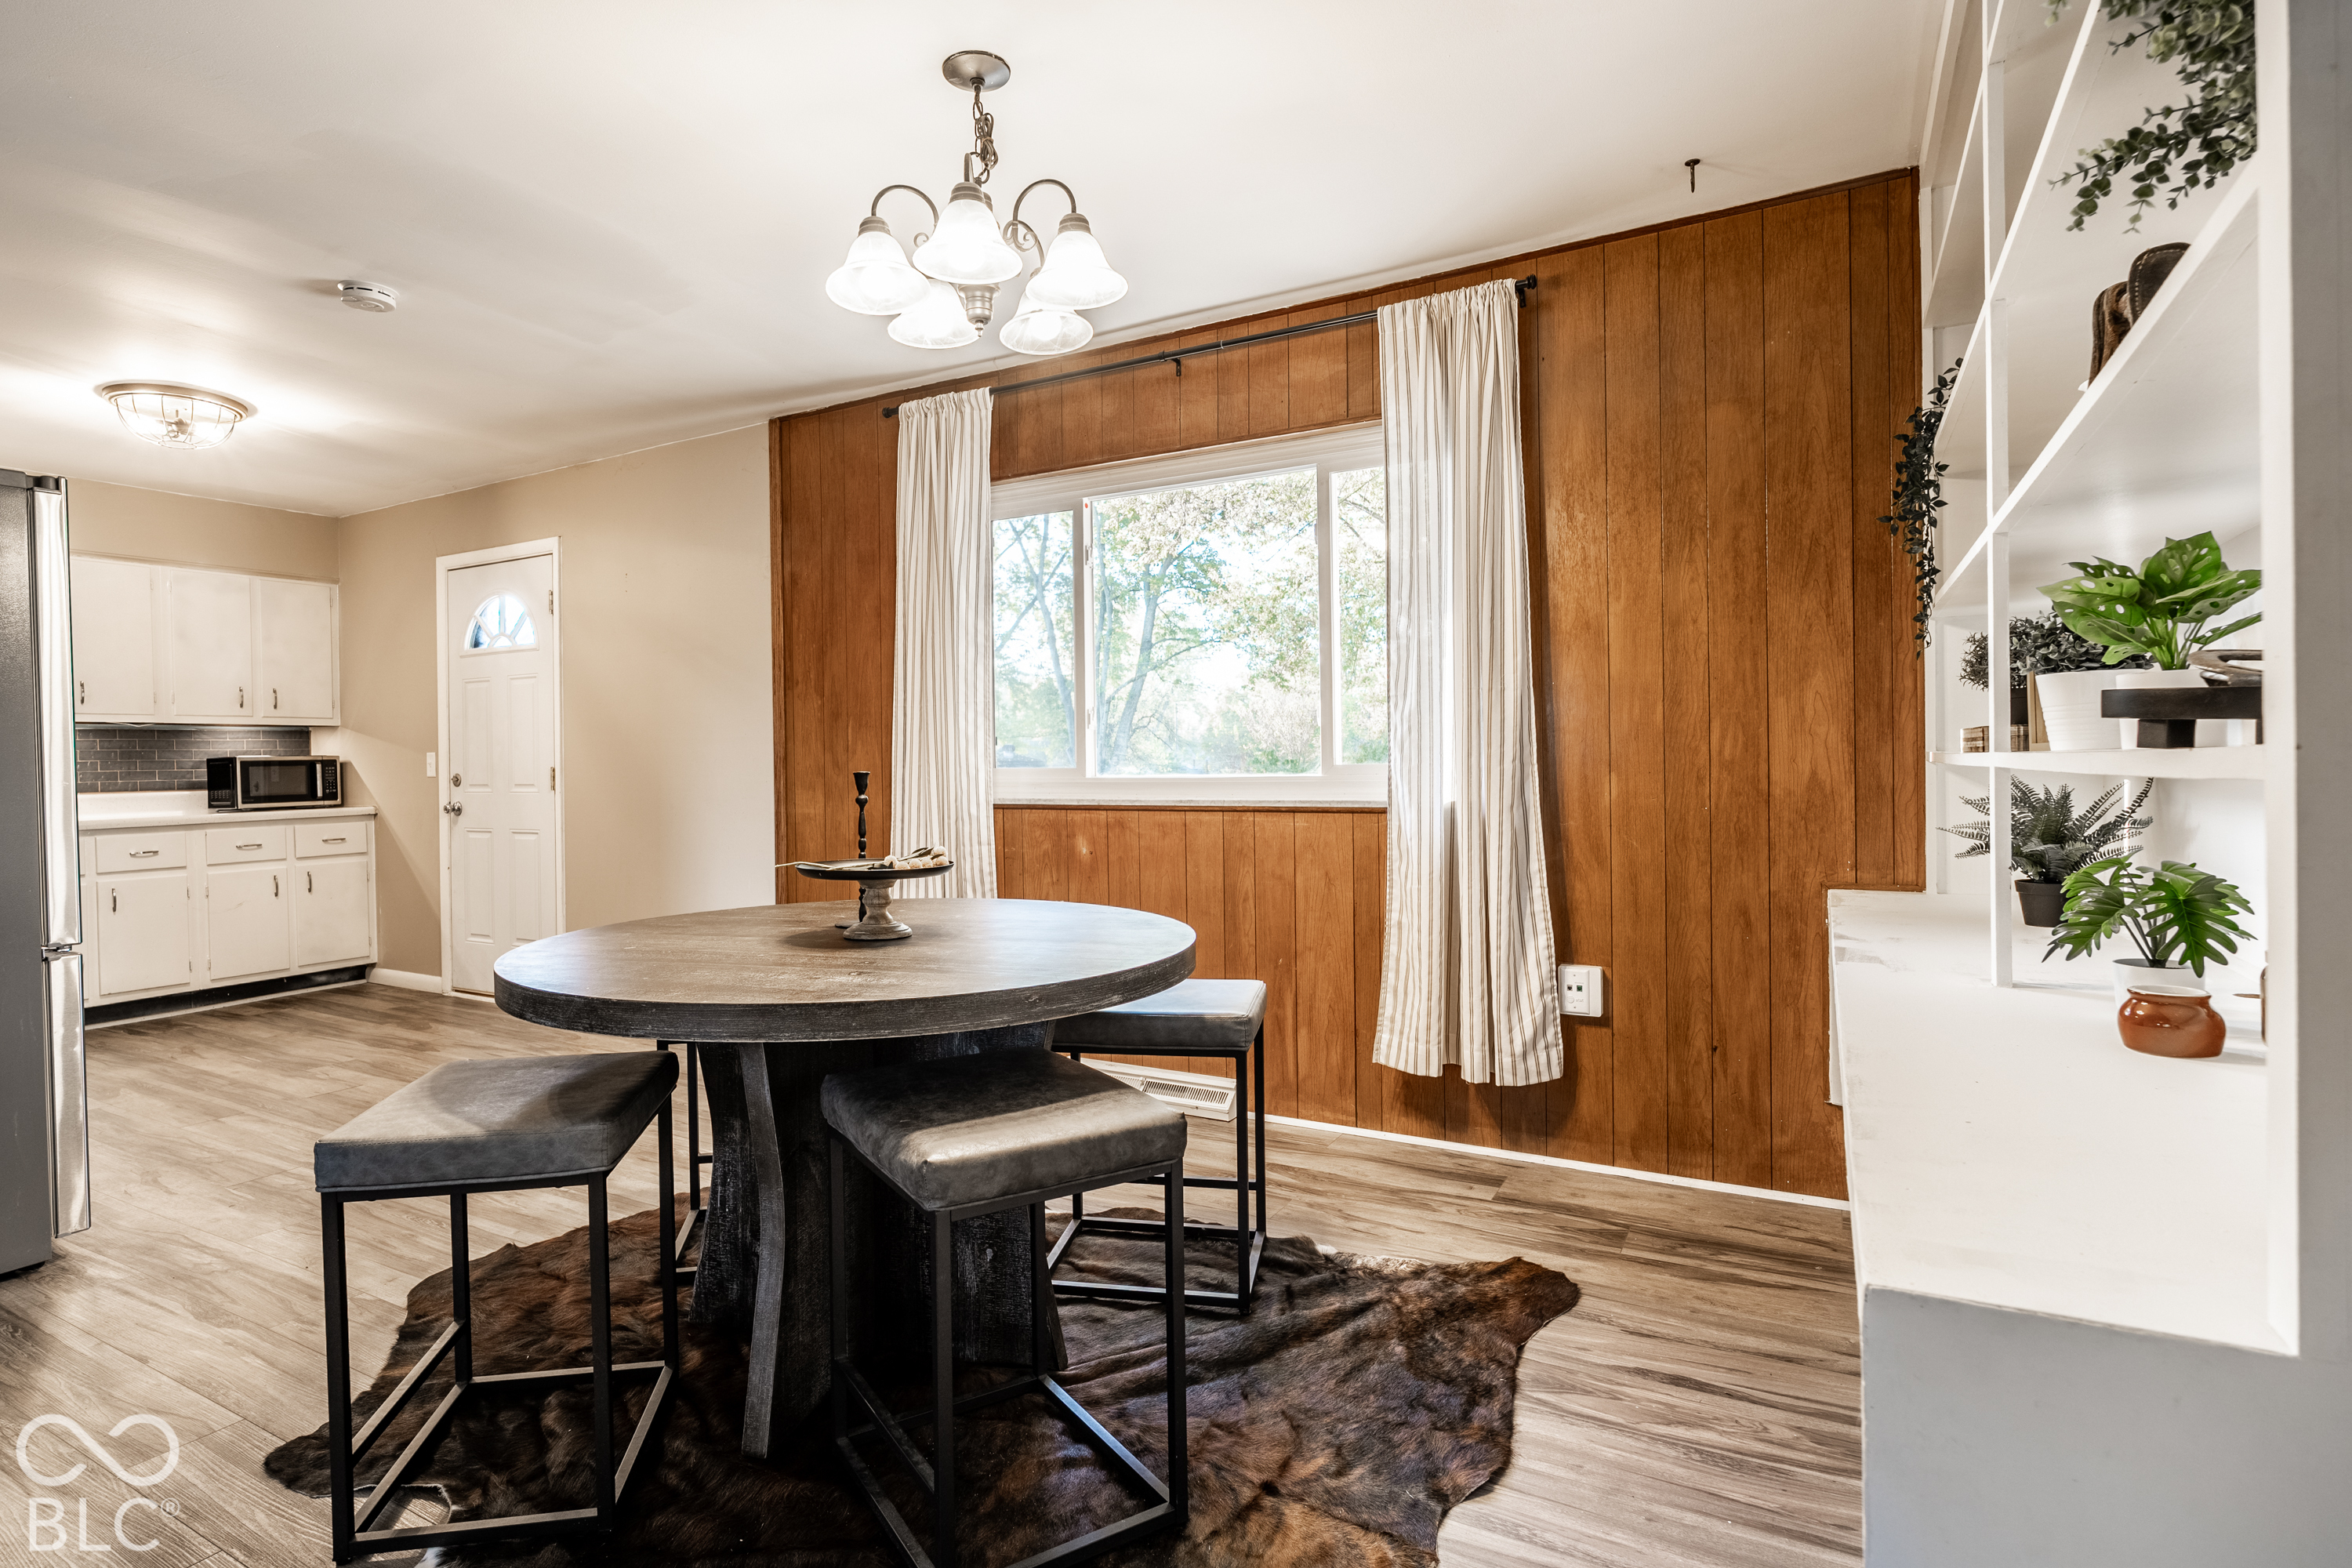
Dining area with a round table, wood-paneled wall, large window, and adjoining kitchen.
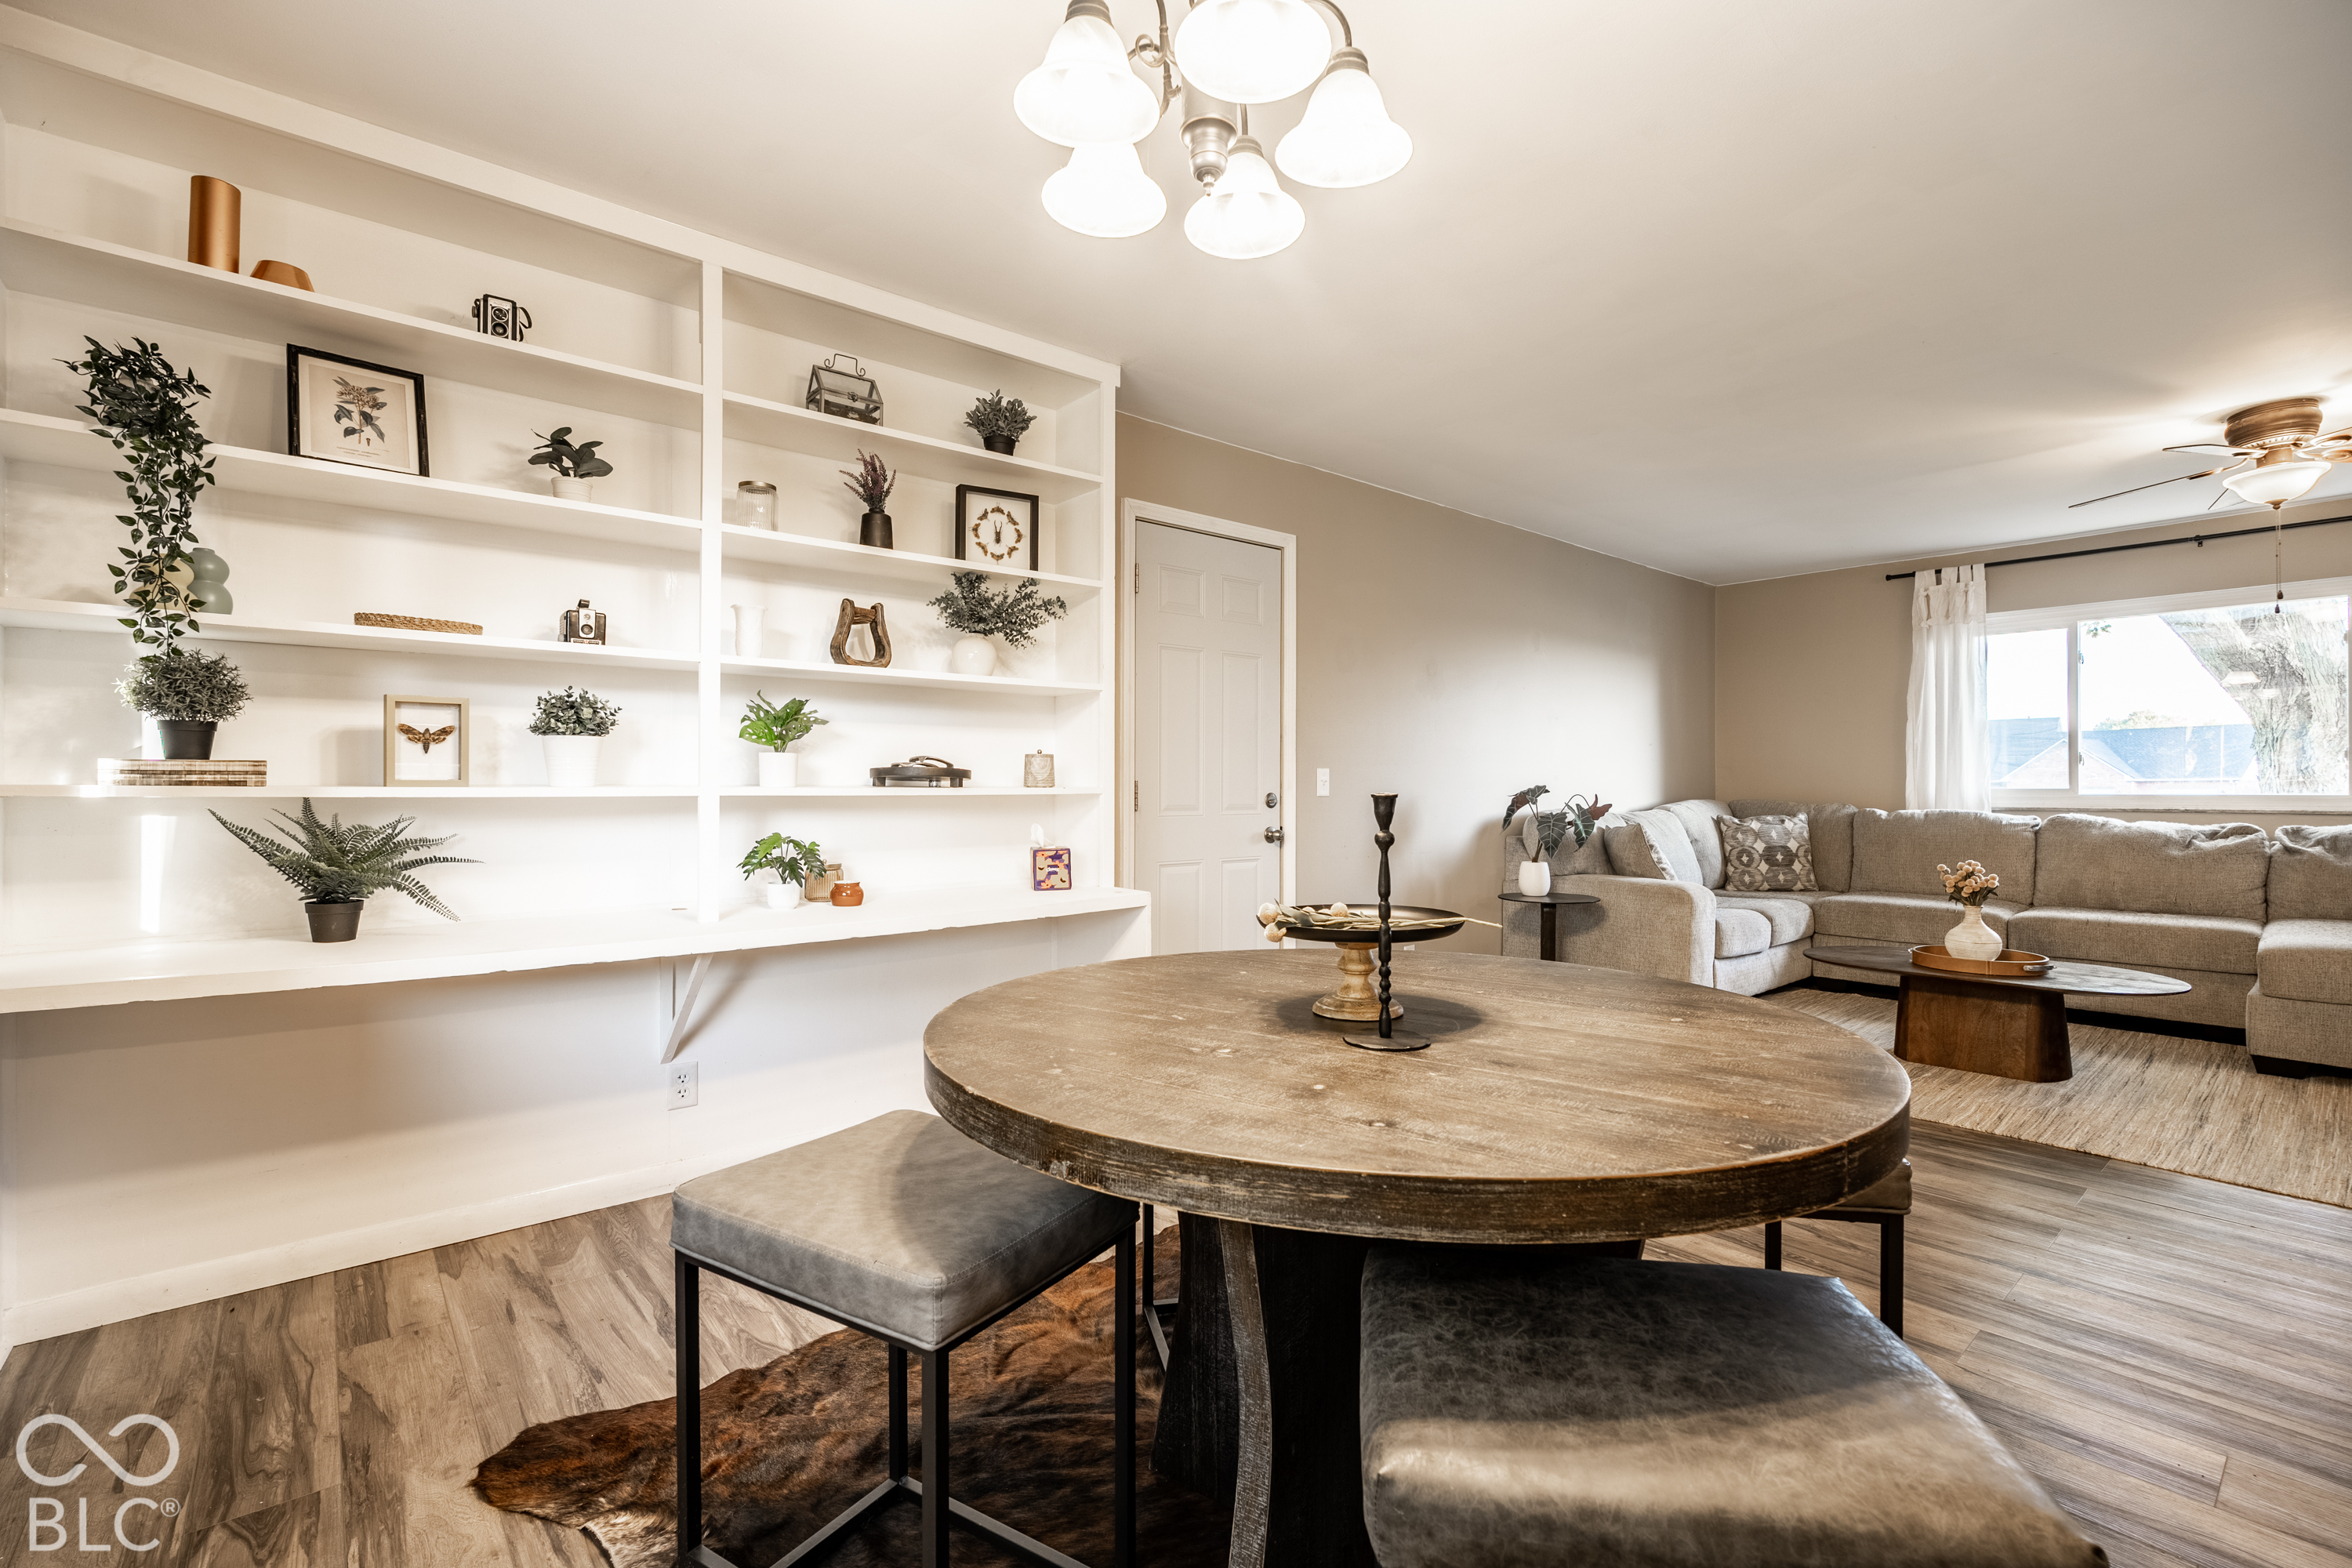
Dining and living room with built-in white shelves, a round wood table, and a sectional sofa.
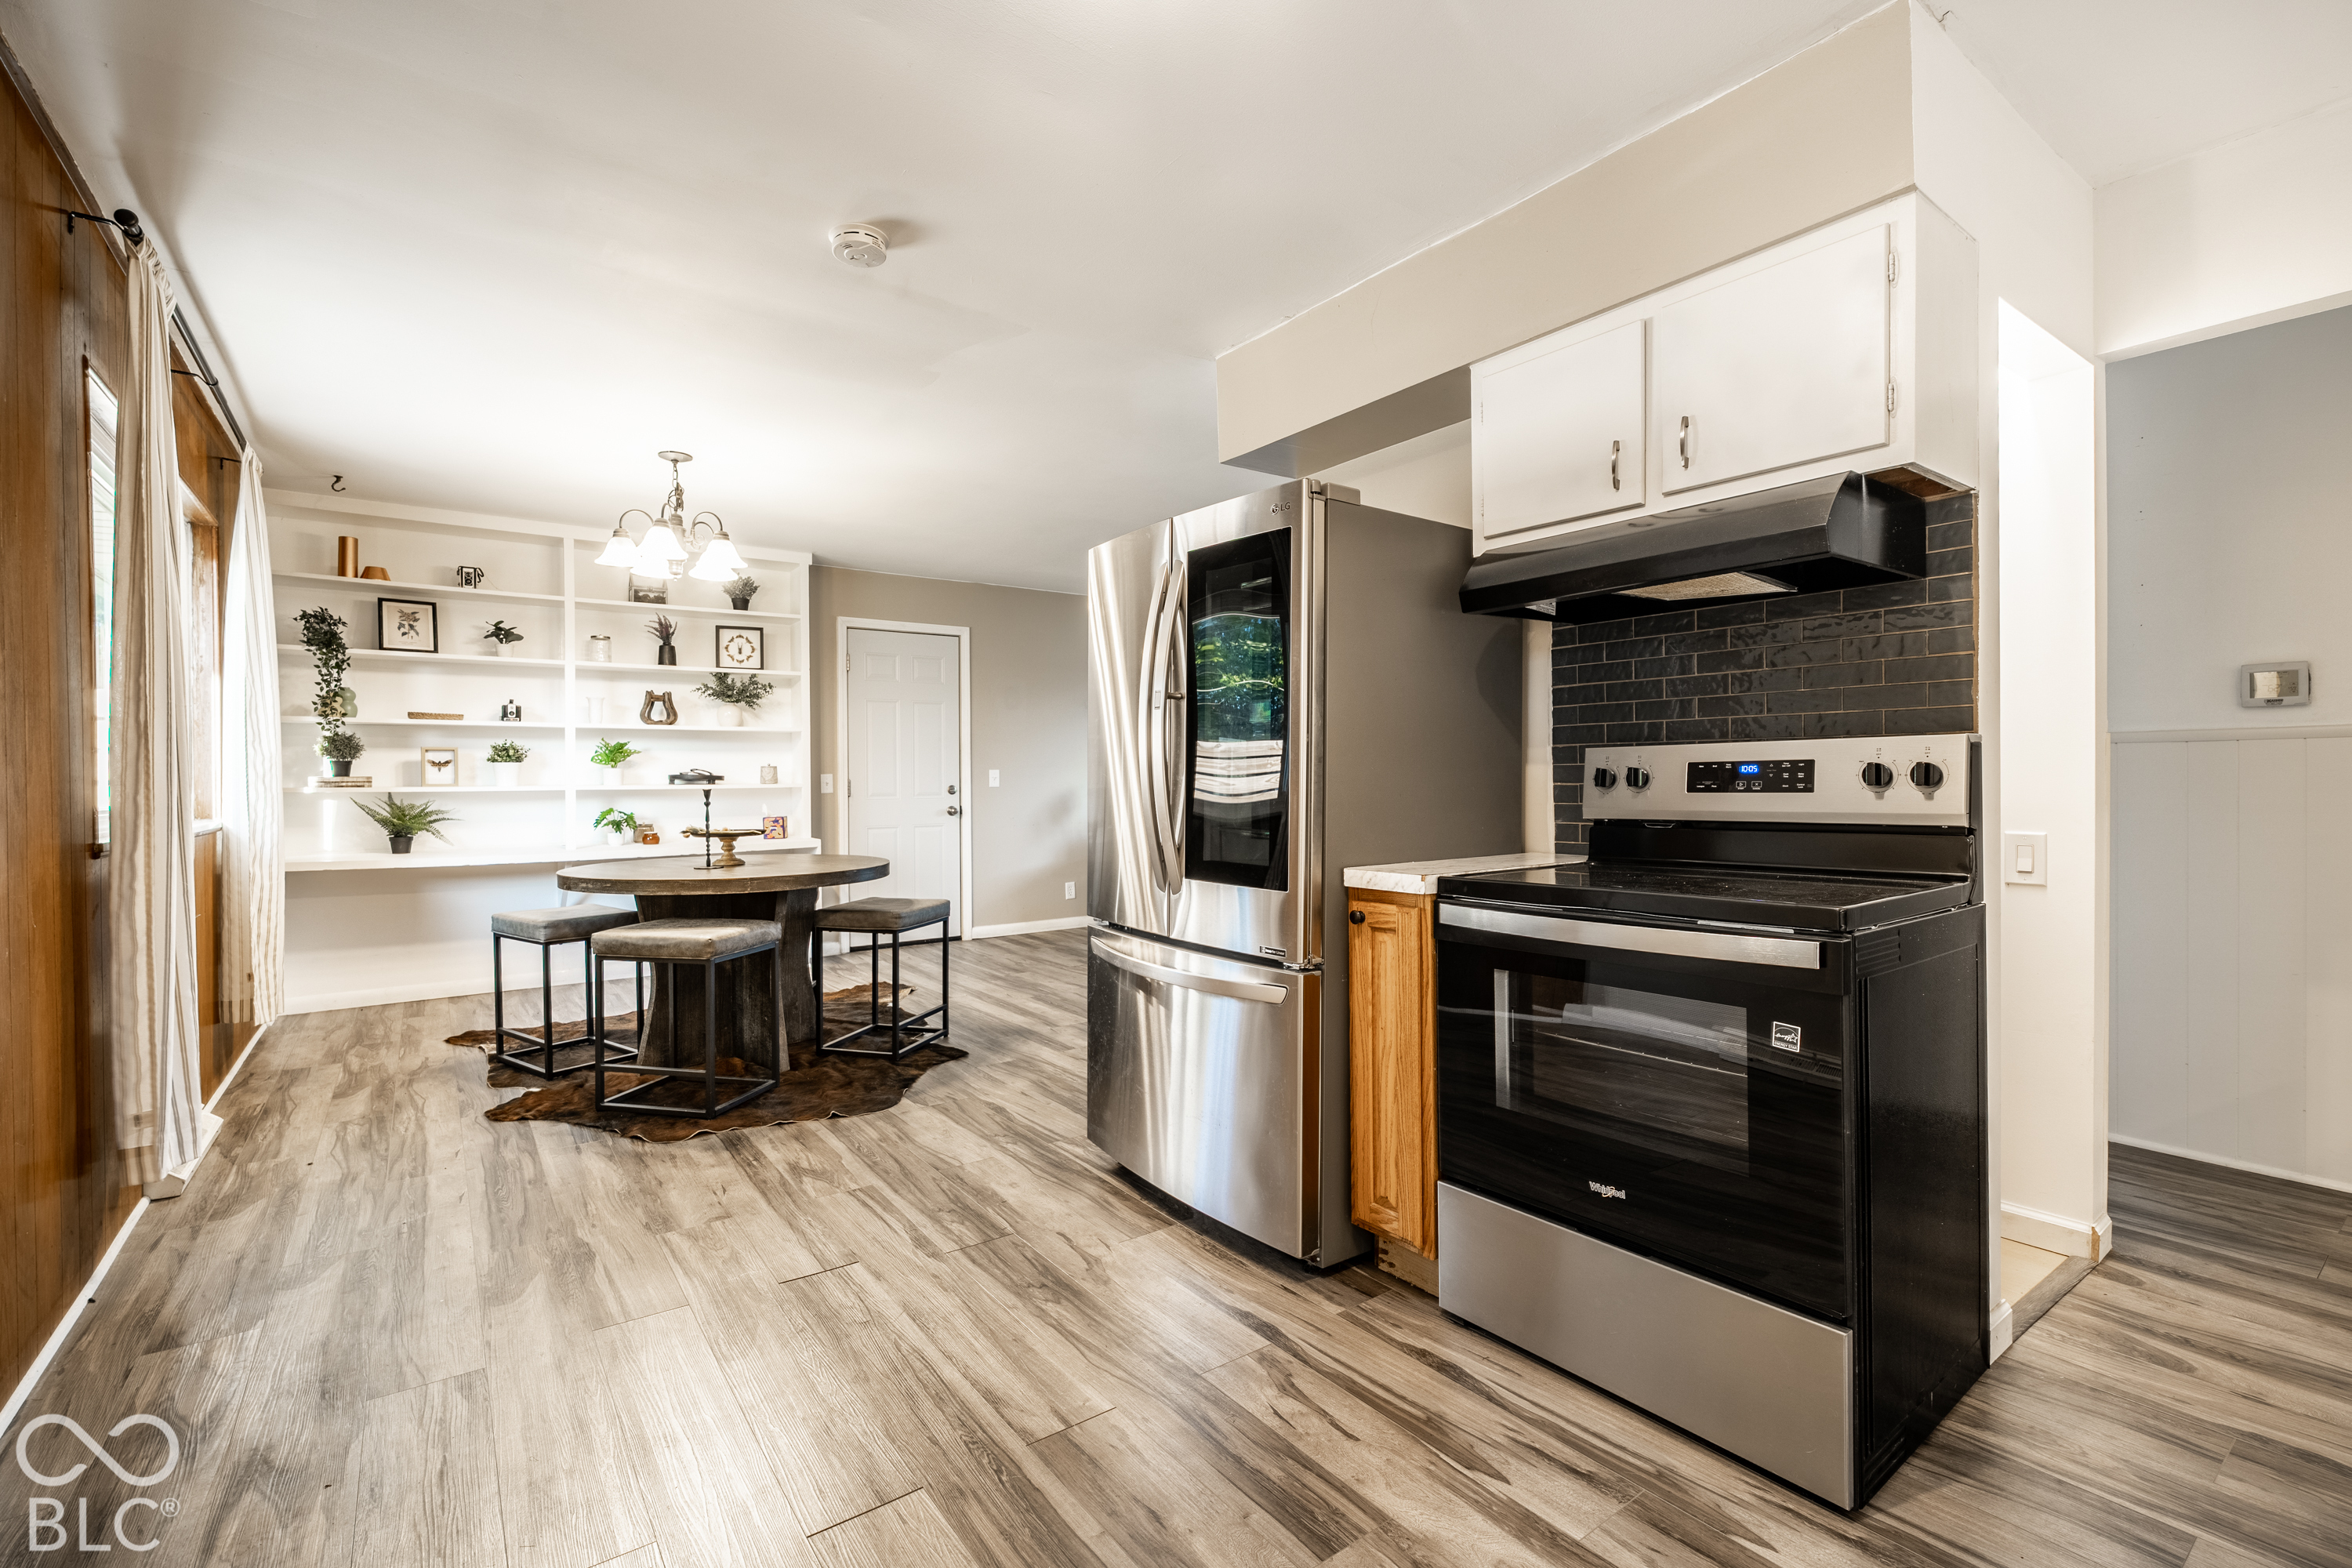
Kitchen with stainless steel appliances, dark tile backsplash, and a round dining table beside built-in shelves.
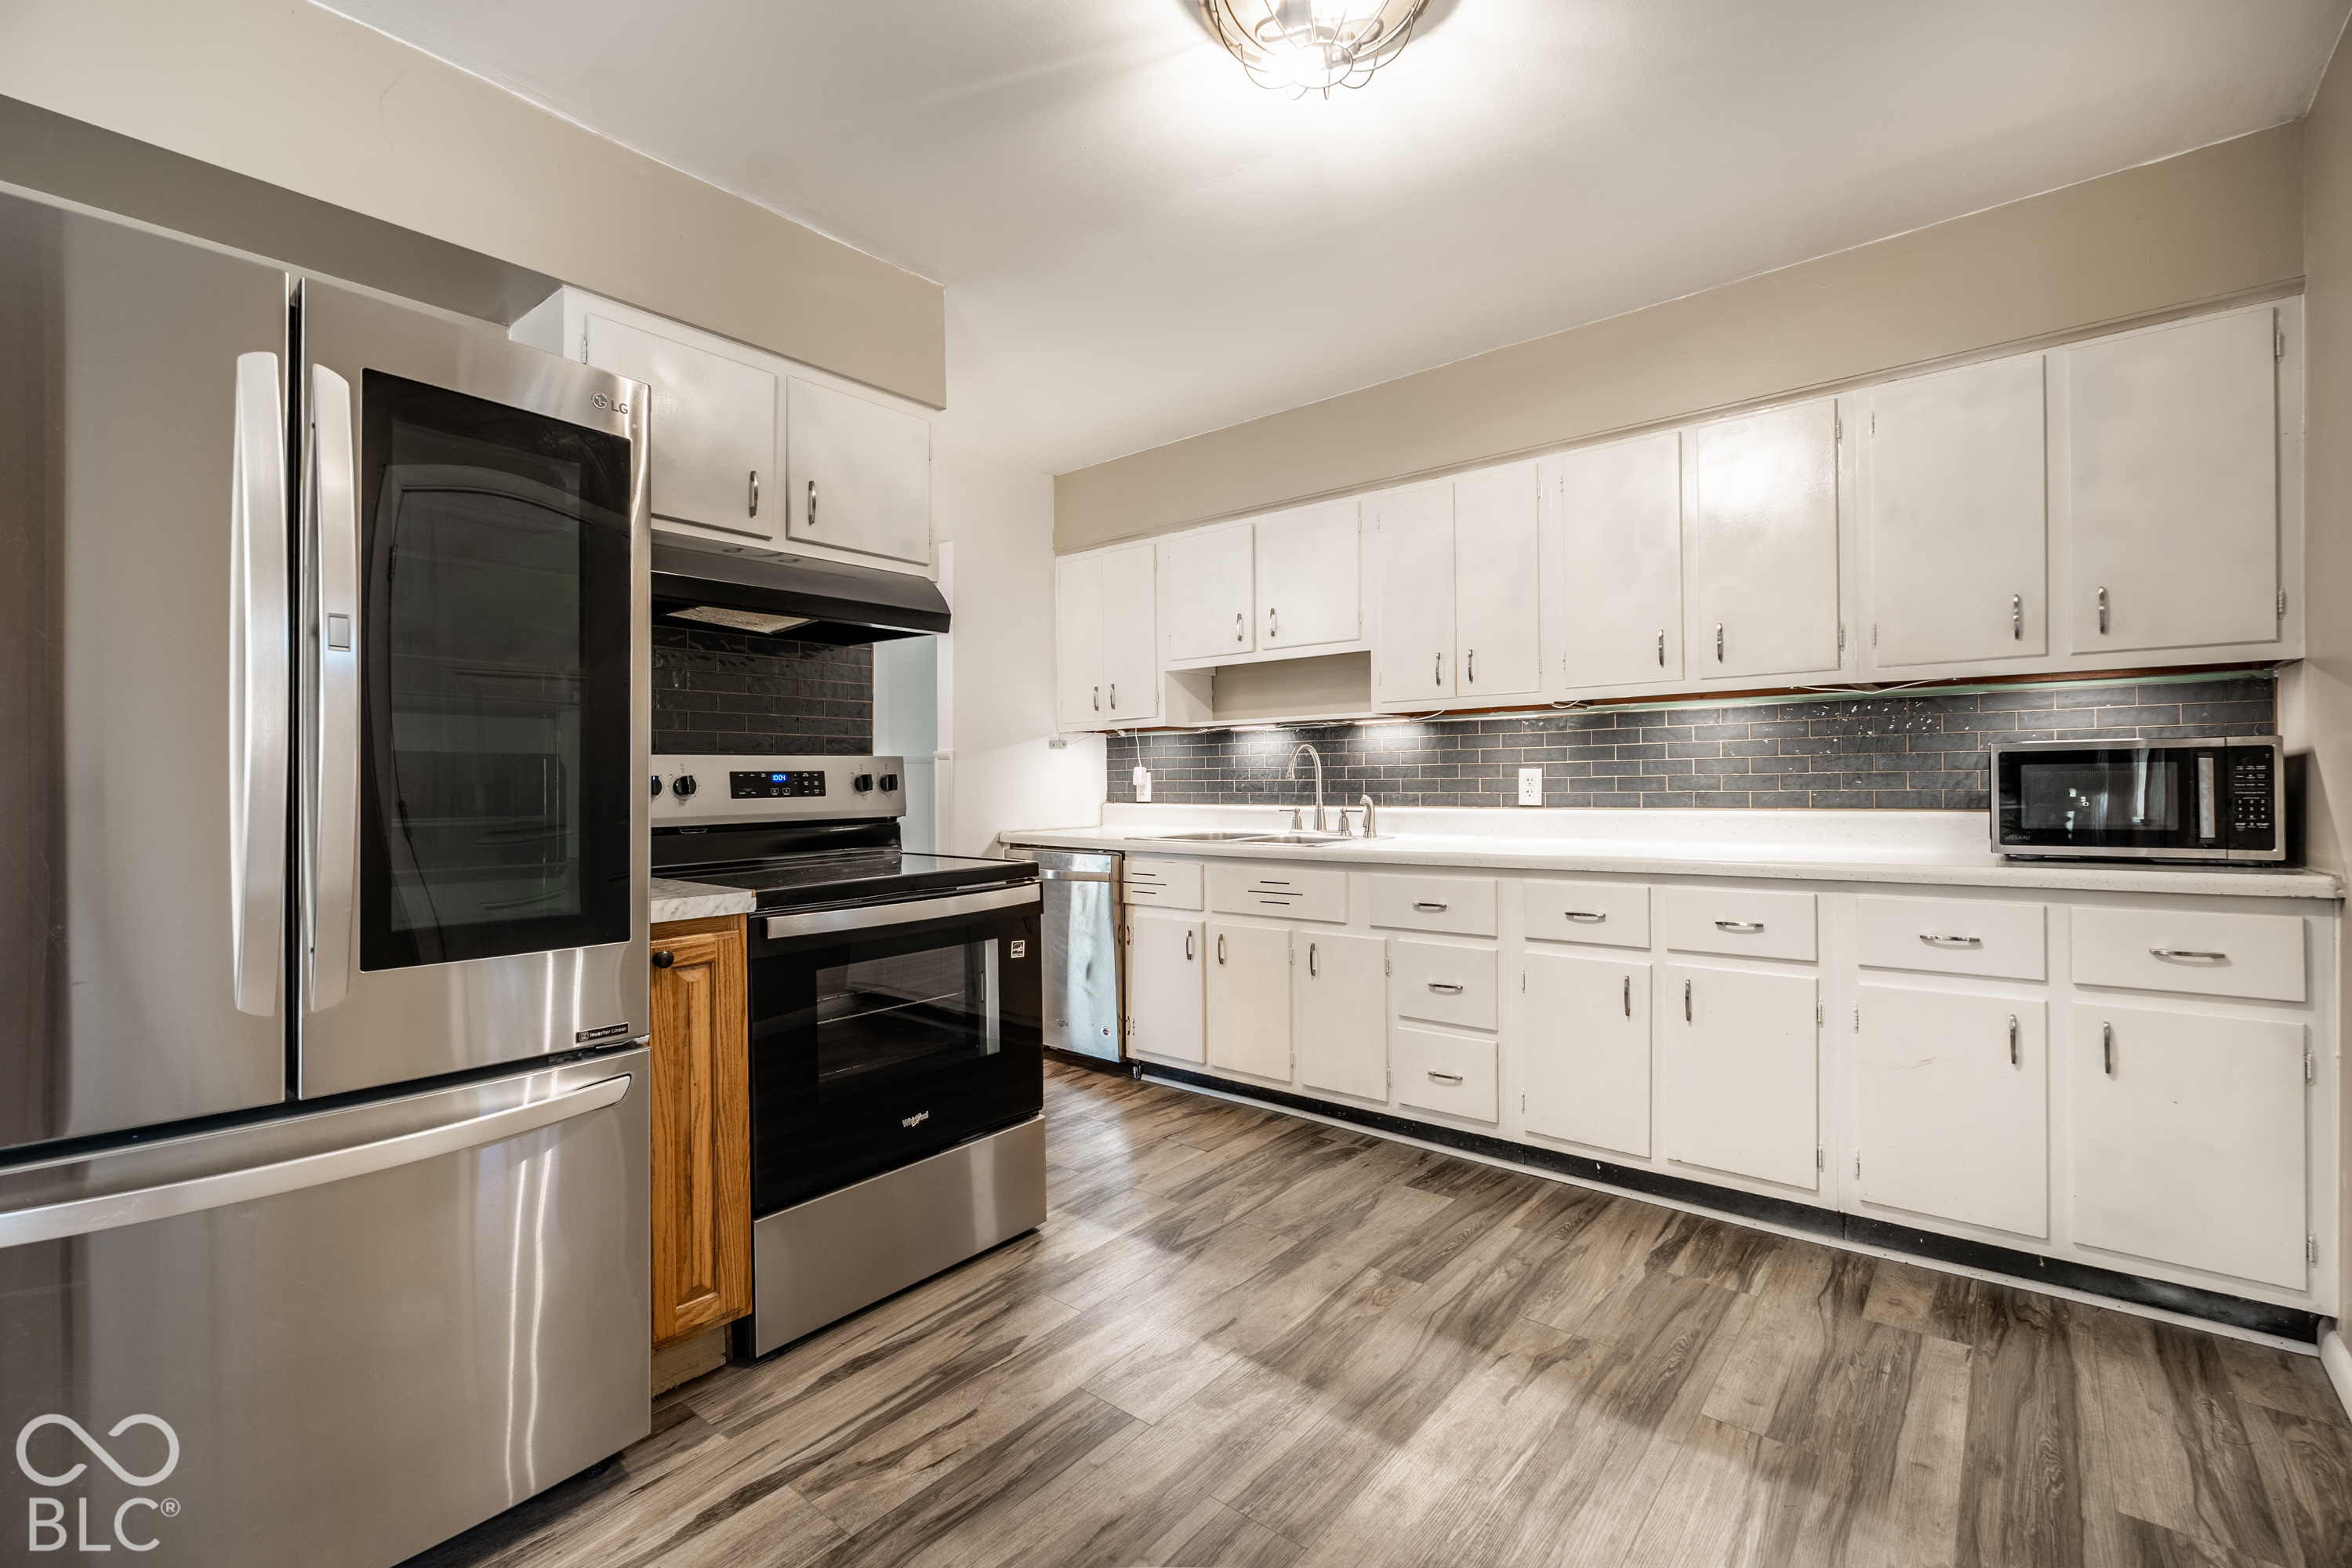
Kitchen with white cabinets, dark tile backsplash, stainless refrigerator, and black range.
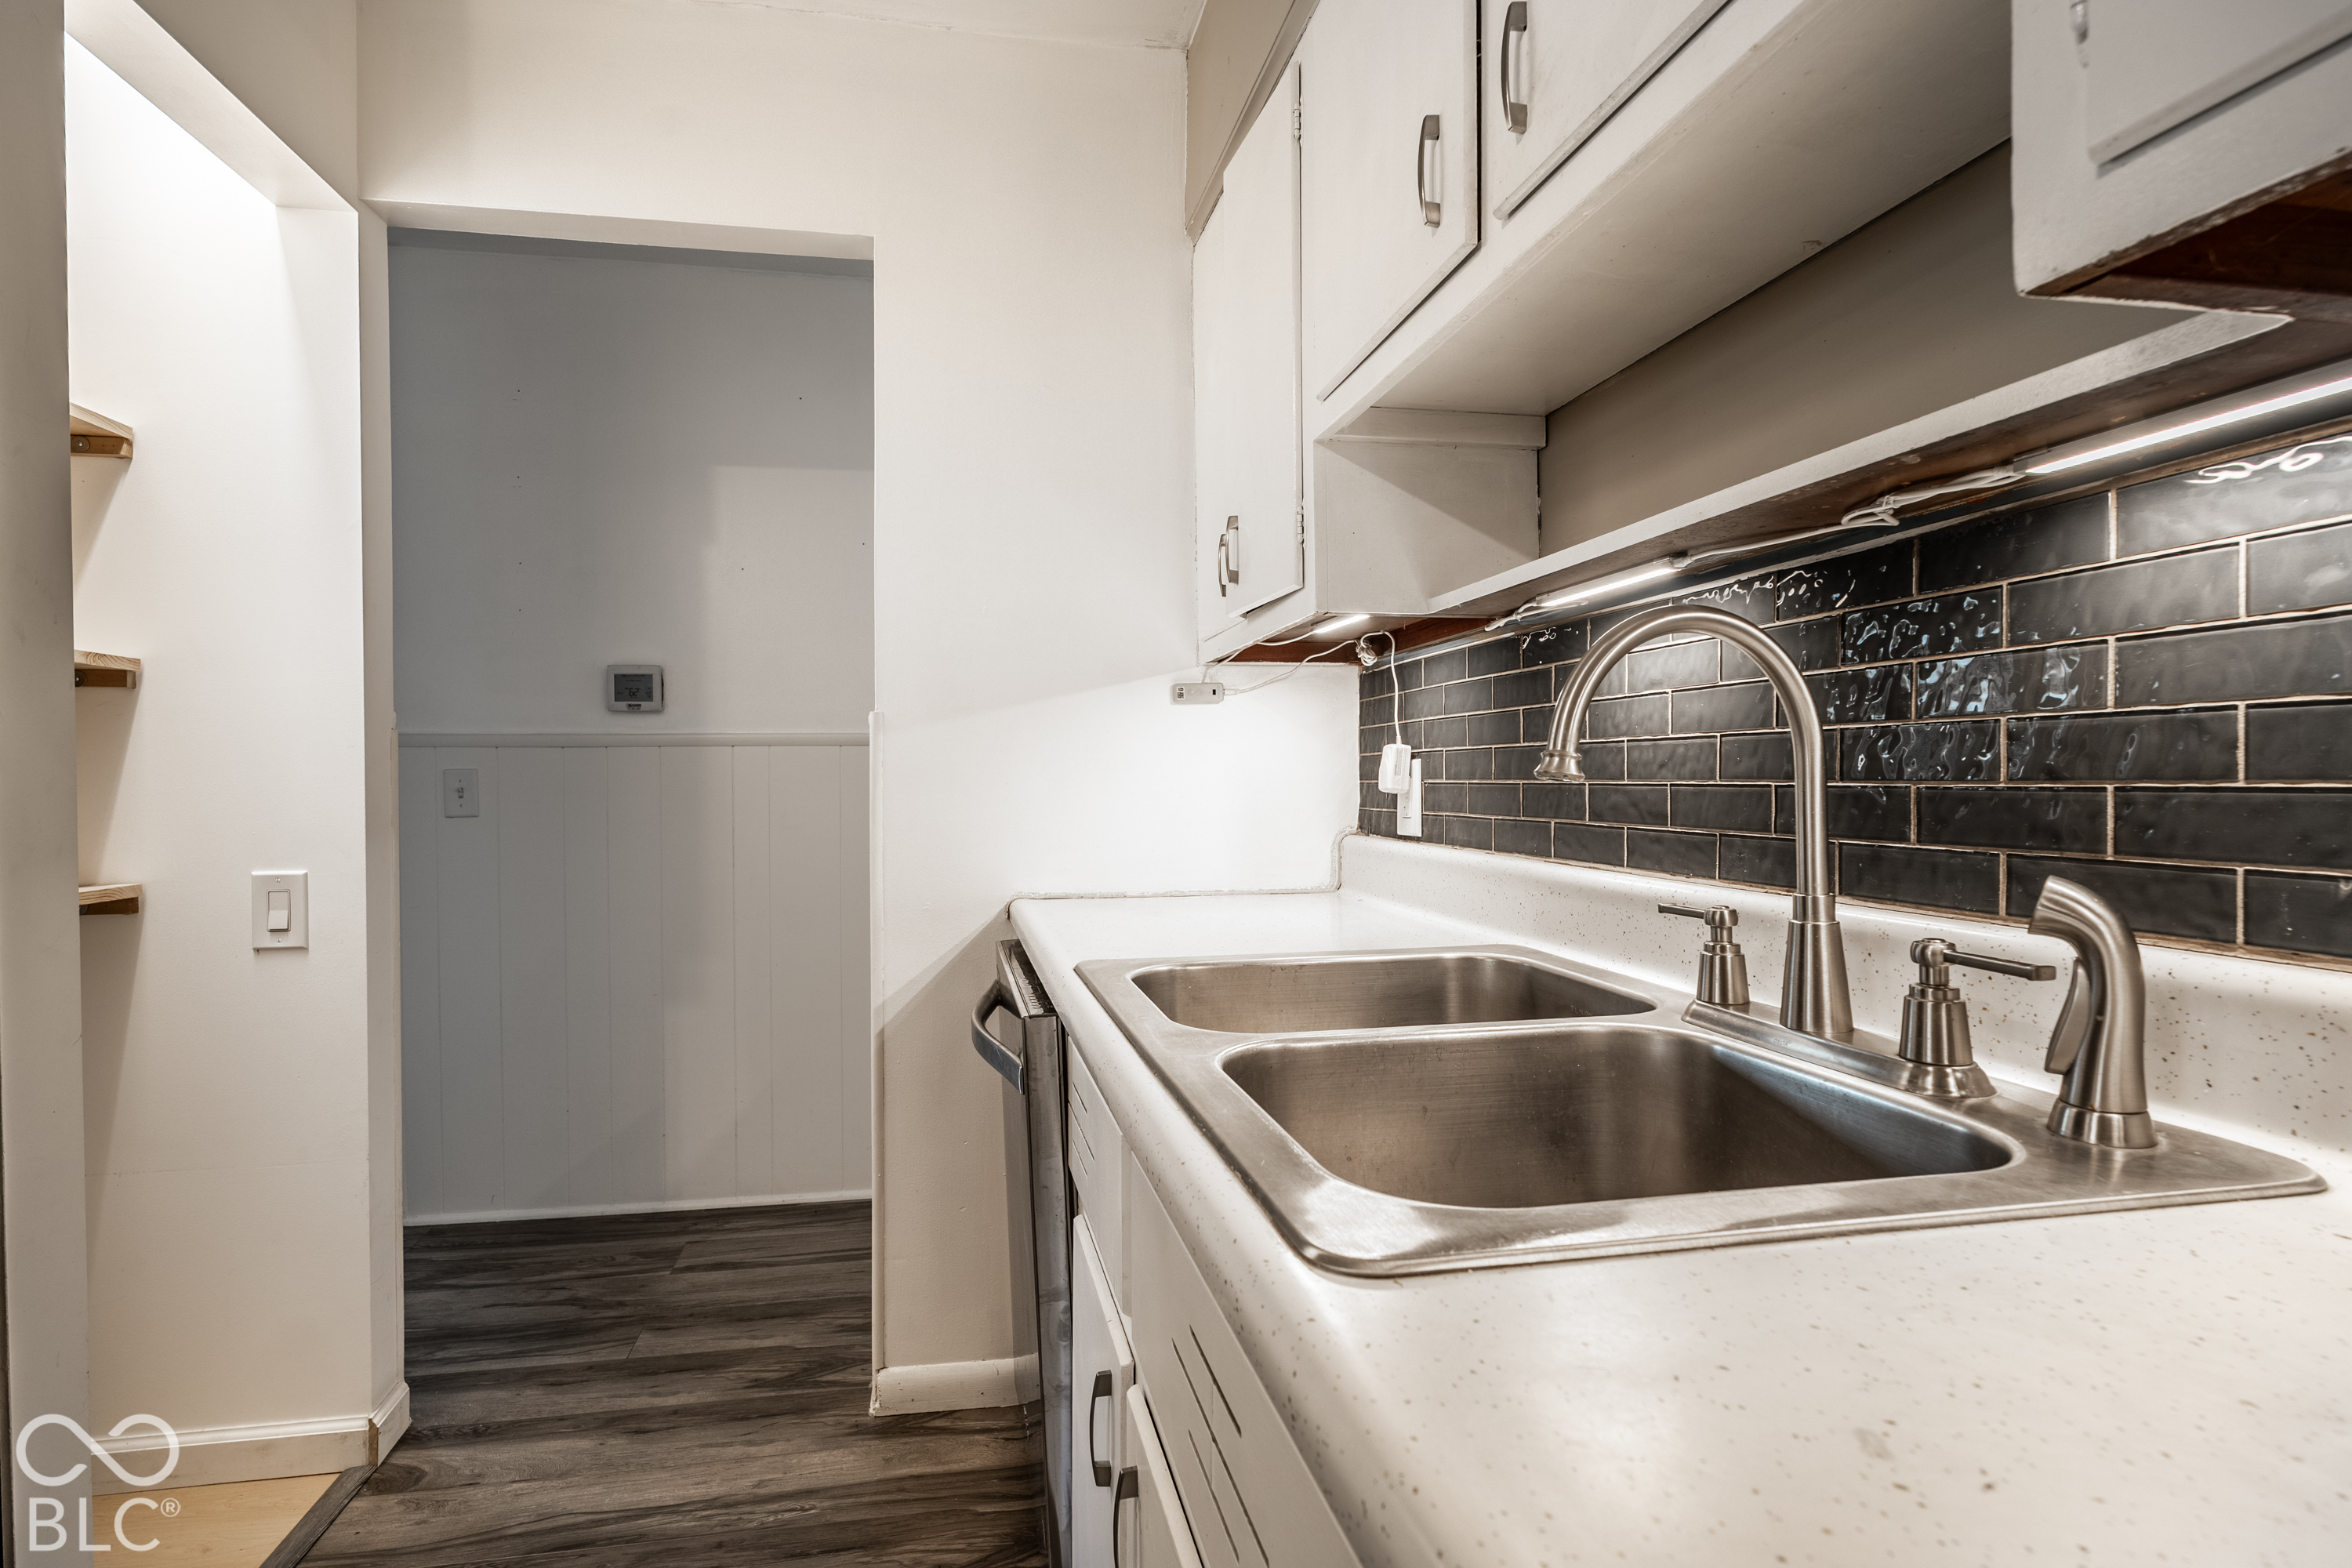
Kitchen with a stainless steel double sink, white cabinets, and glossy black tile backsplash.
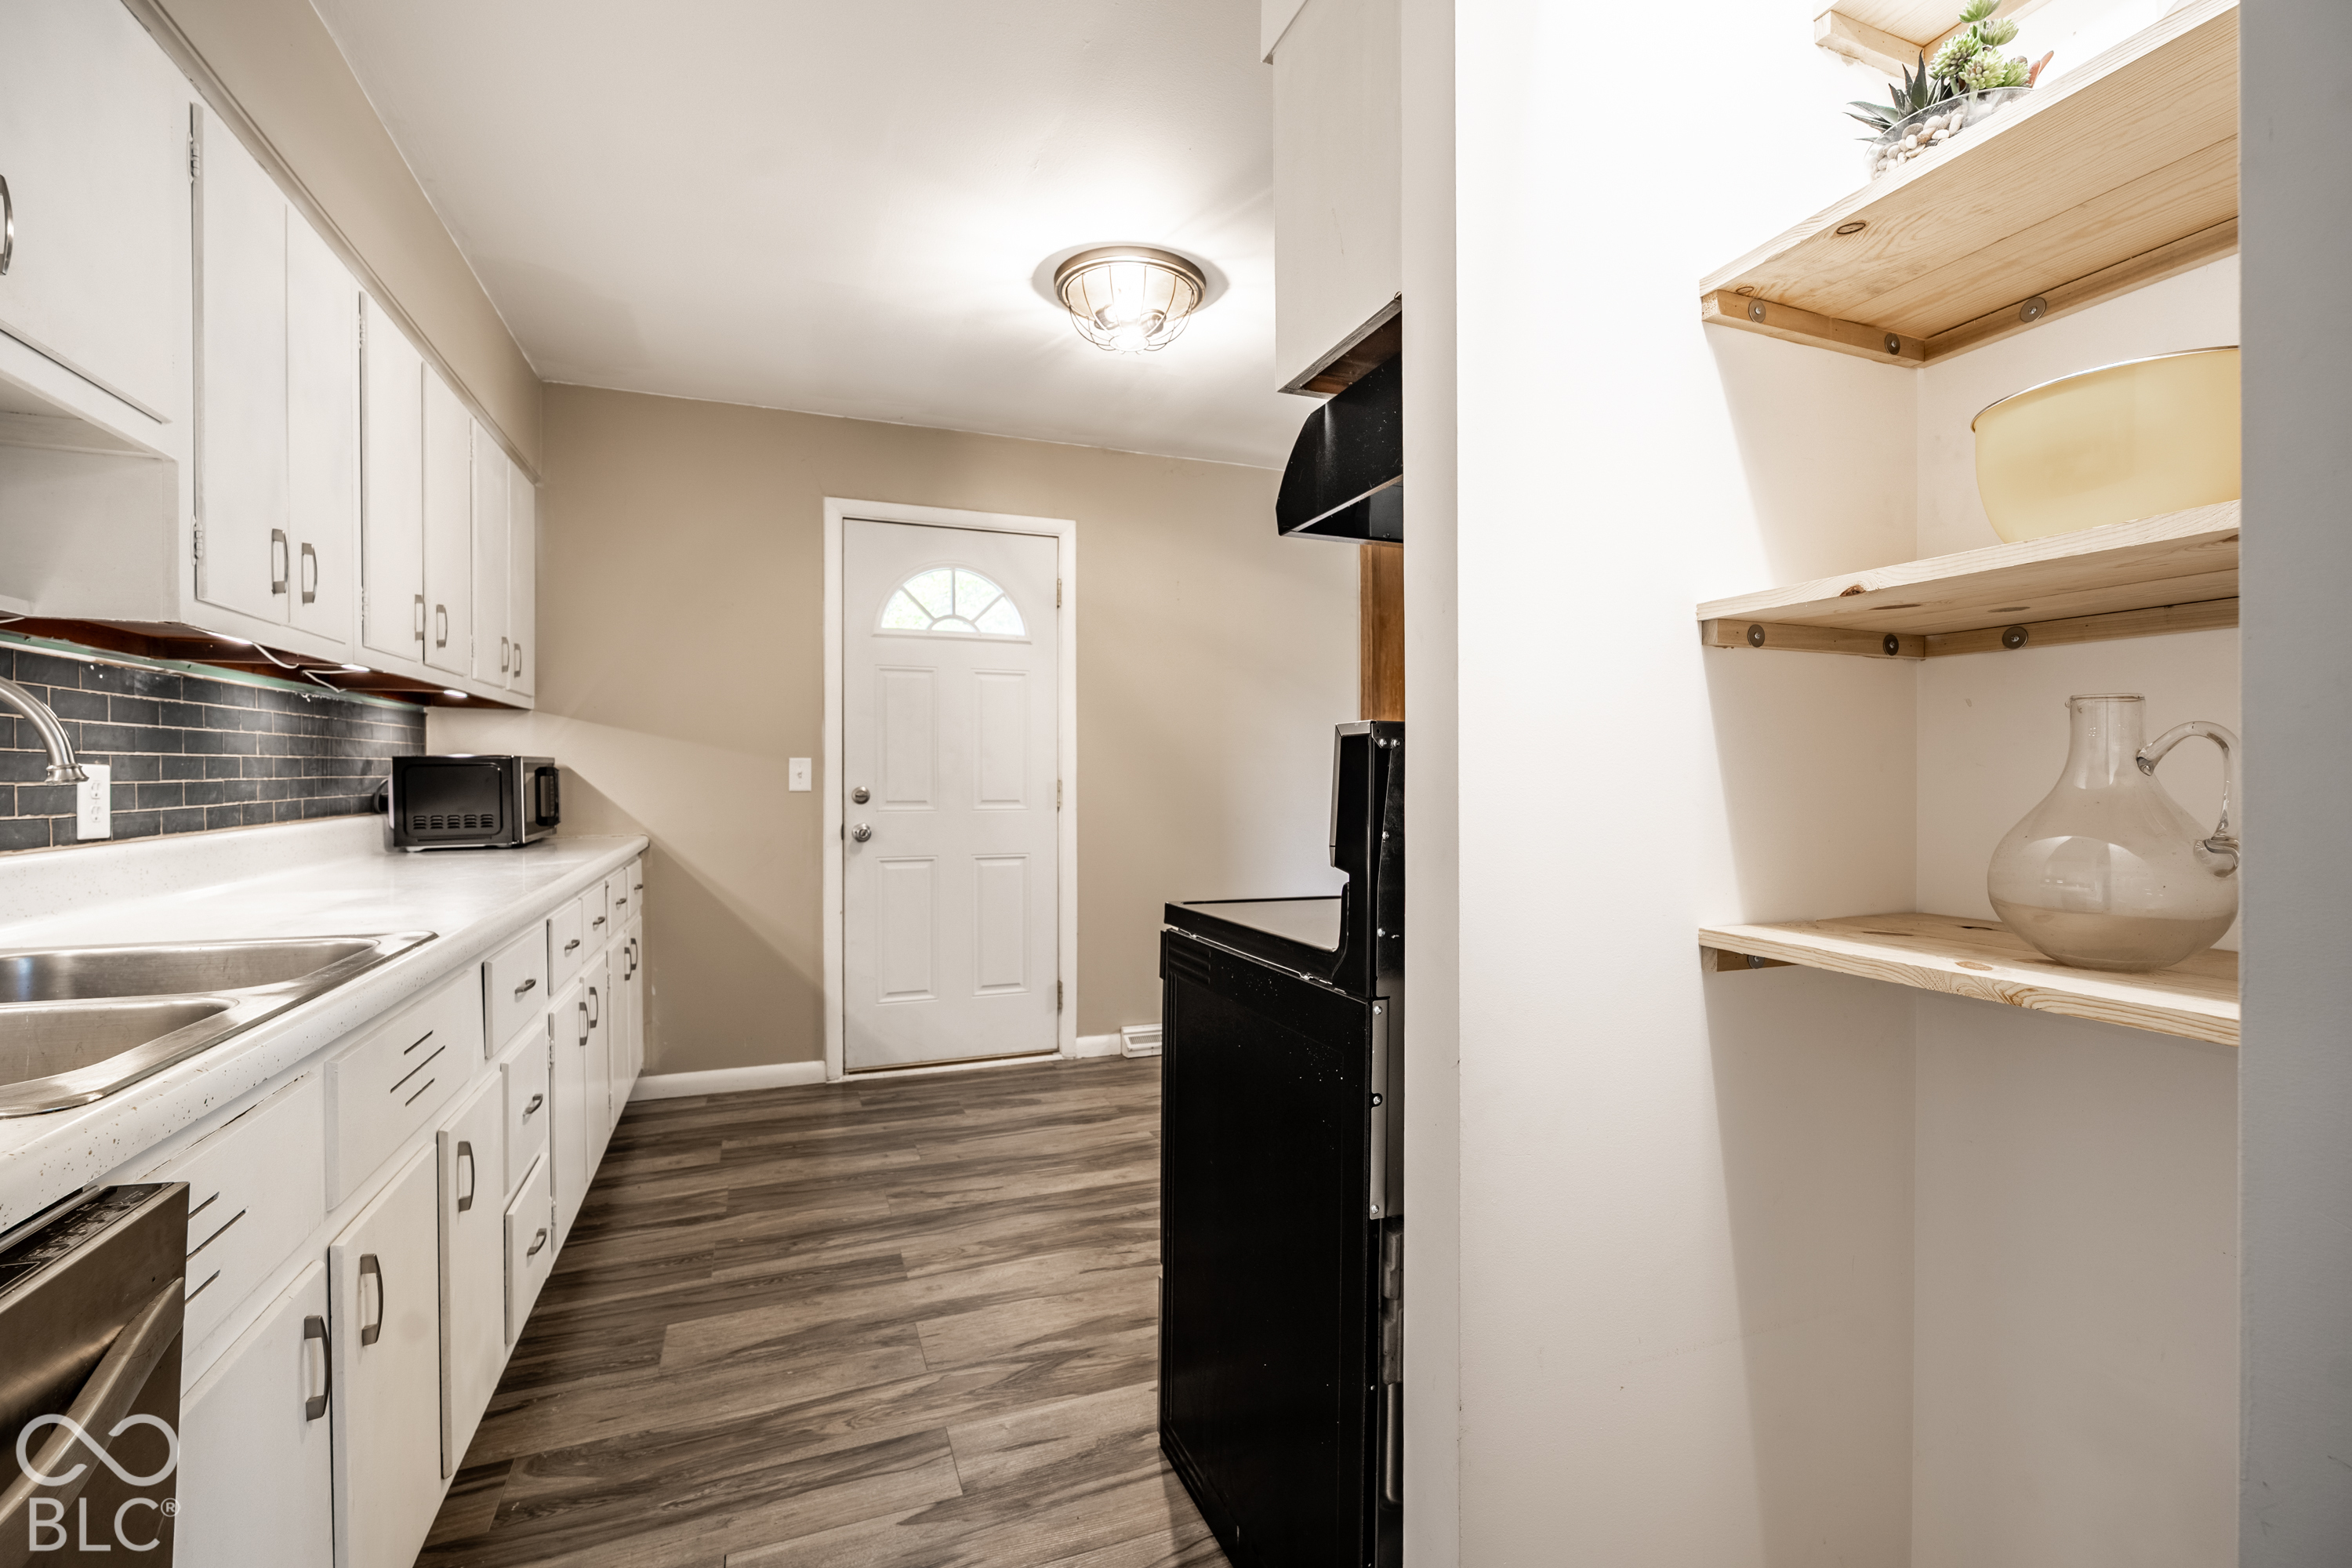
Kitchen with white cabinets, dark tile backsplash, wood-look flooring, and open display shelves.
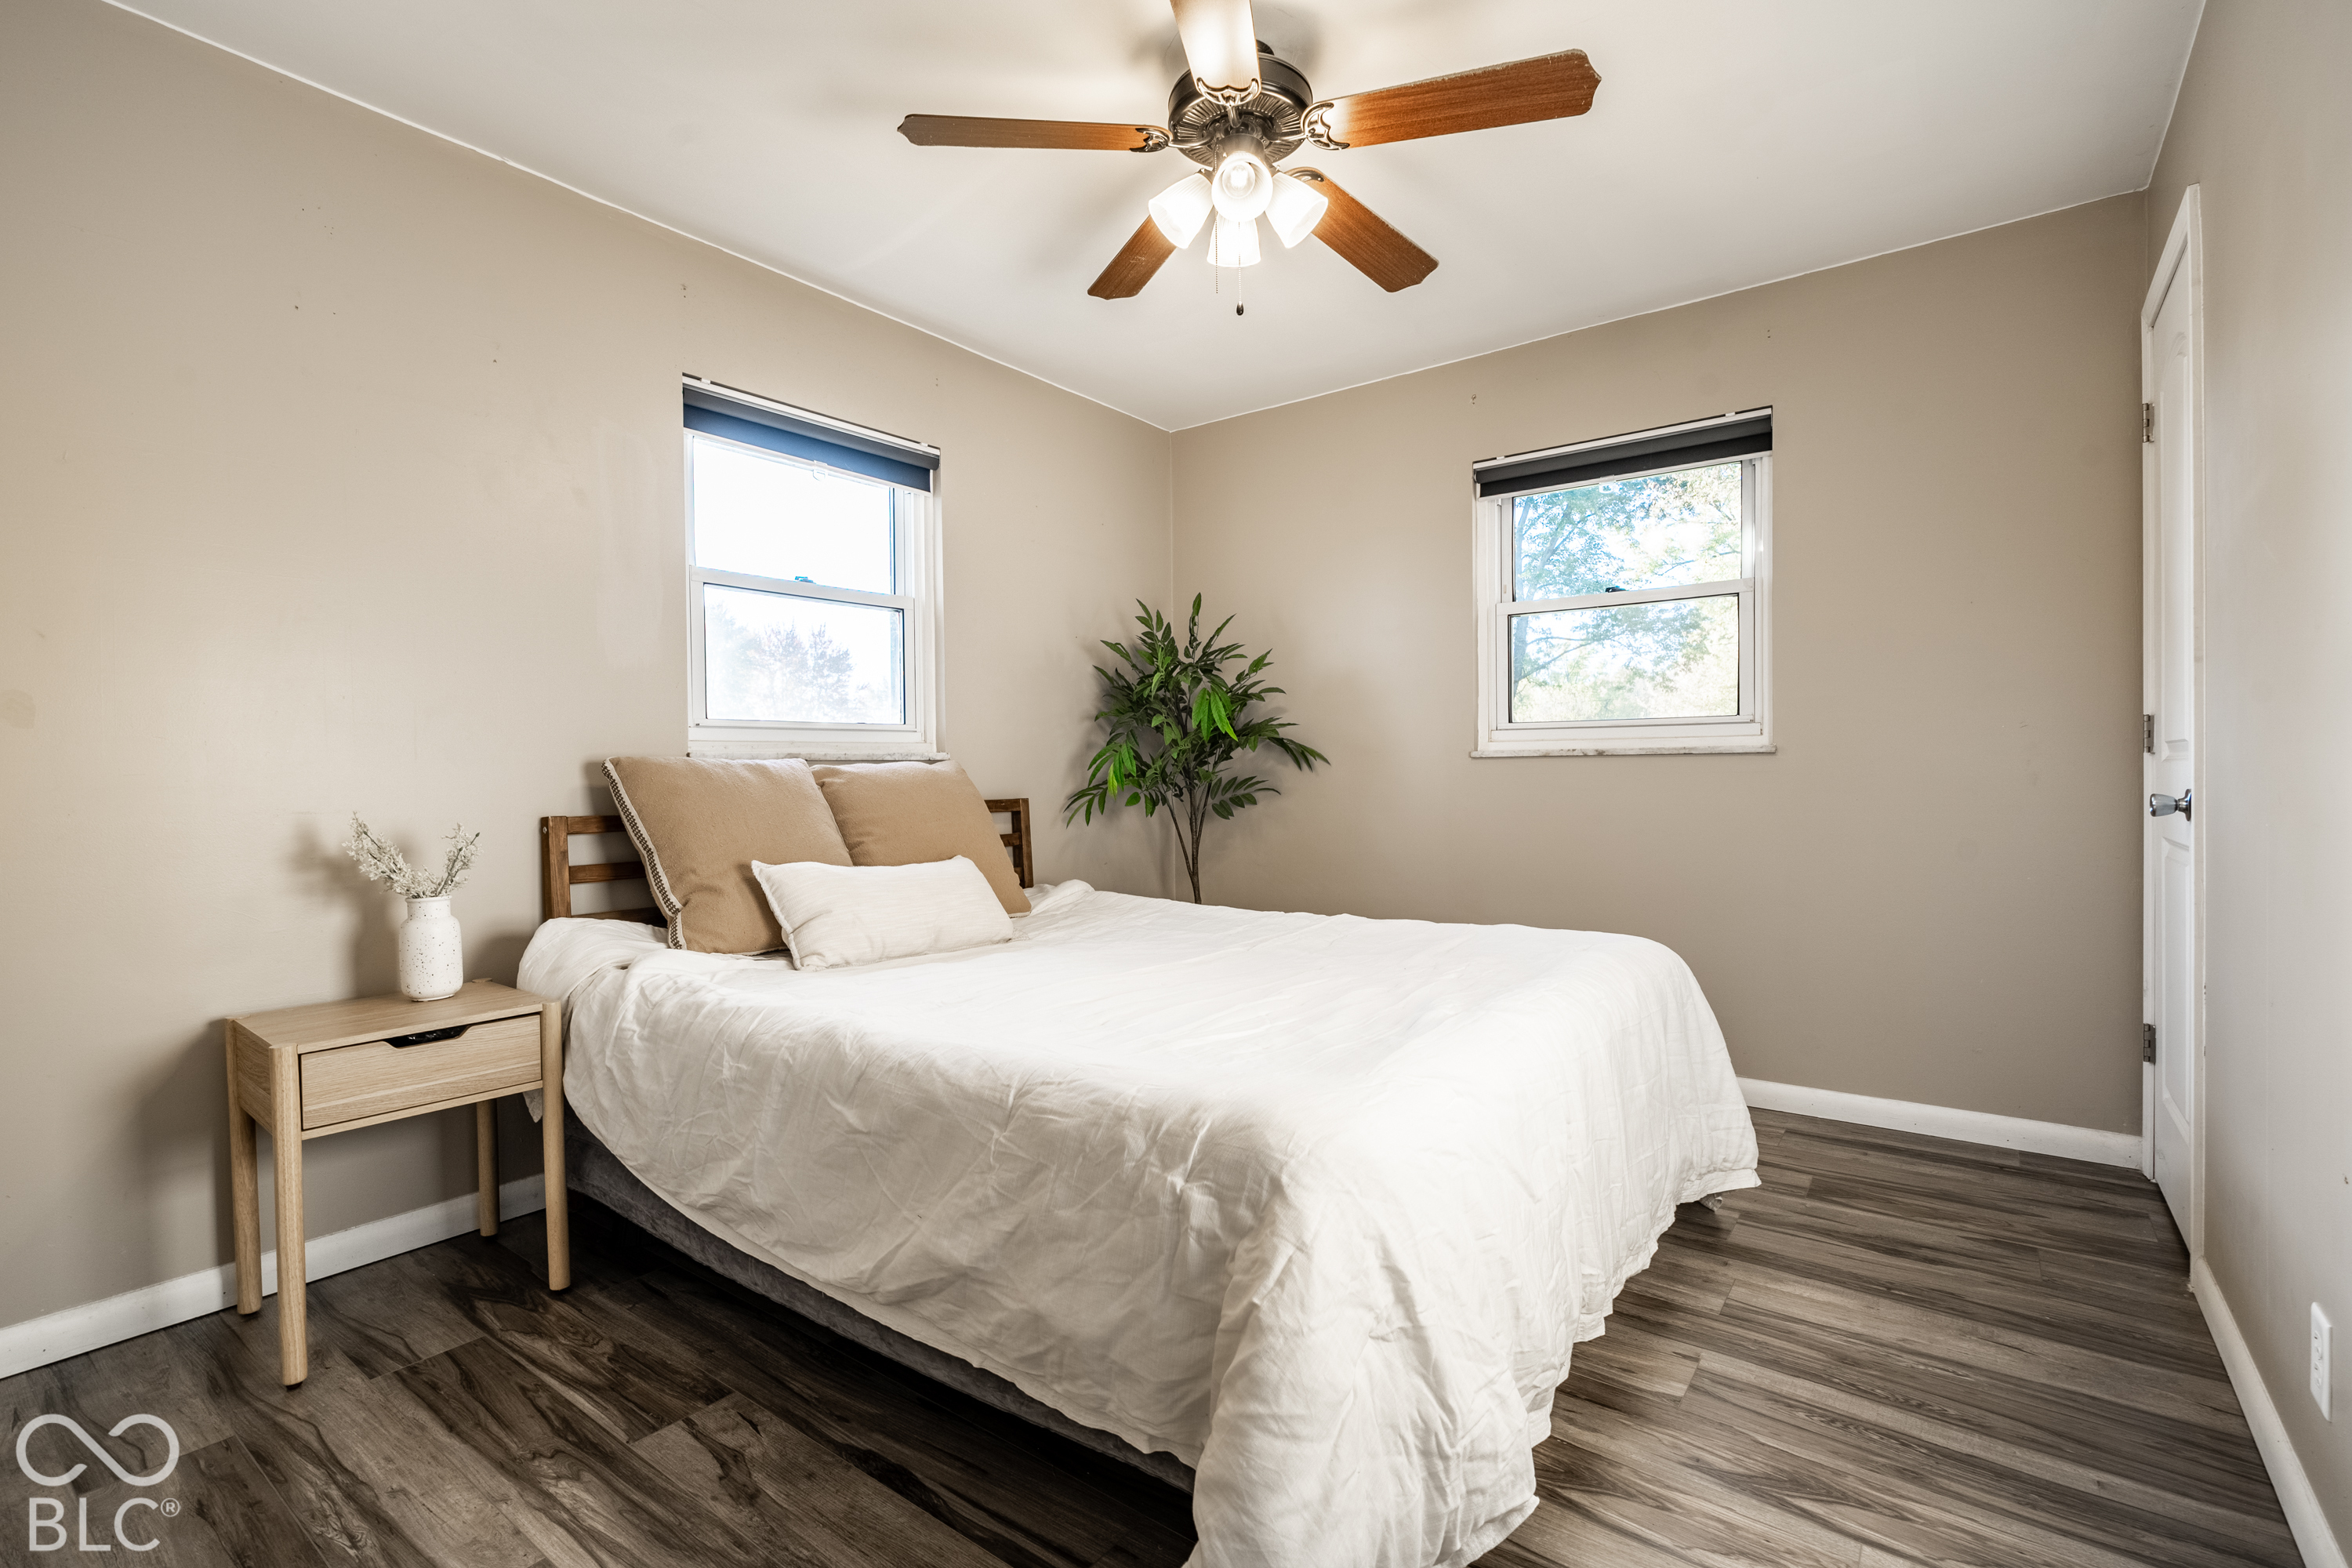
Bedroom with a white bed, wood-look flooring, two windows, and a ceiling fan.
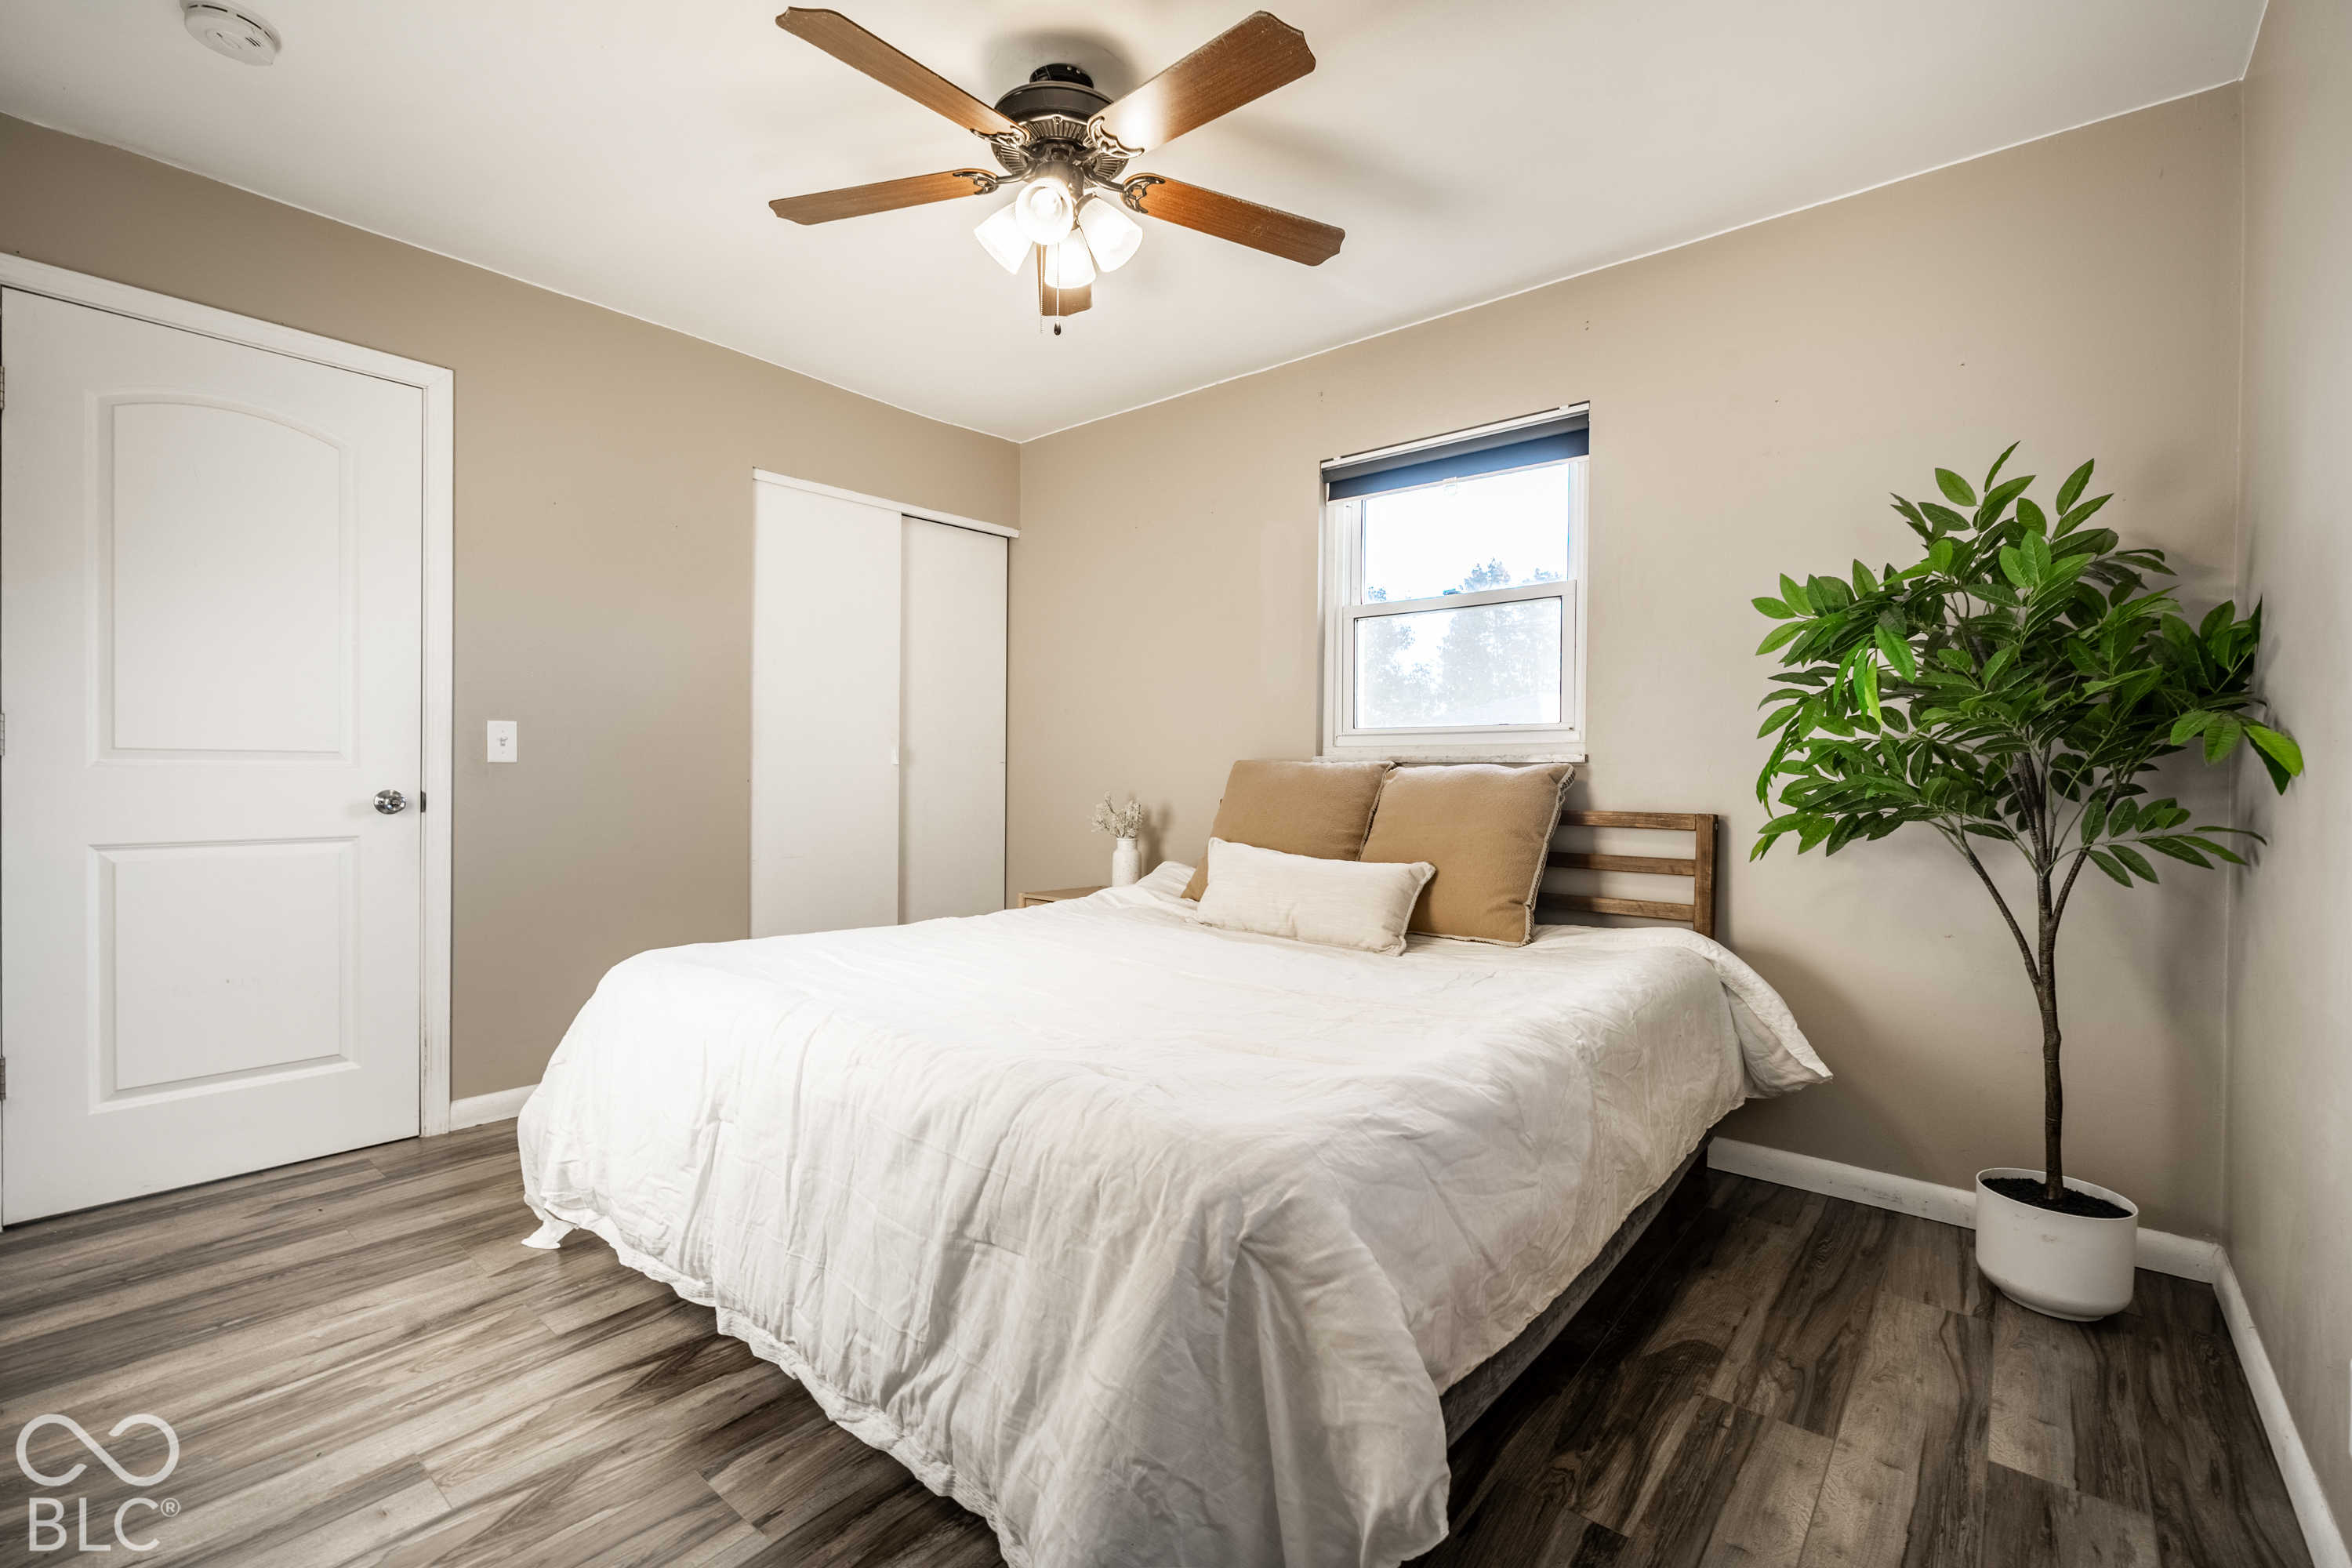
Bedroom with a white bed, wood-look flooring, ceiling fan, and potted tree.
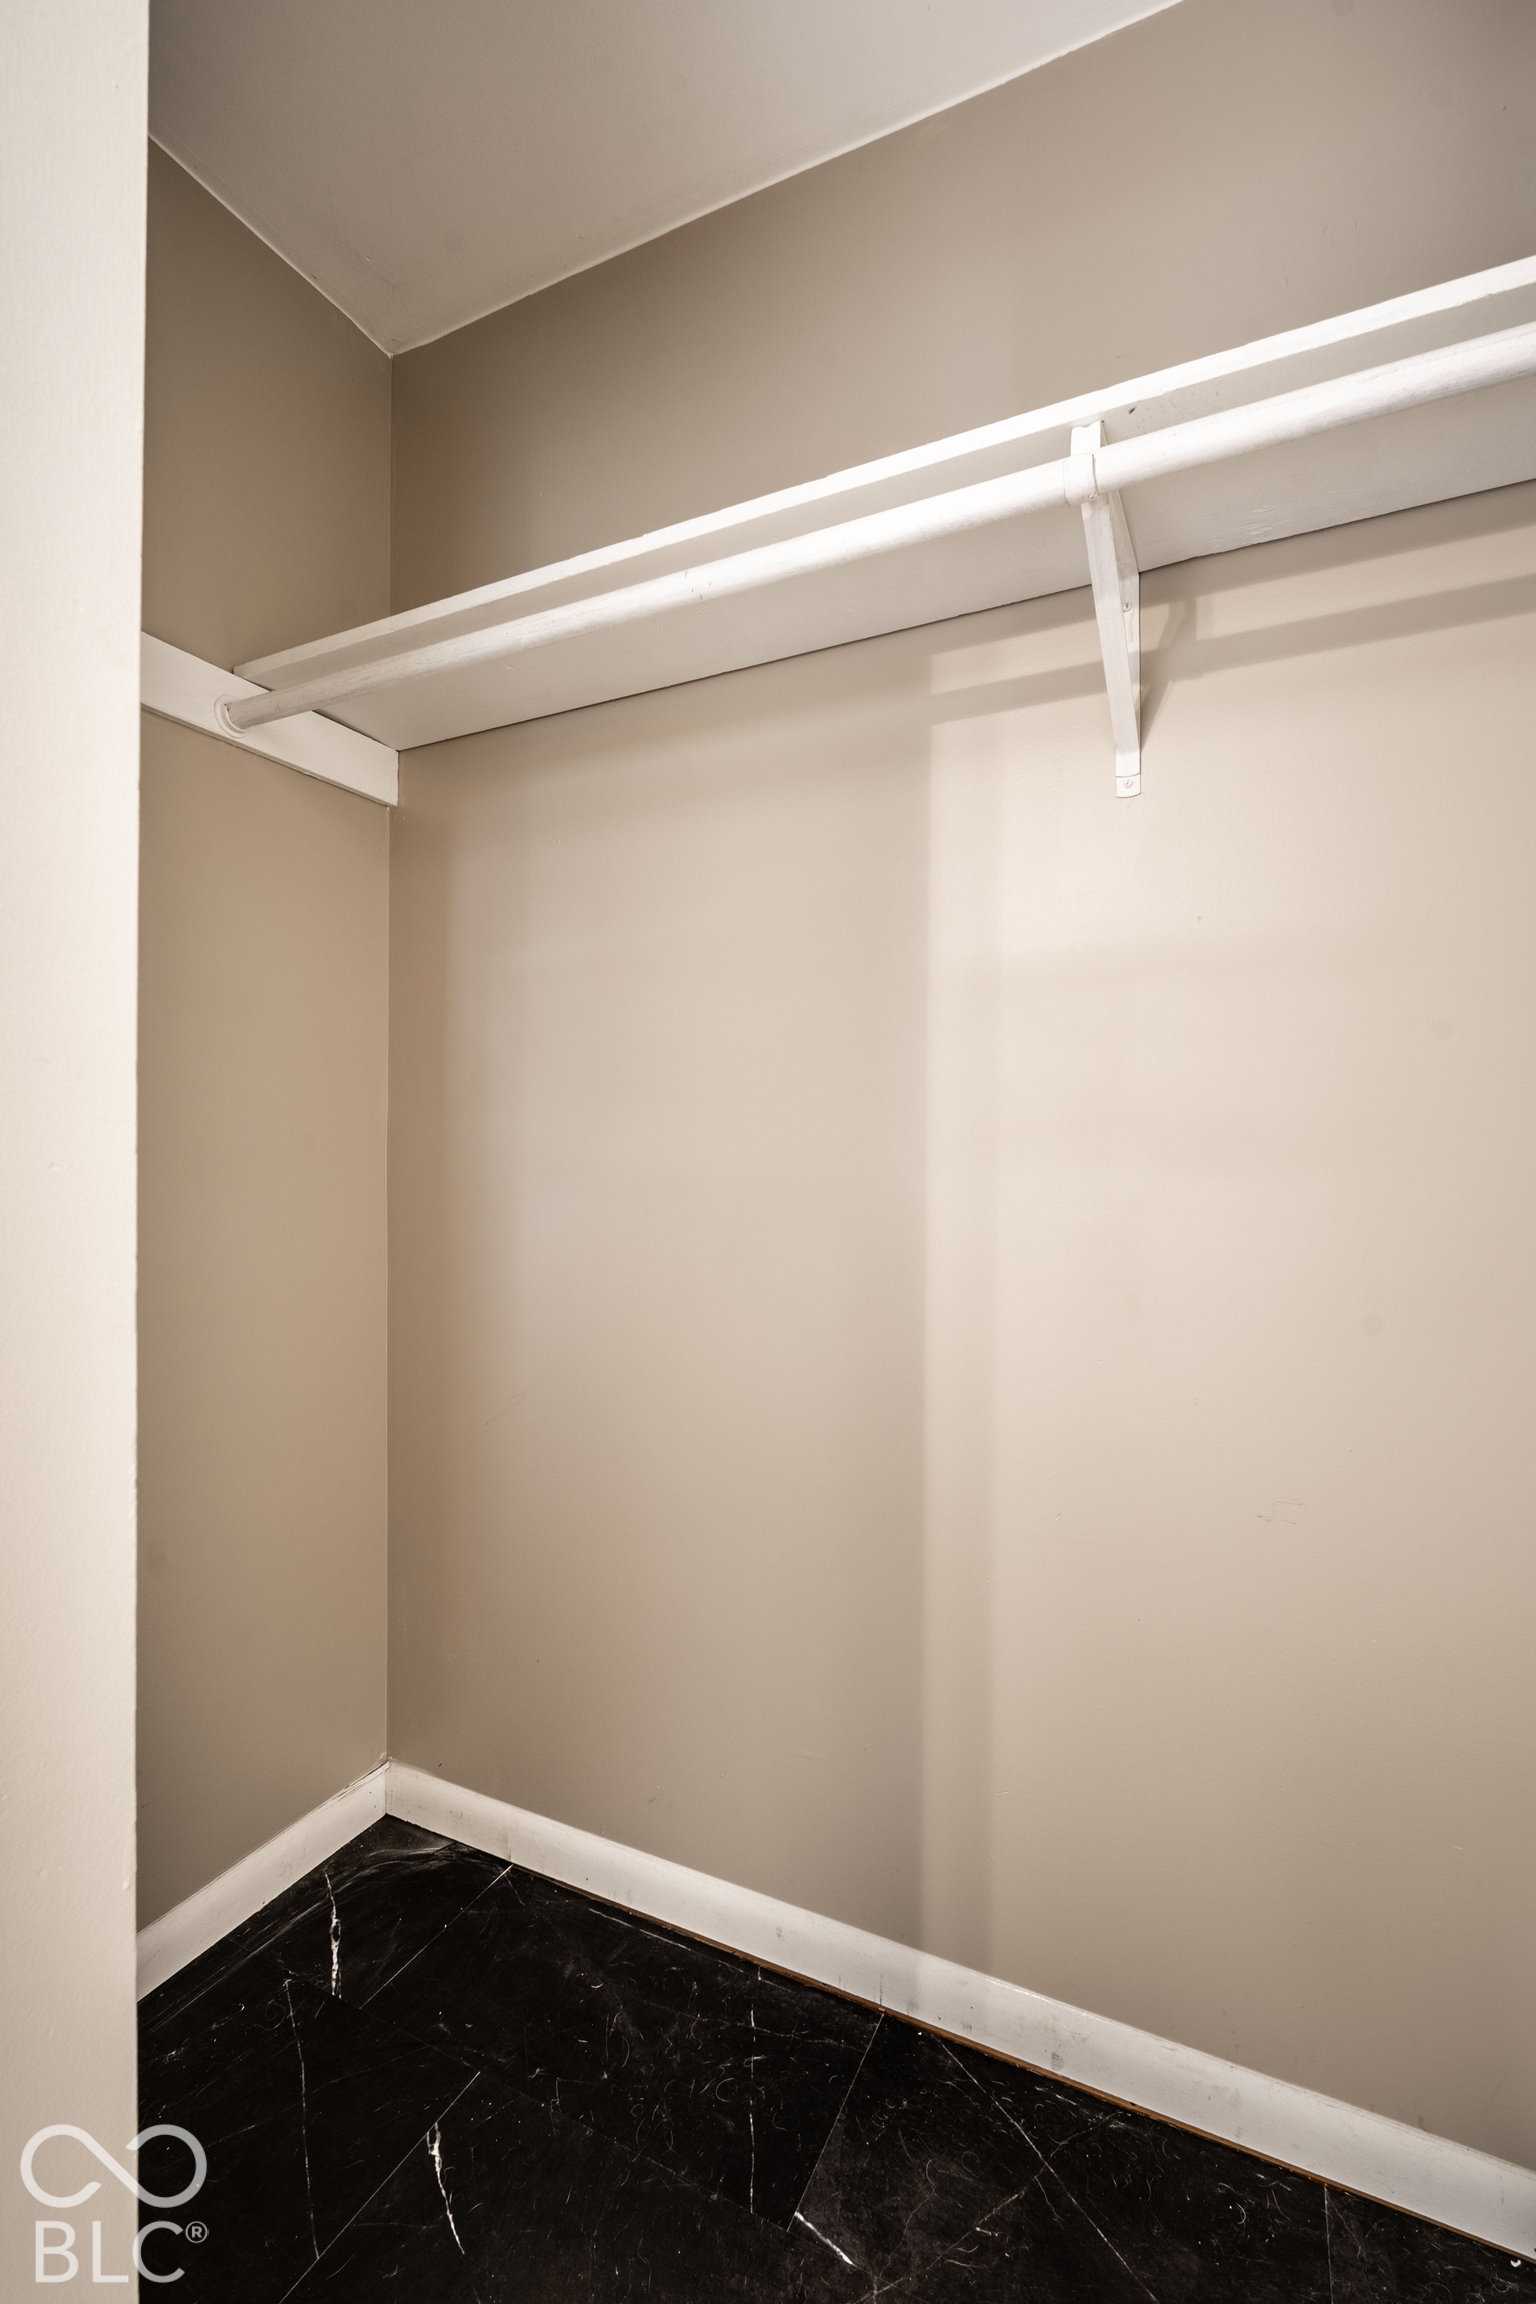
Empty walk-in closet with a white hanging rod, beige walls, and dark marble-look flooring.
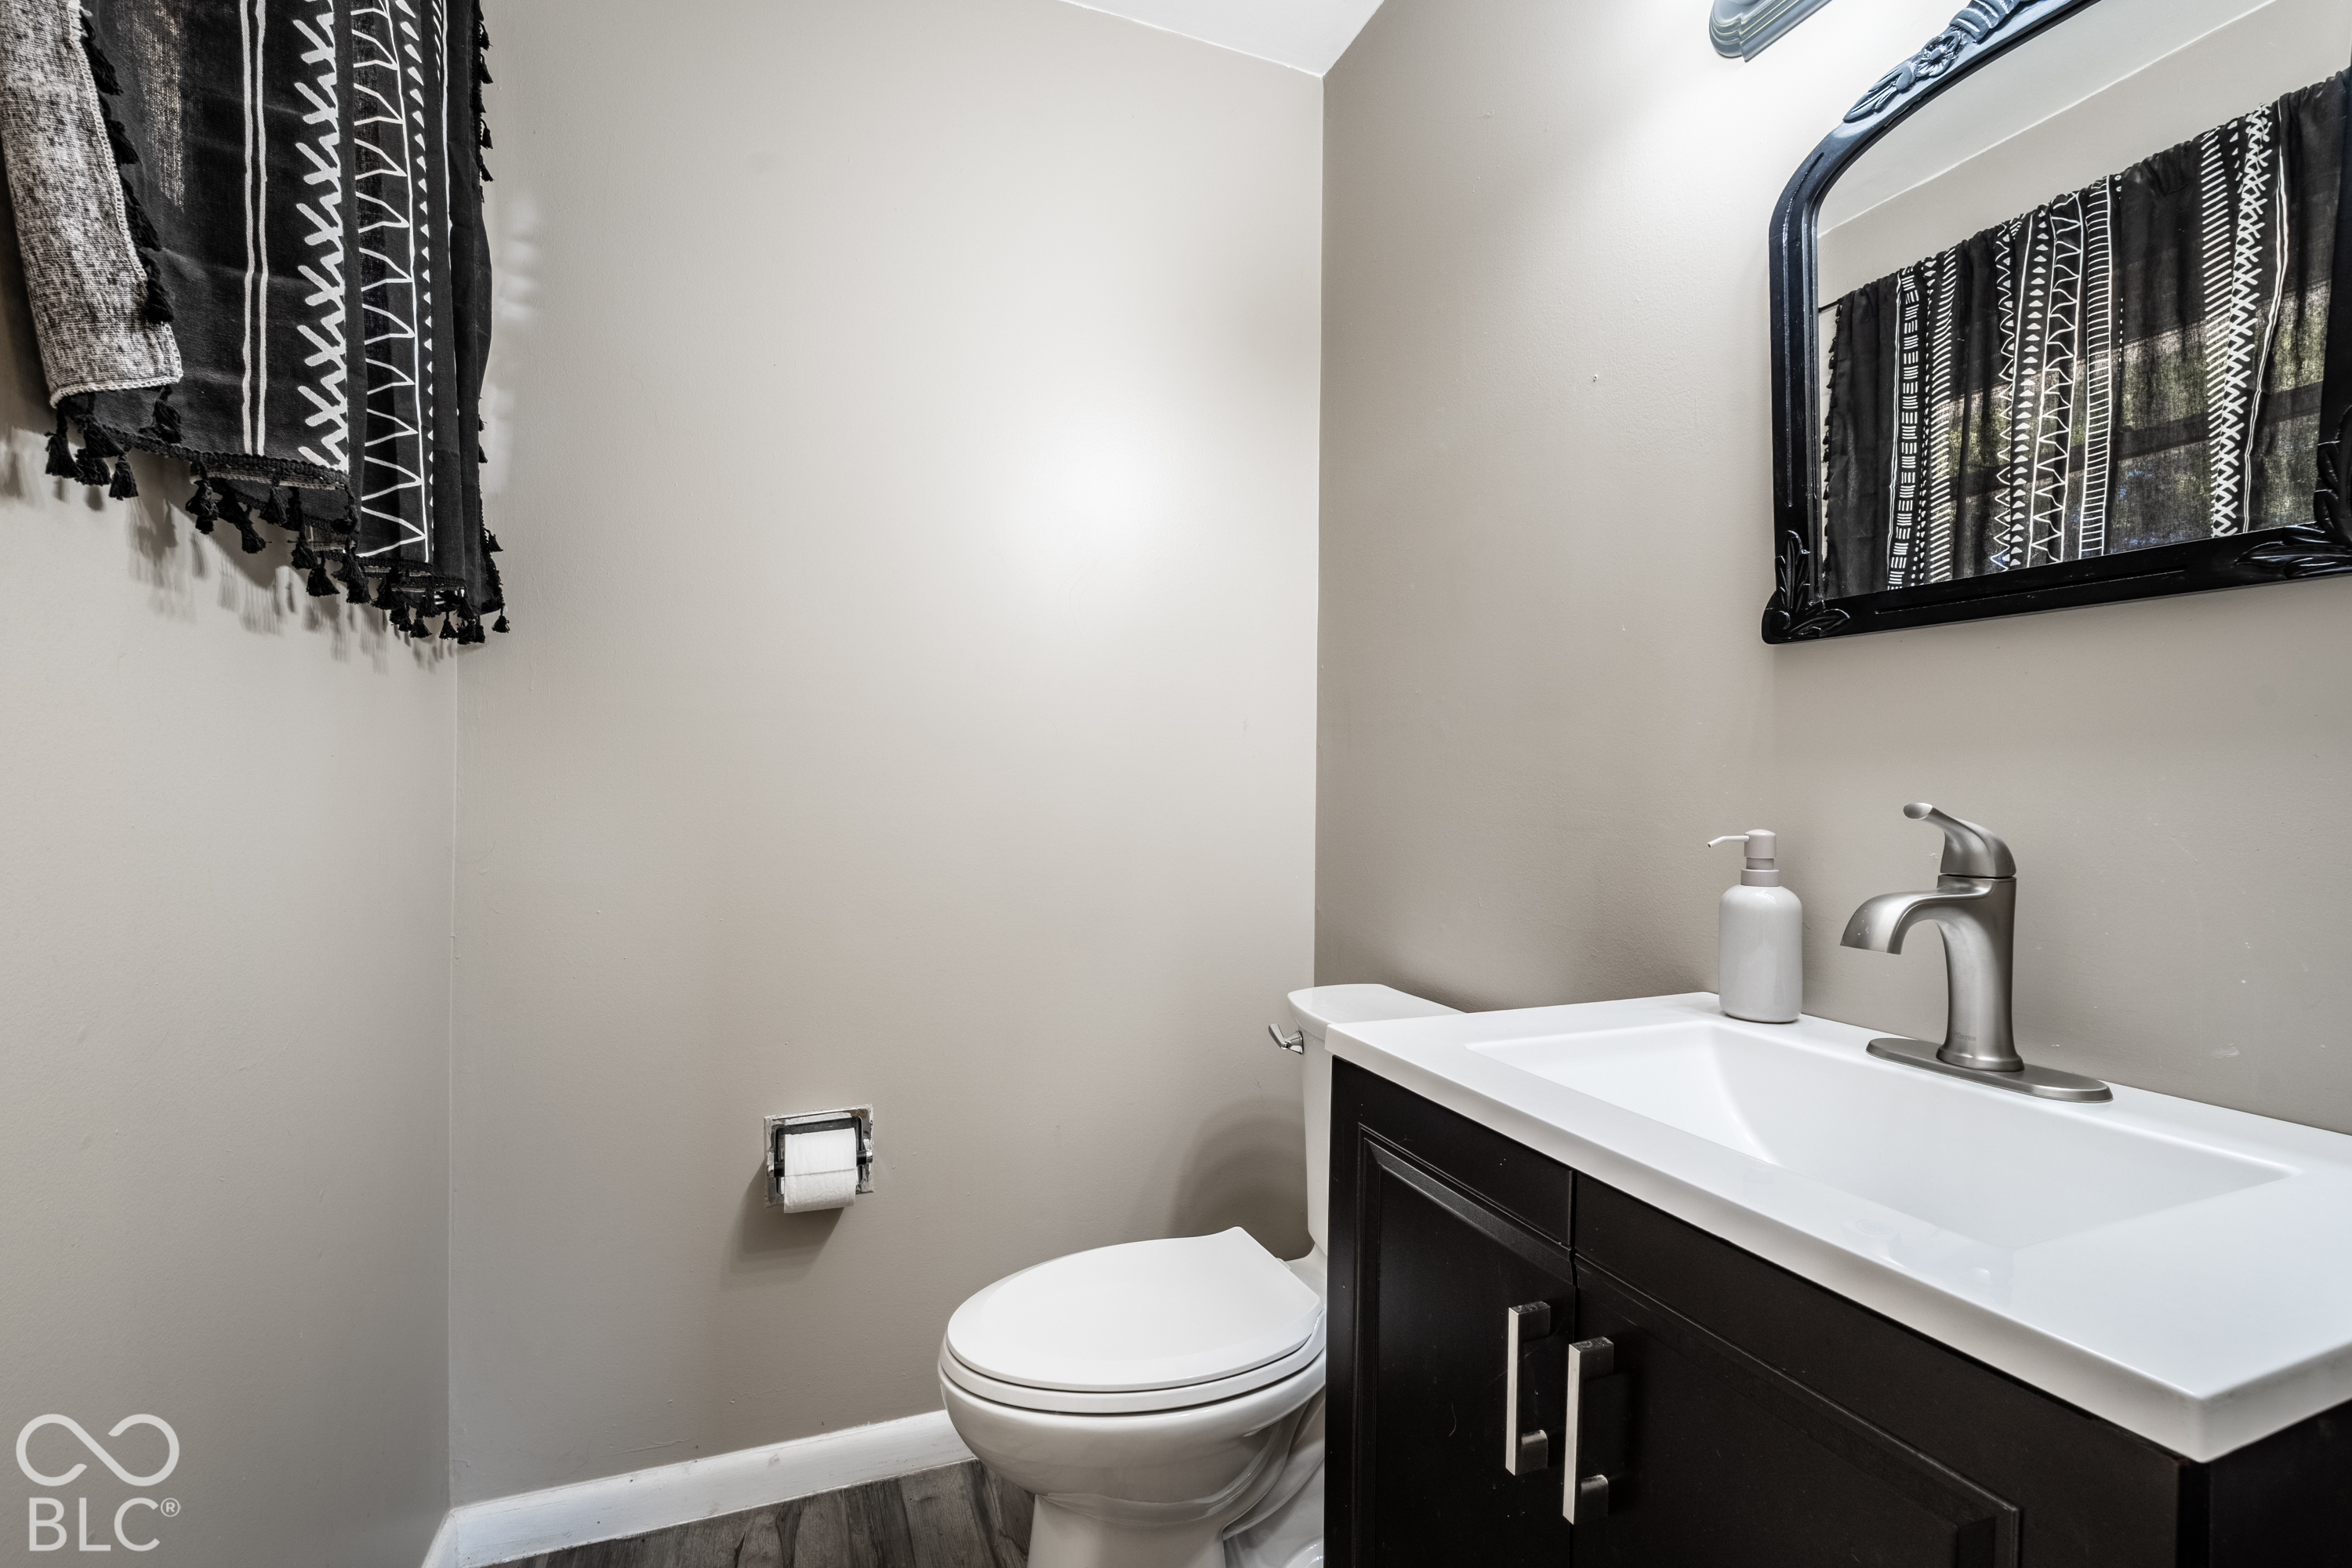
Bathroom with a dark vanity, white sink, toilet, and patterned black towels reflected in a mirror.
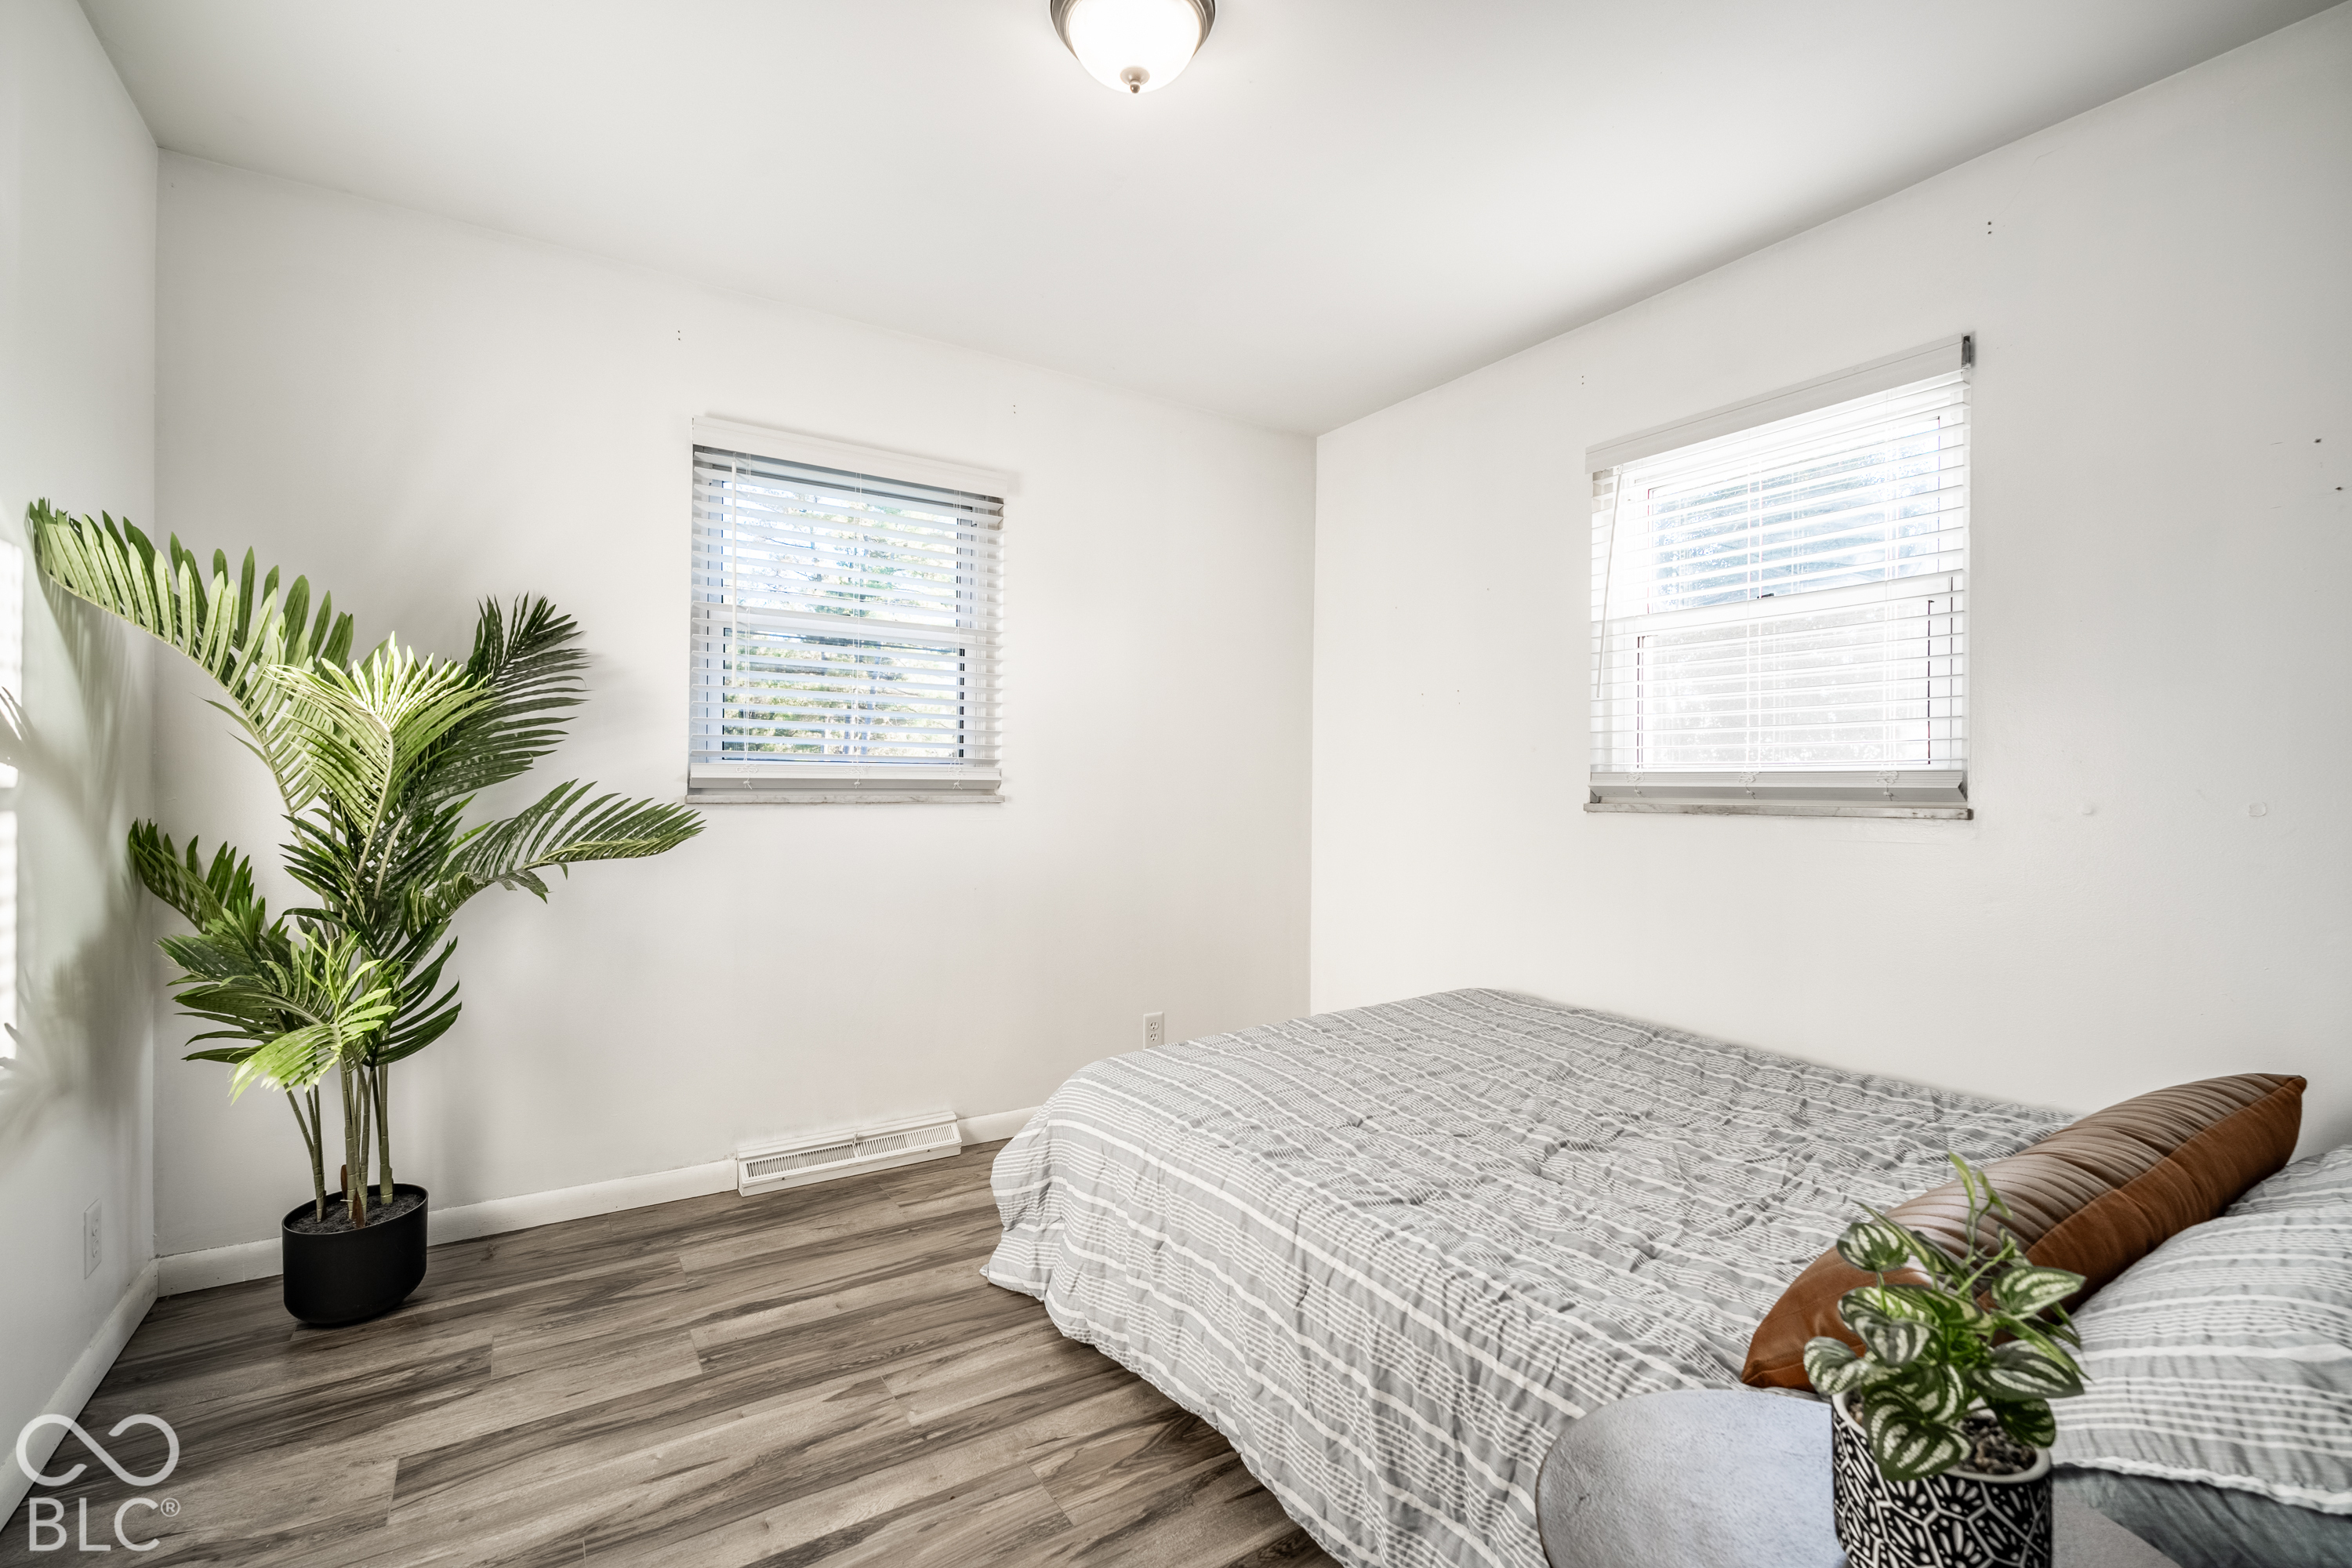
Bedroom with a gray-striped bed, two bright windows, and potted plants.
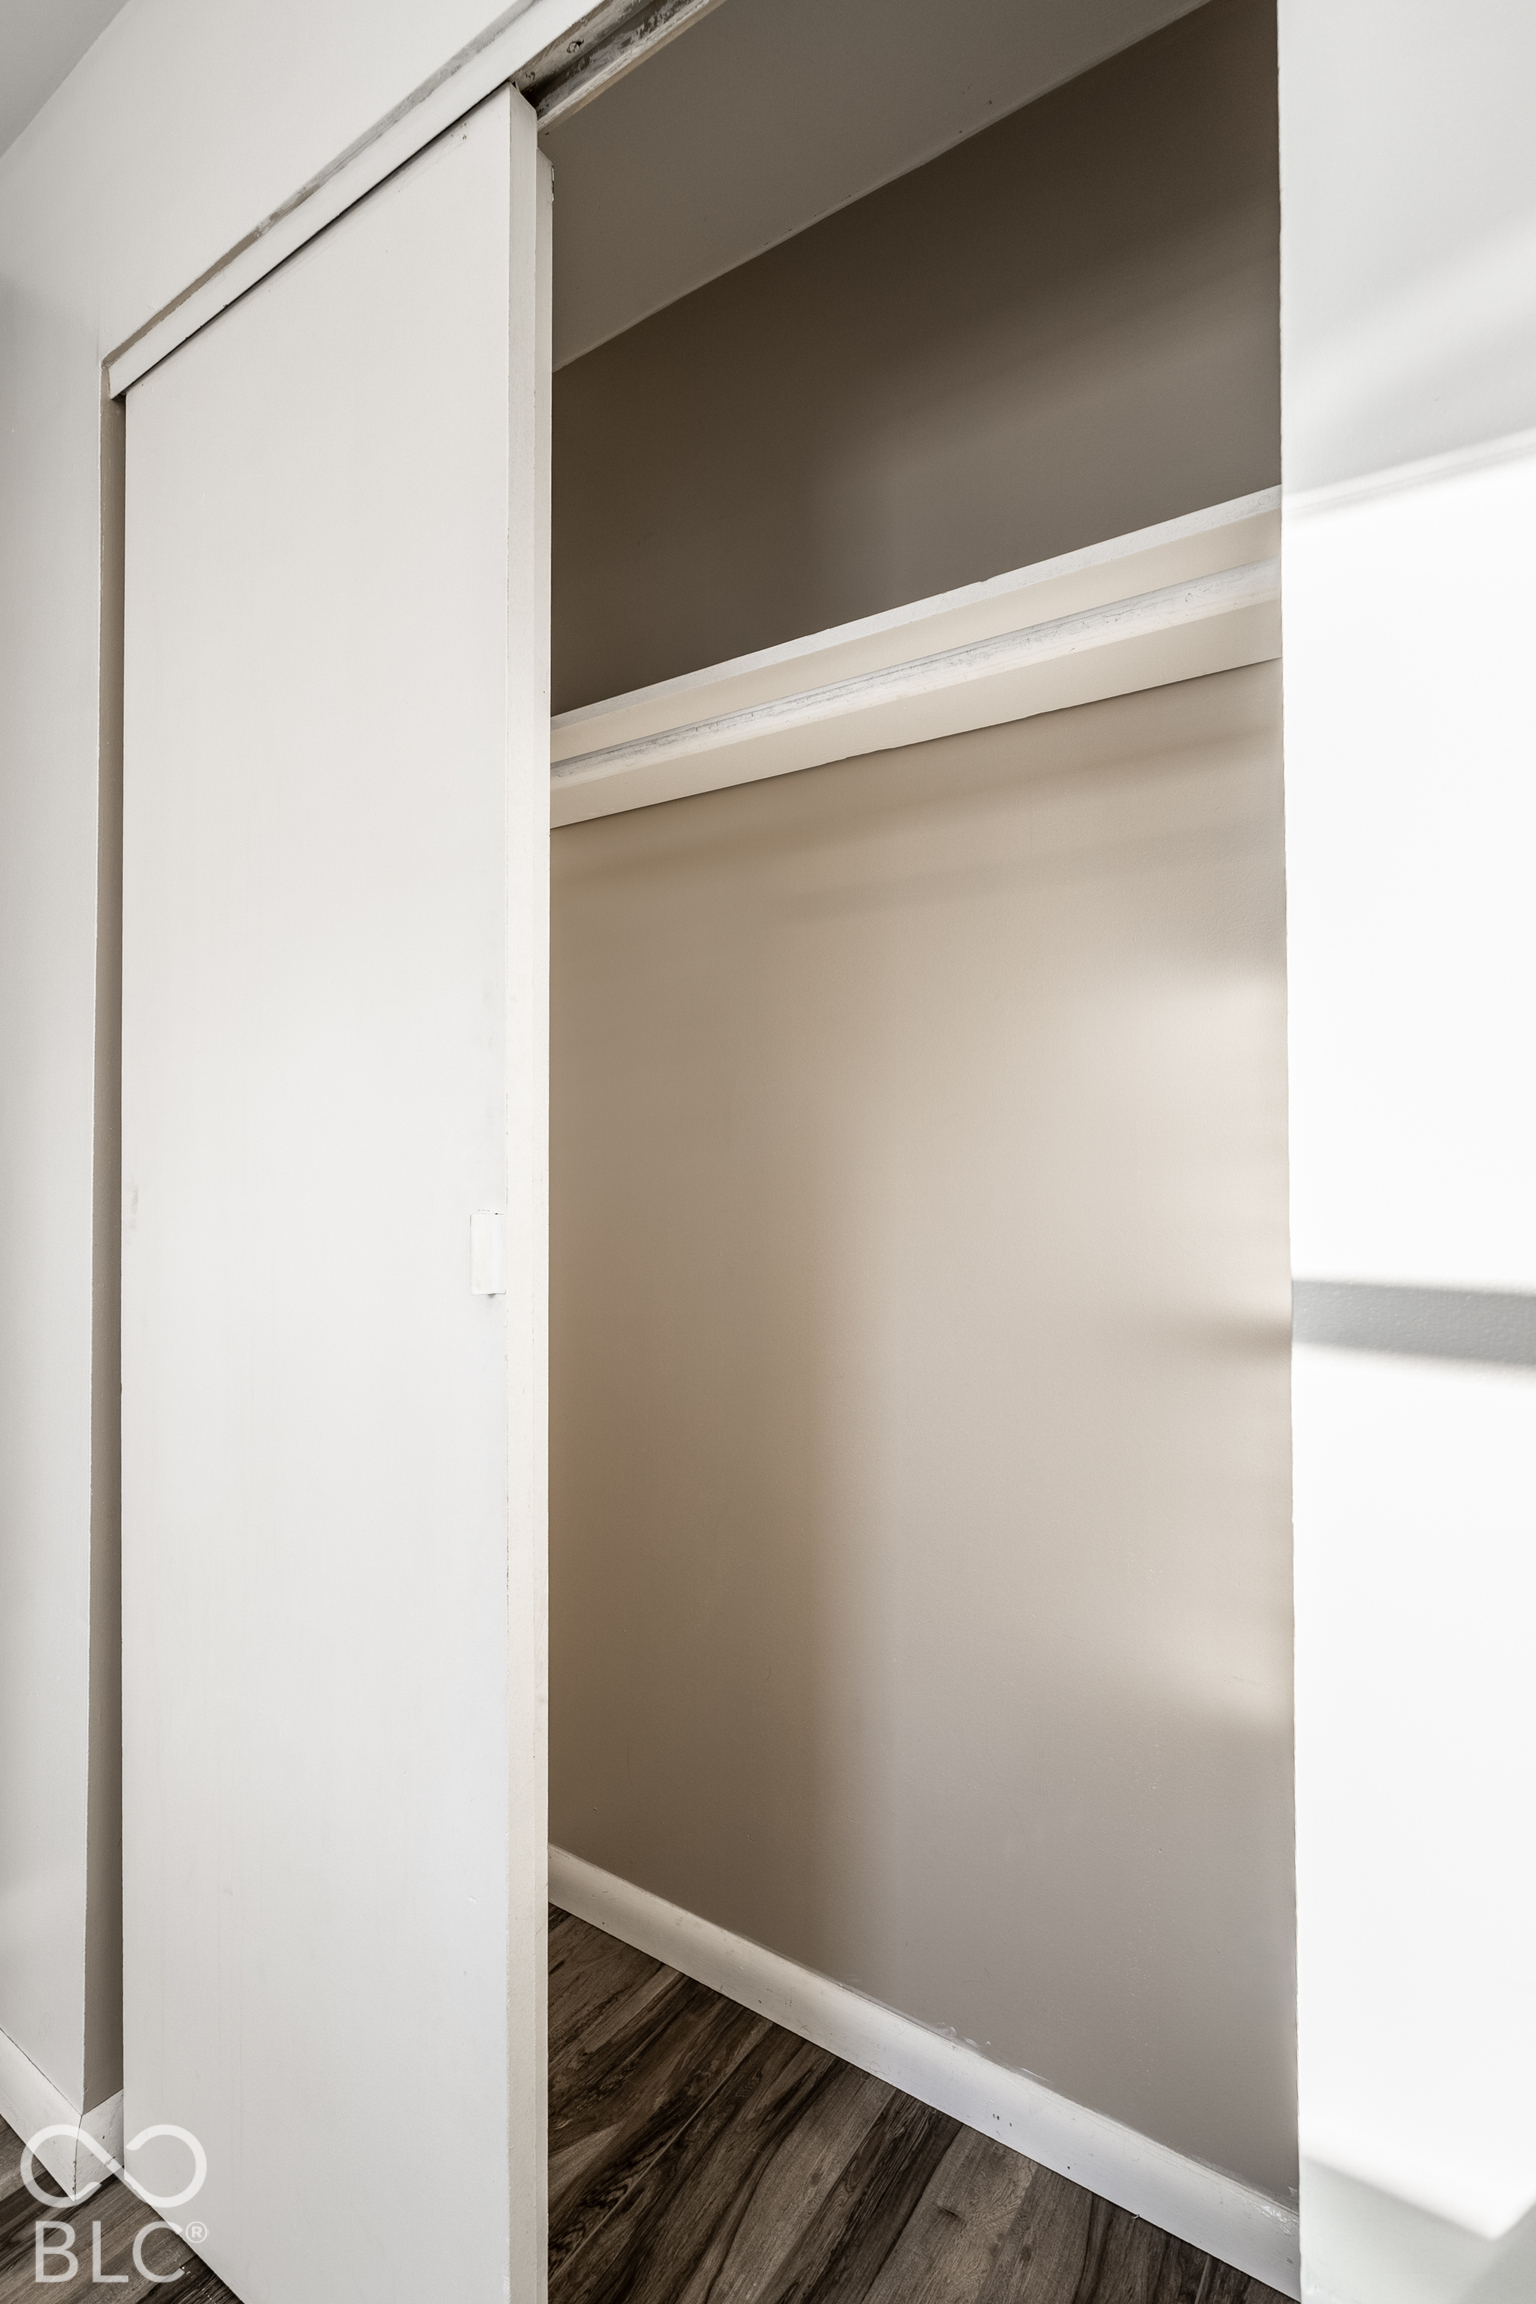
Open closet with a white sliding door, upper shelf, and dark wood flooring.
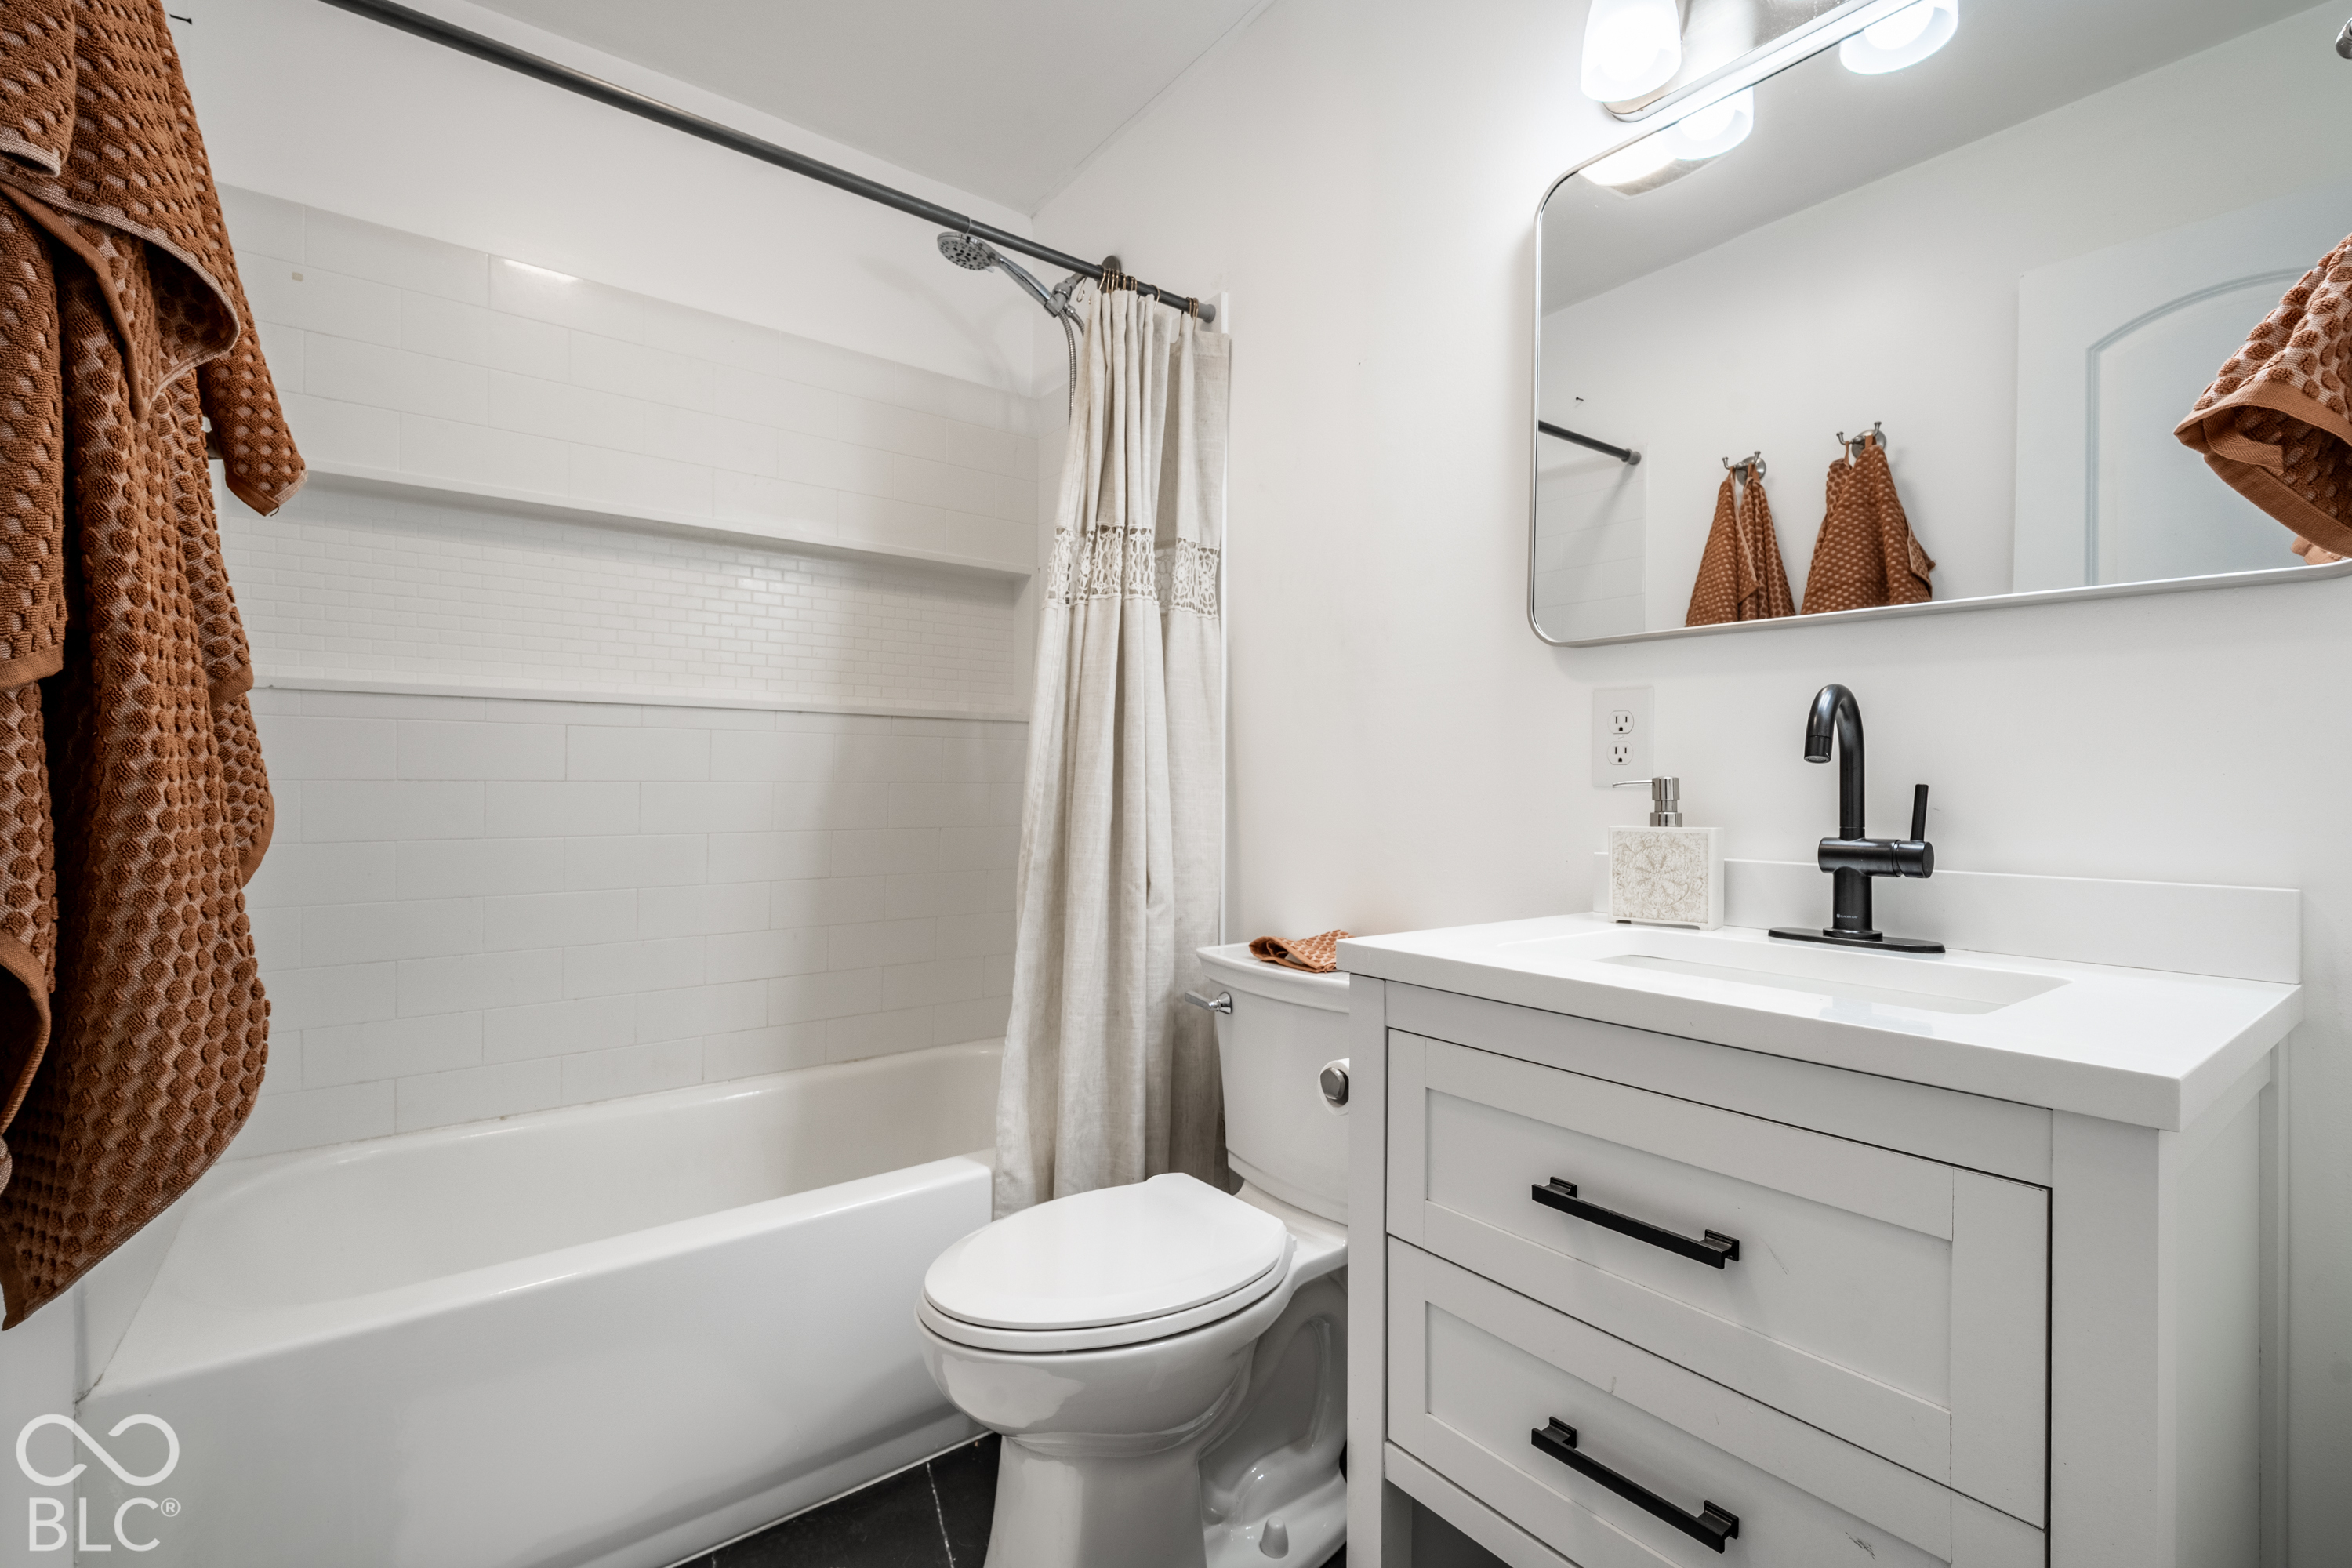
Bathroom with white subway tile, bathtub, toilet, and vanity with black faucet.
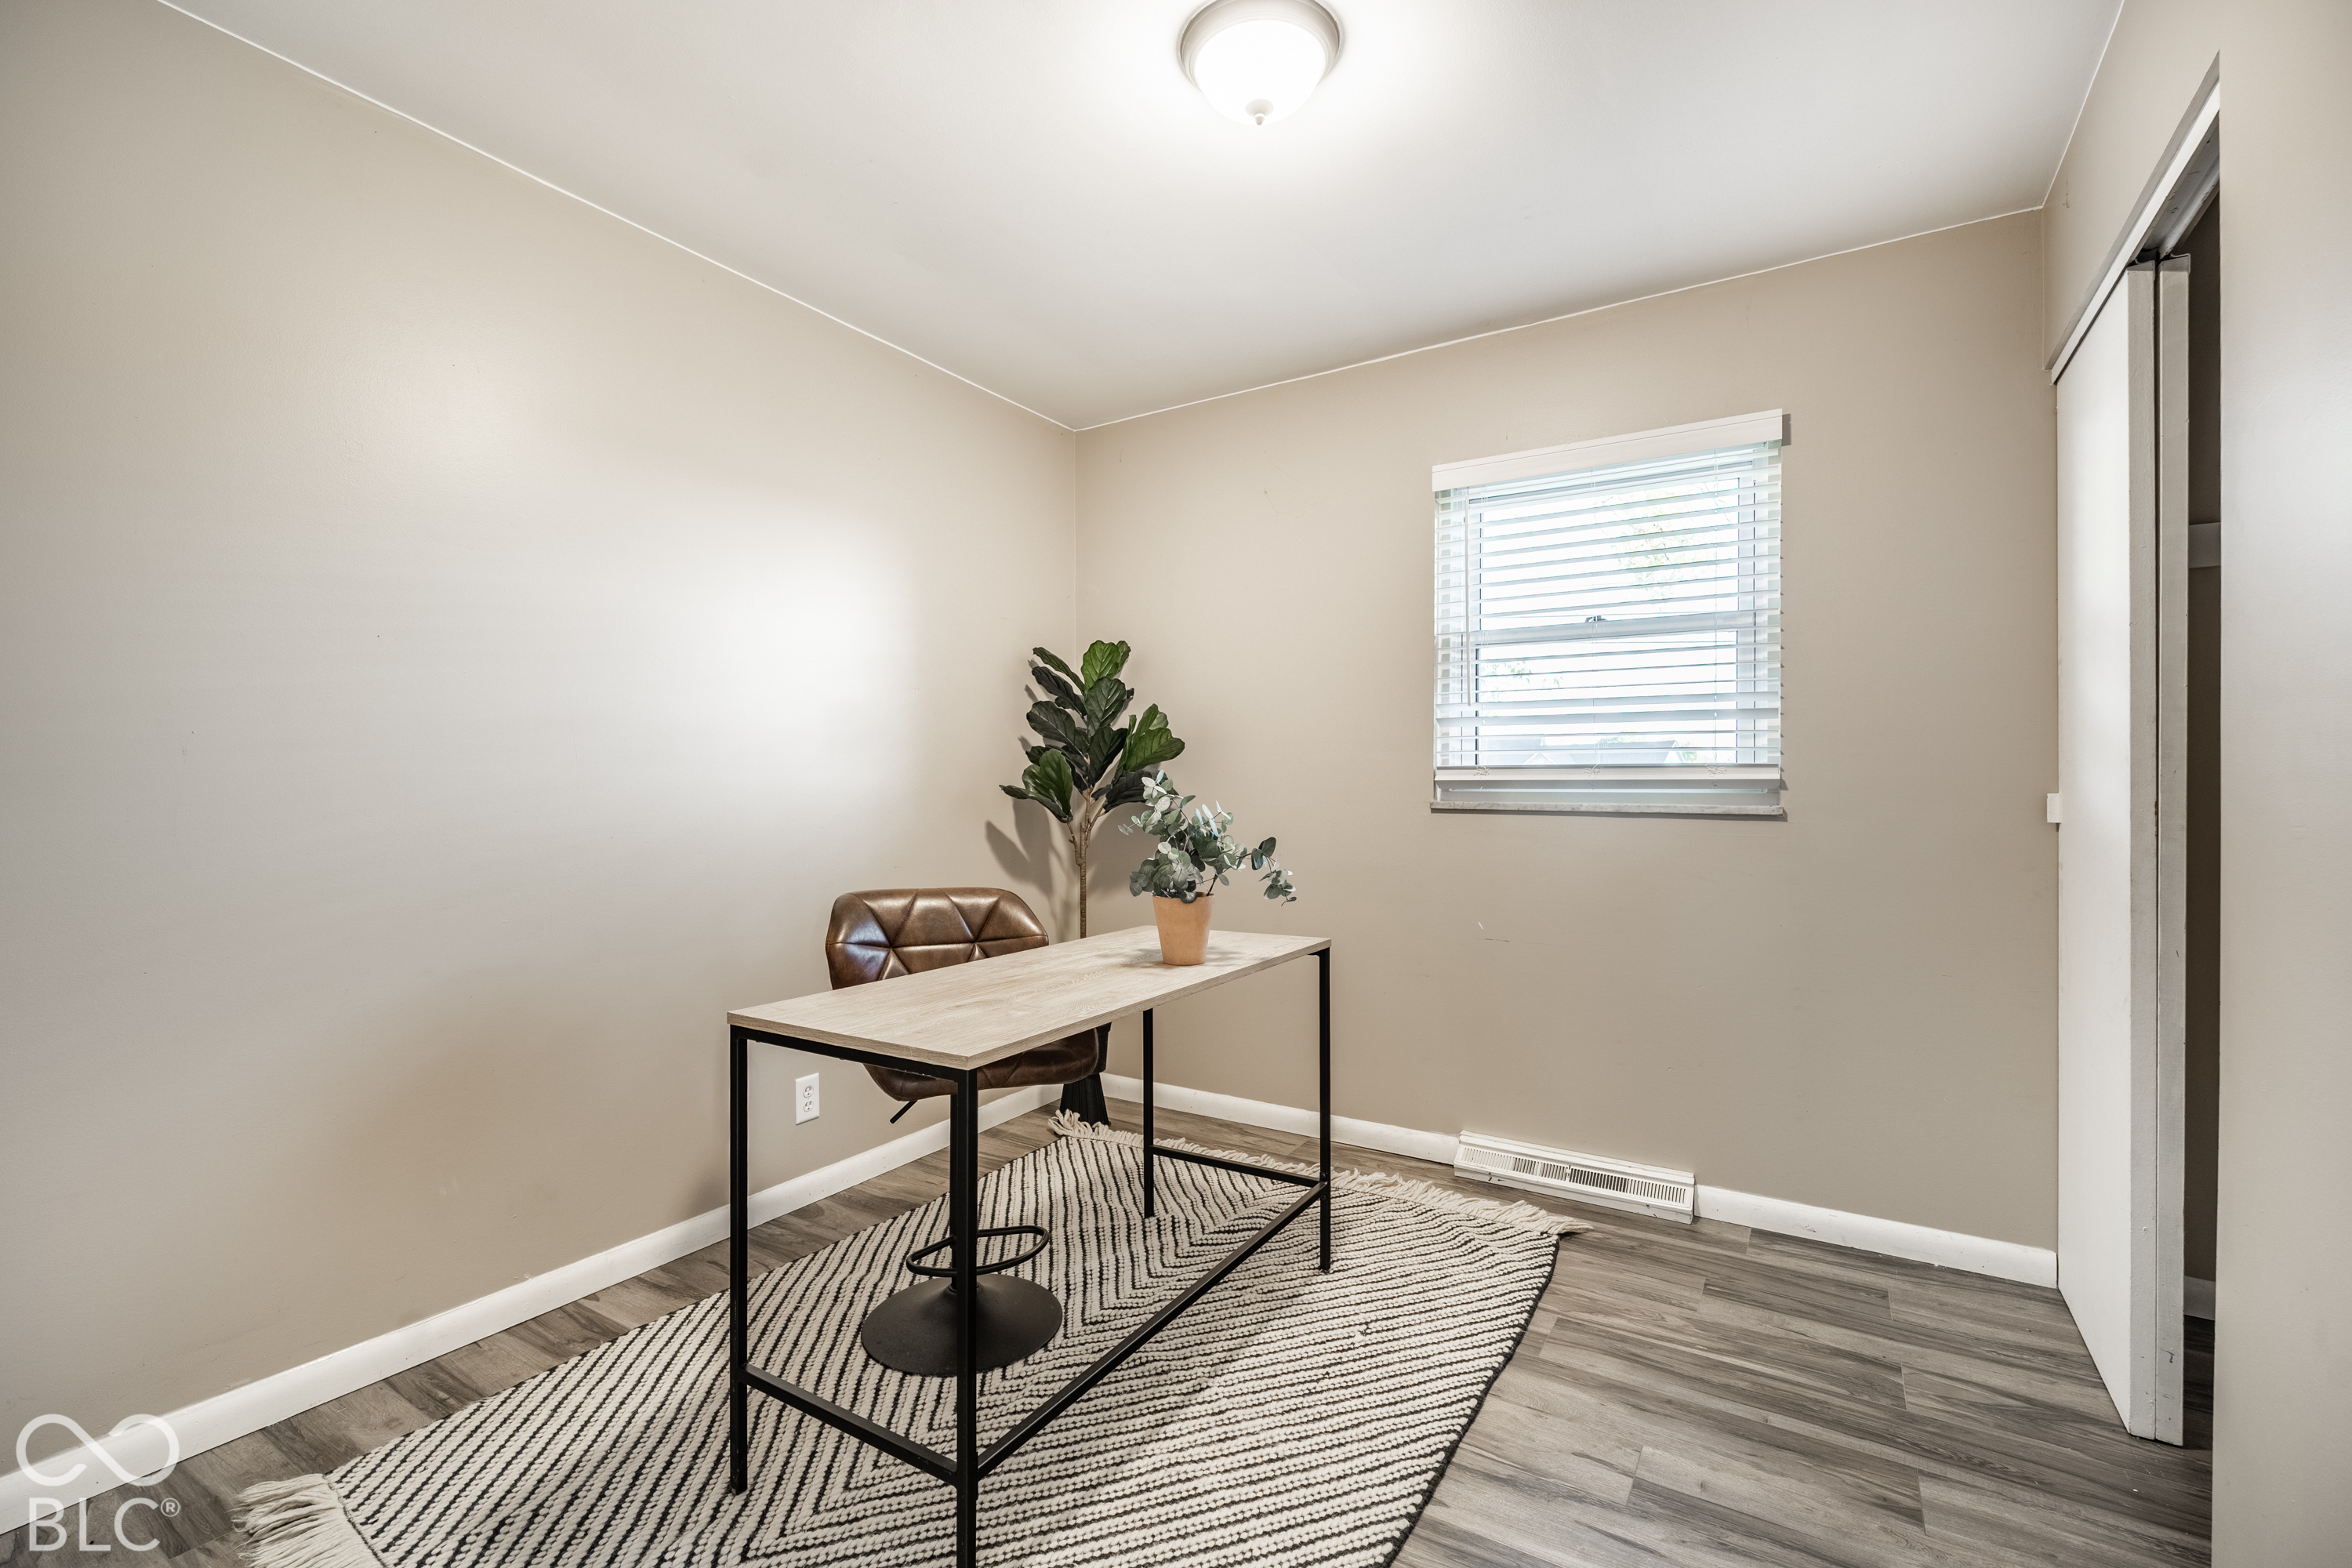
Staged home office with a desk, leather chair, patterned rug, and window blinds.
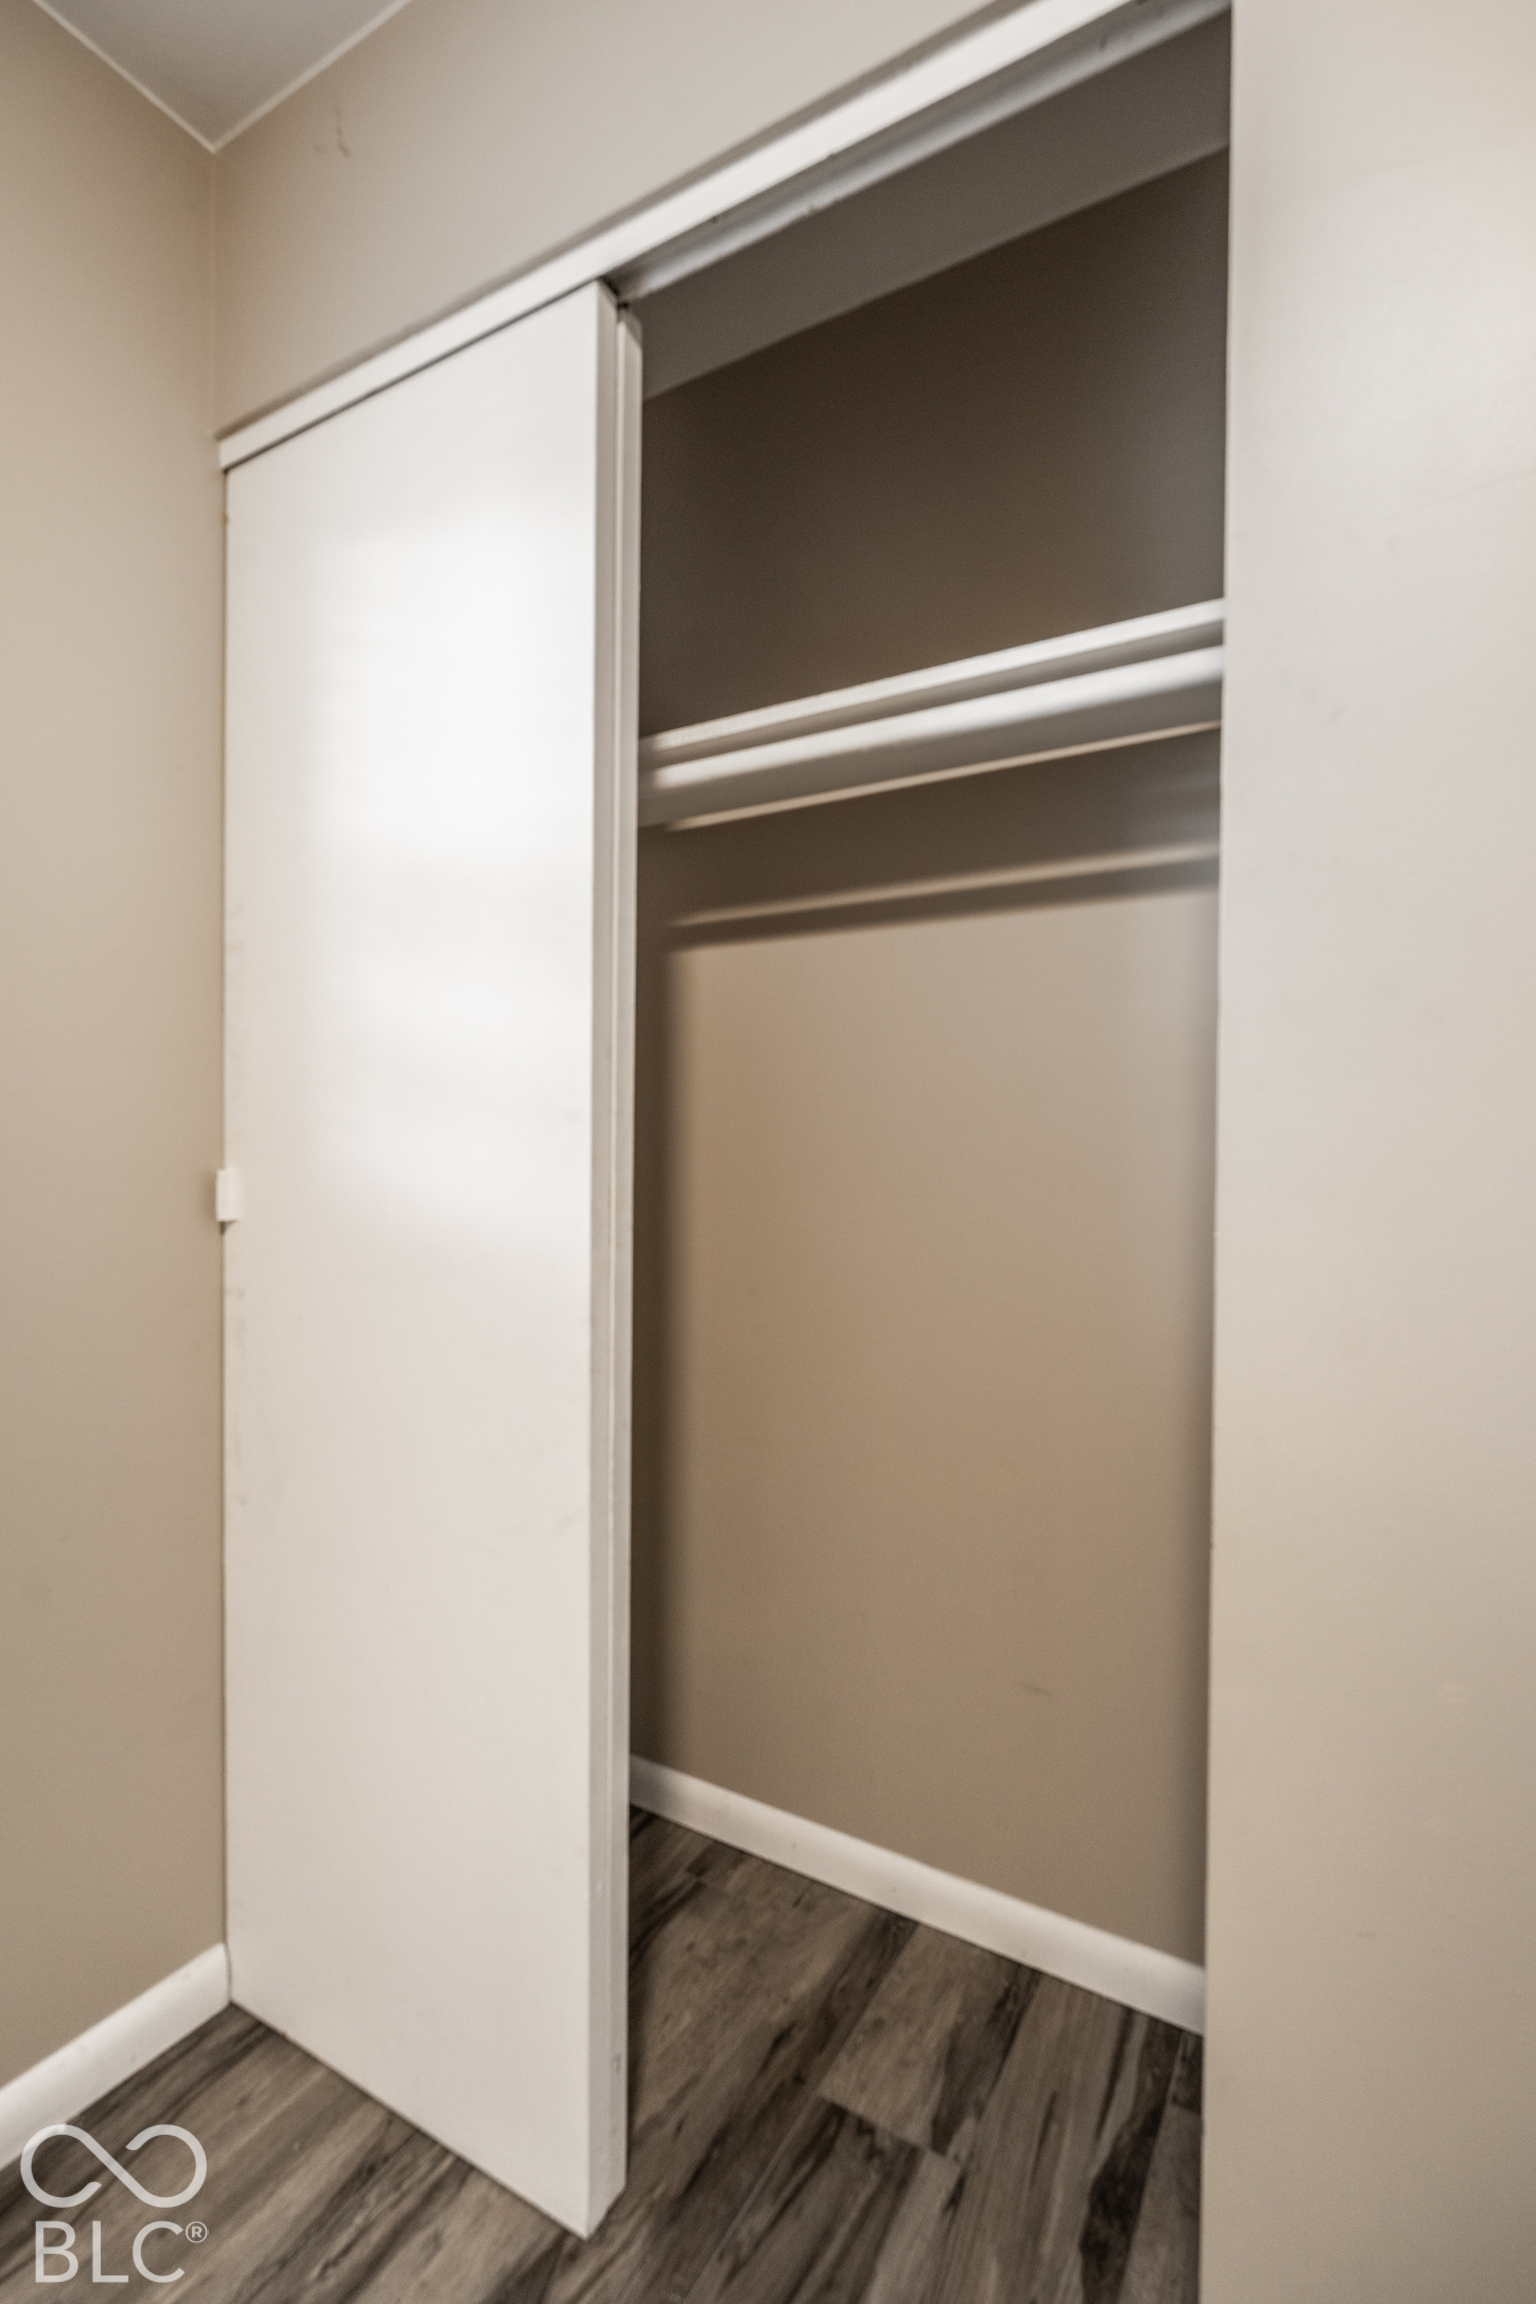
Open closet with shelves and a white sliding door above wood-look flooring.
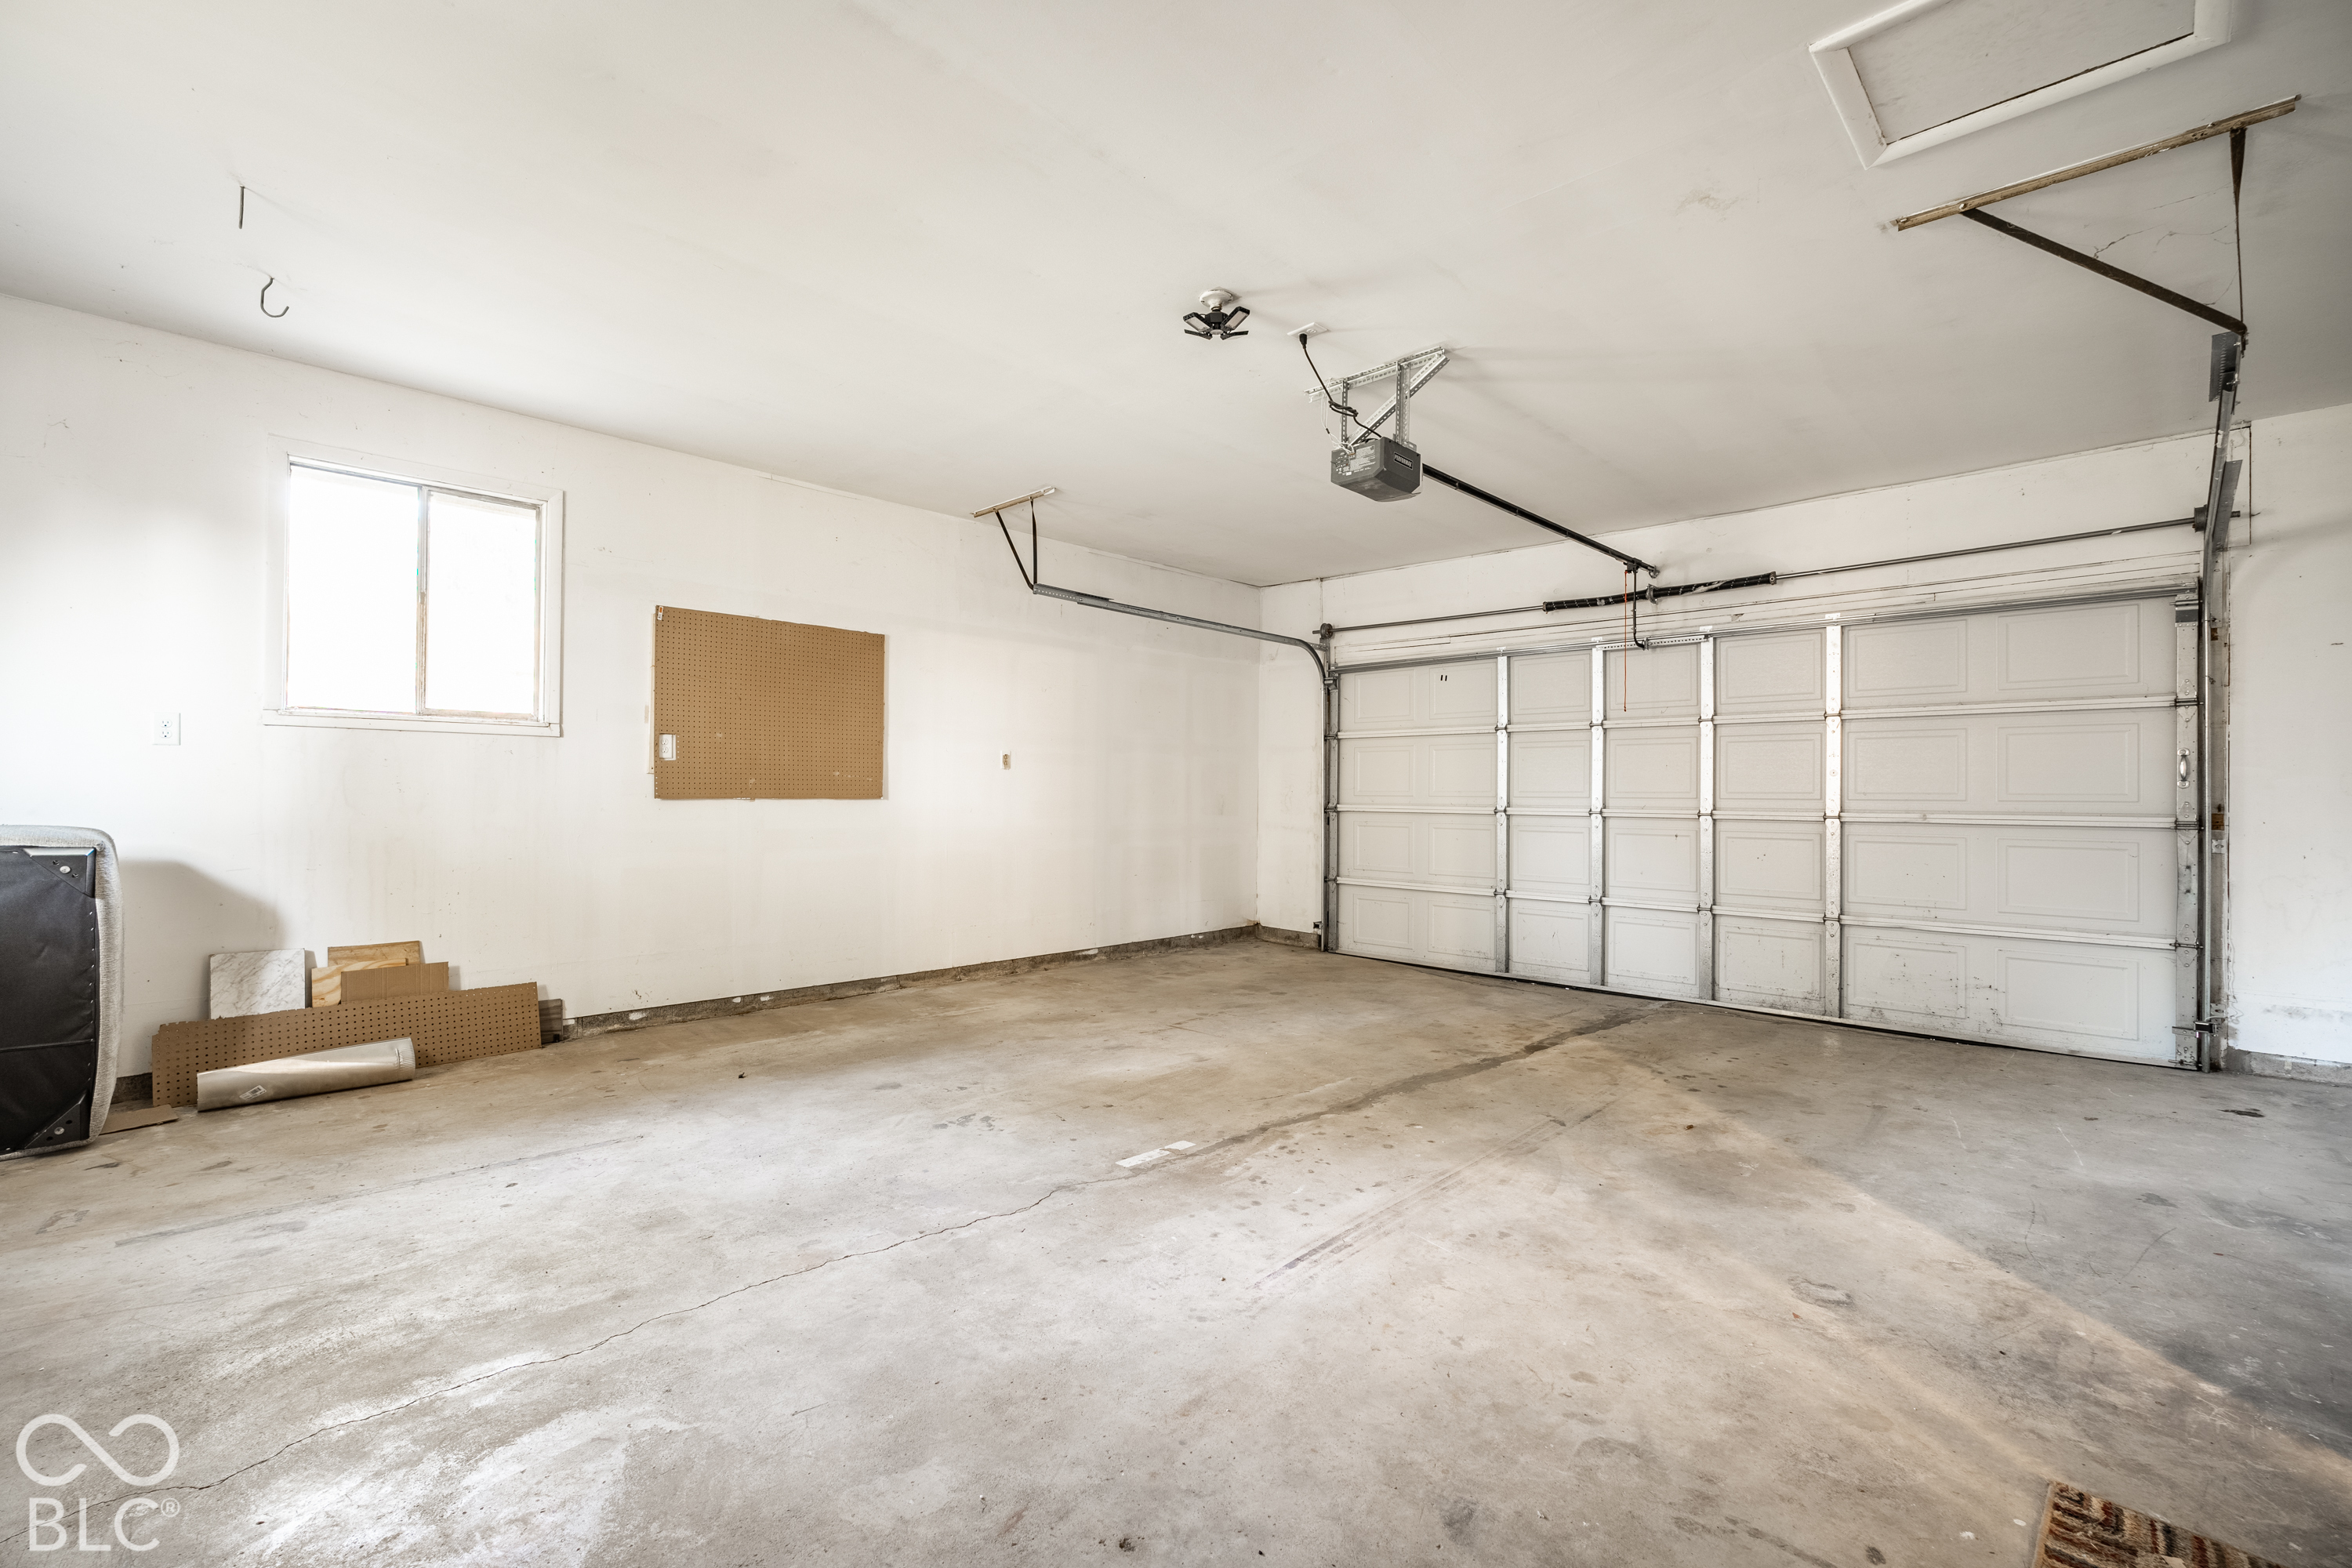
Empty garage with a concrete floor, overhead door, and window.
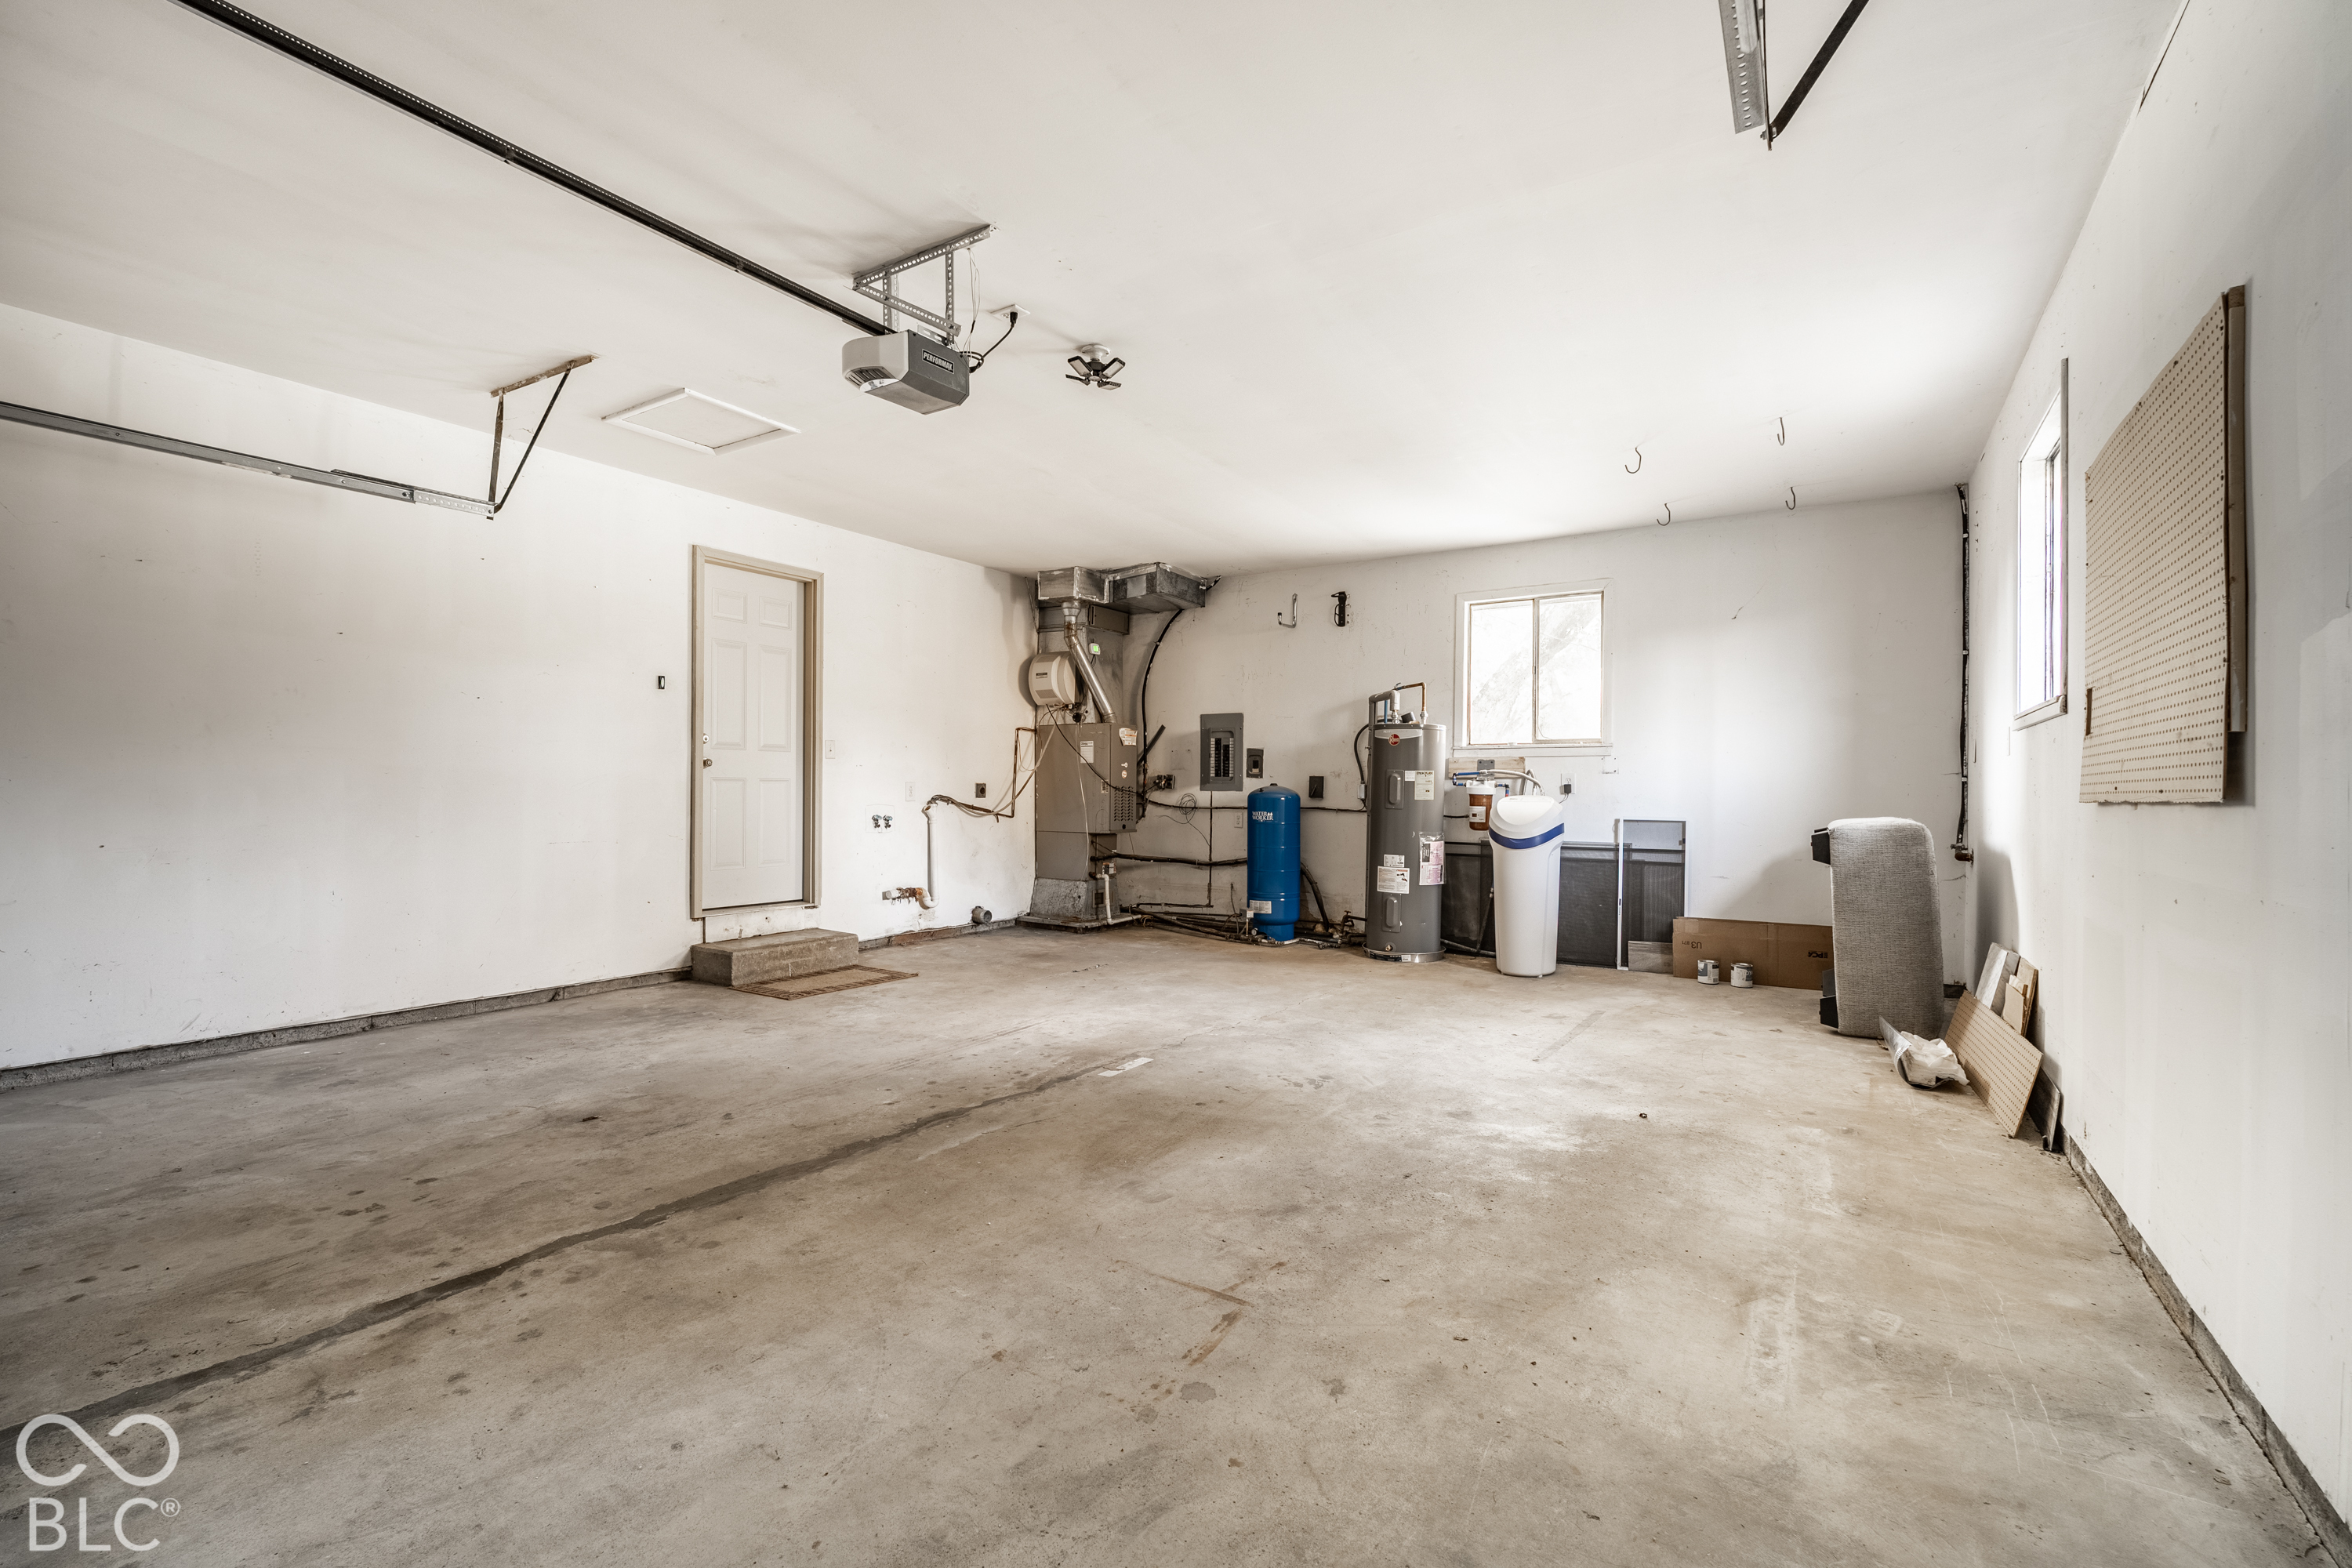
Spacious garage with concrete floor, overhead doors, utility equipment, and a side entry door.
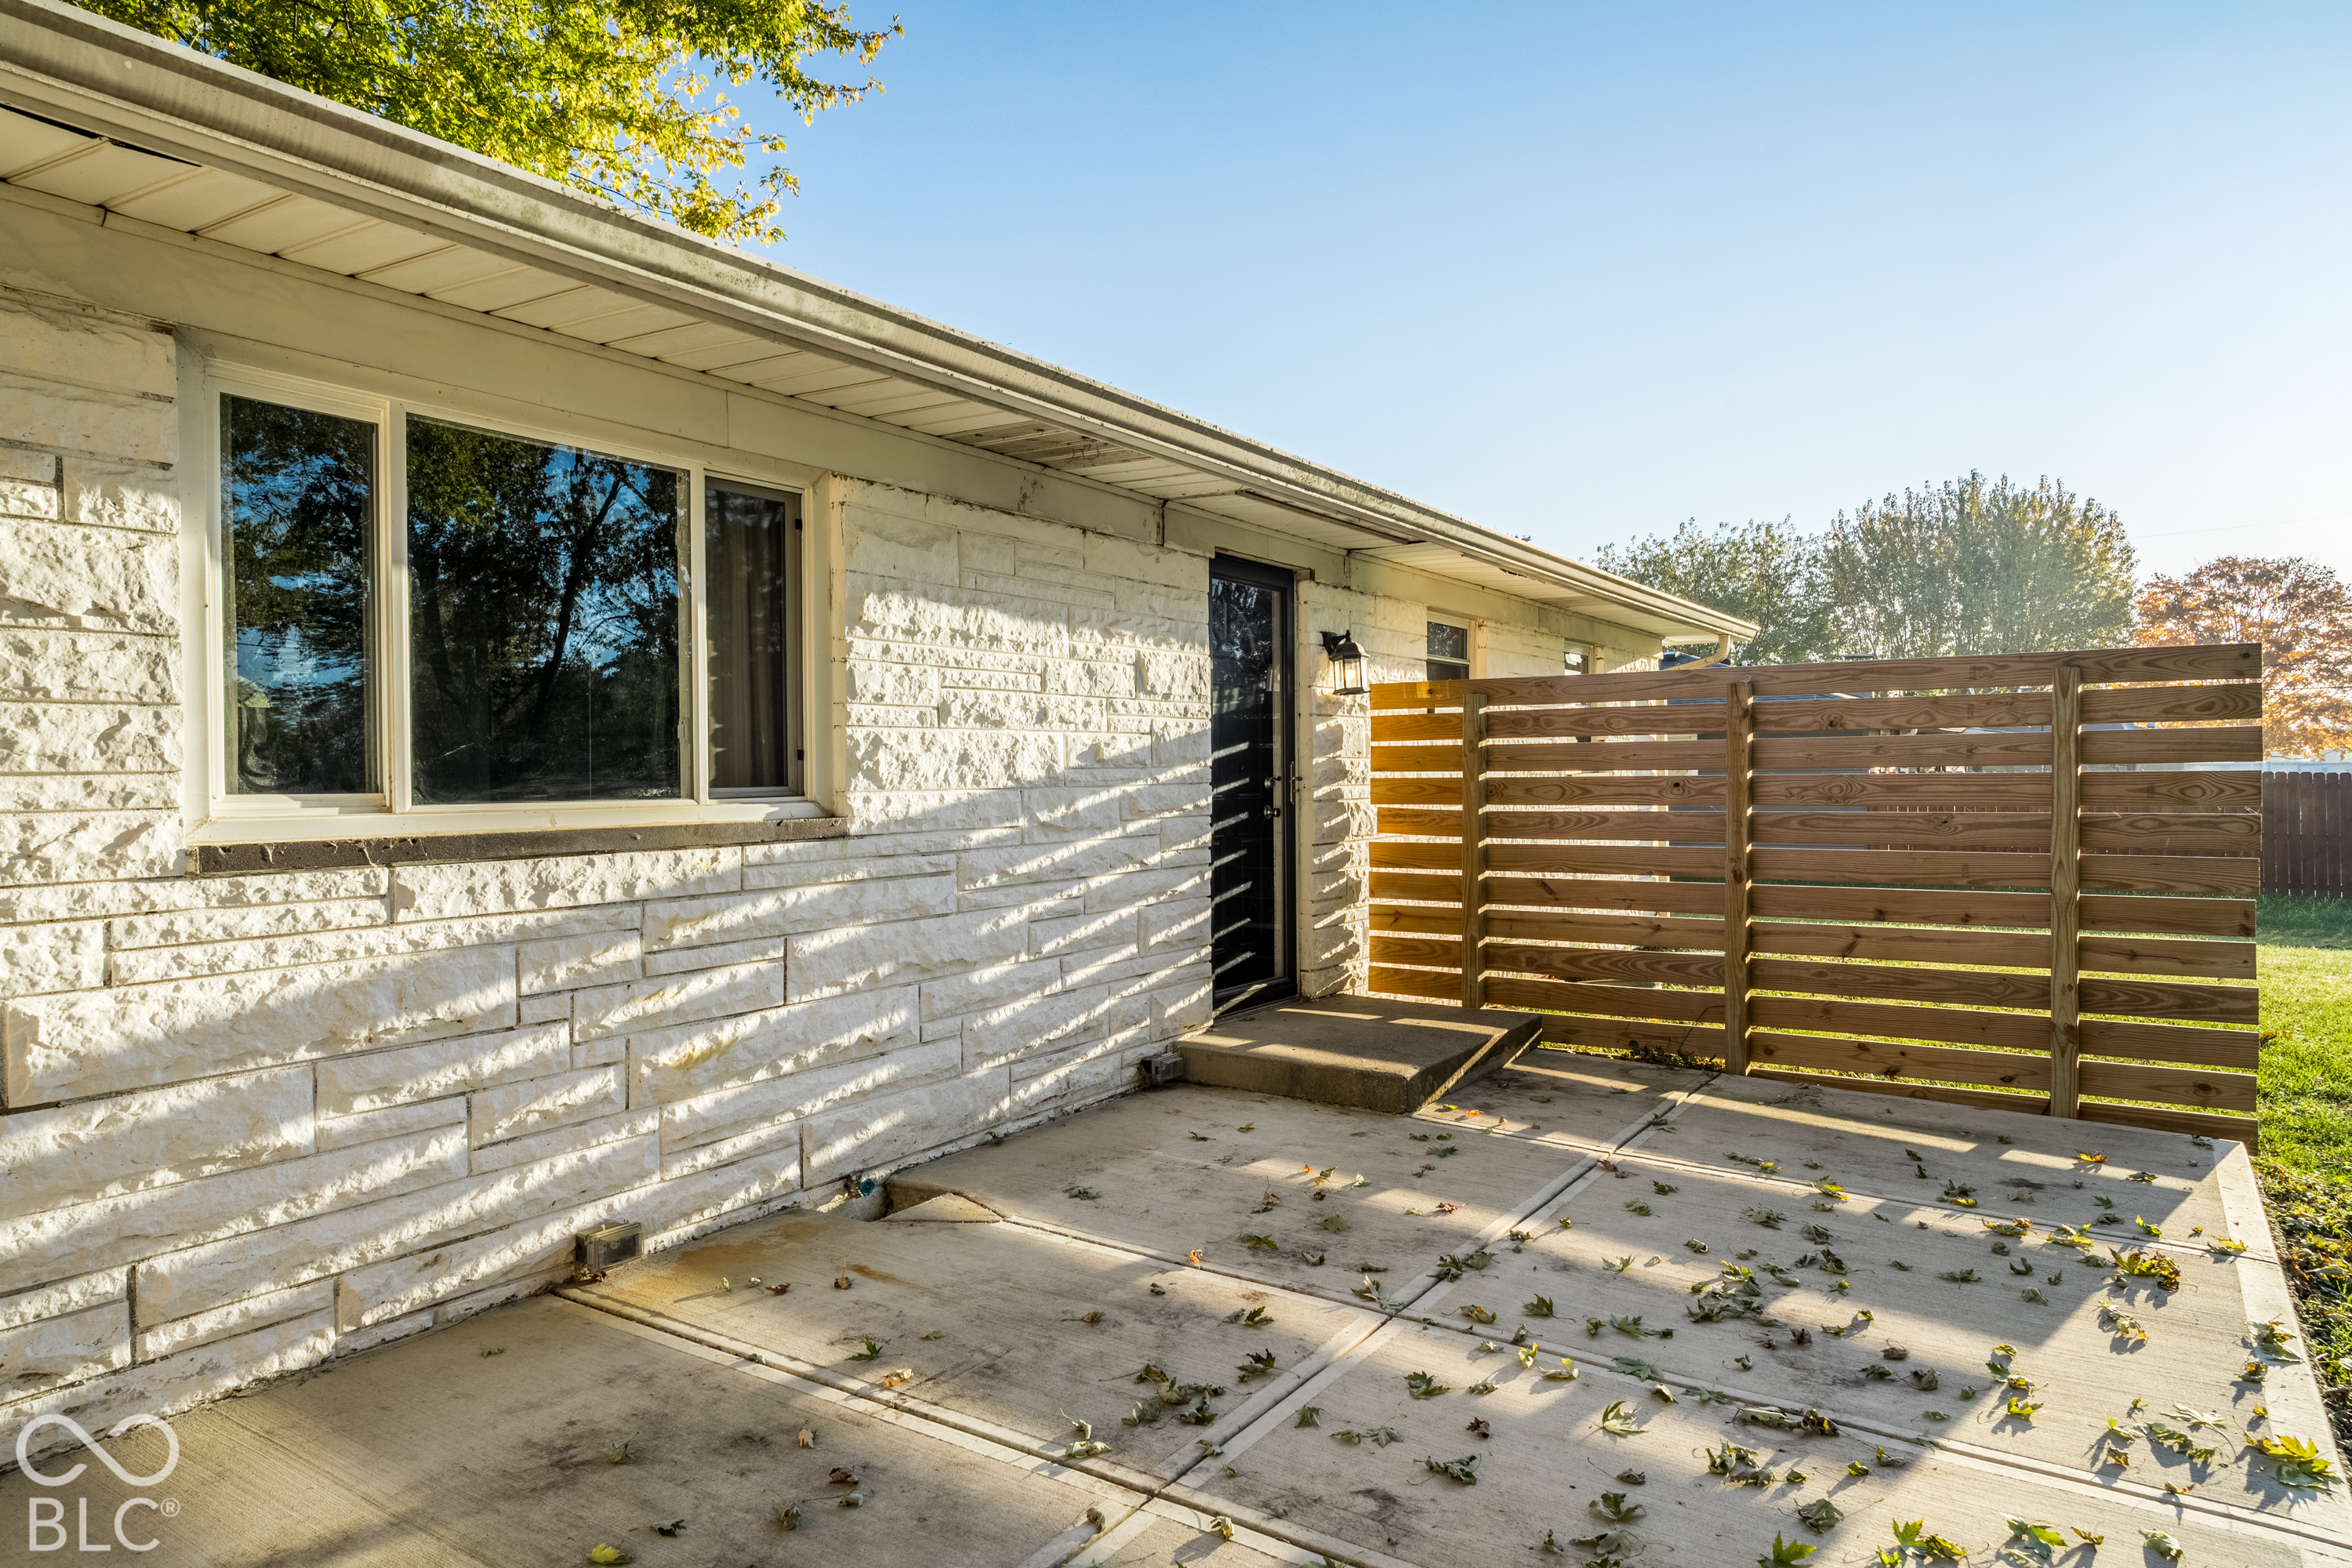
Stone-sided home with a concrete patio, black door, and wooden privacy fence.
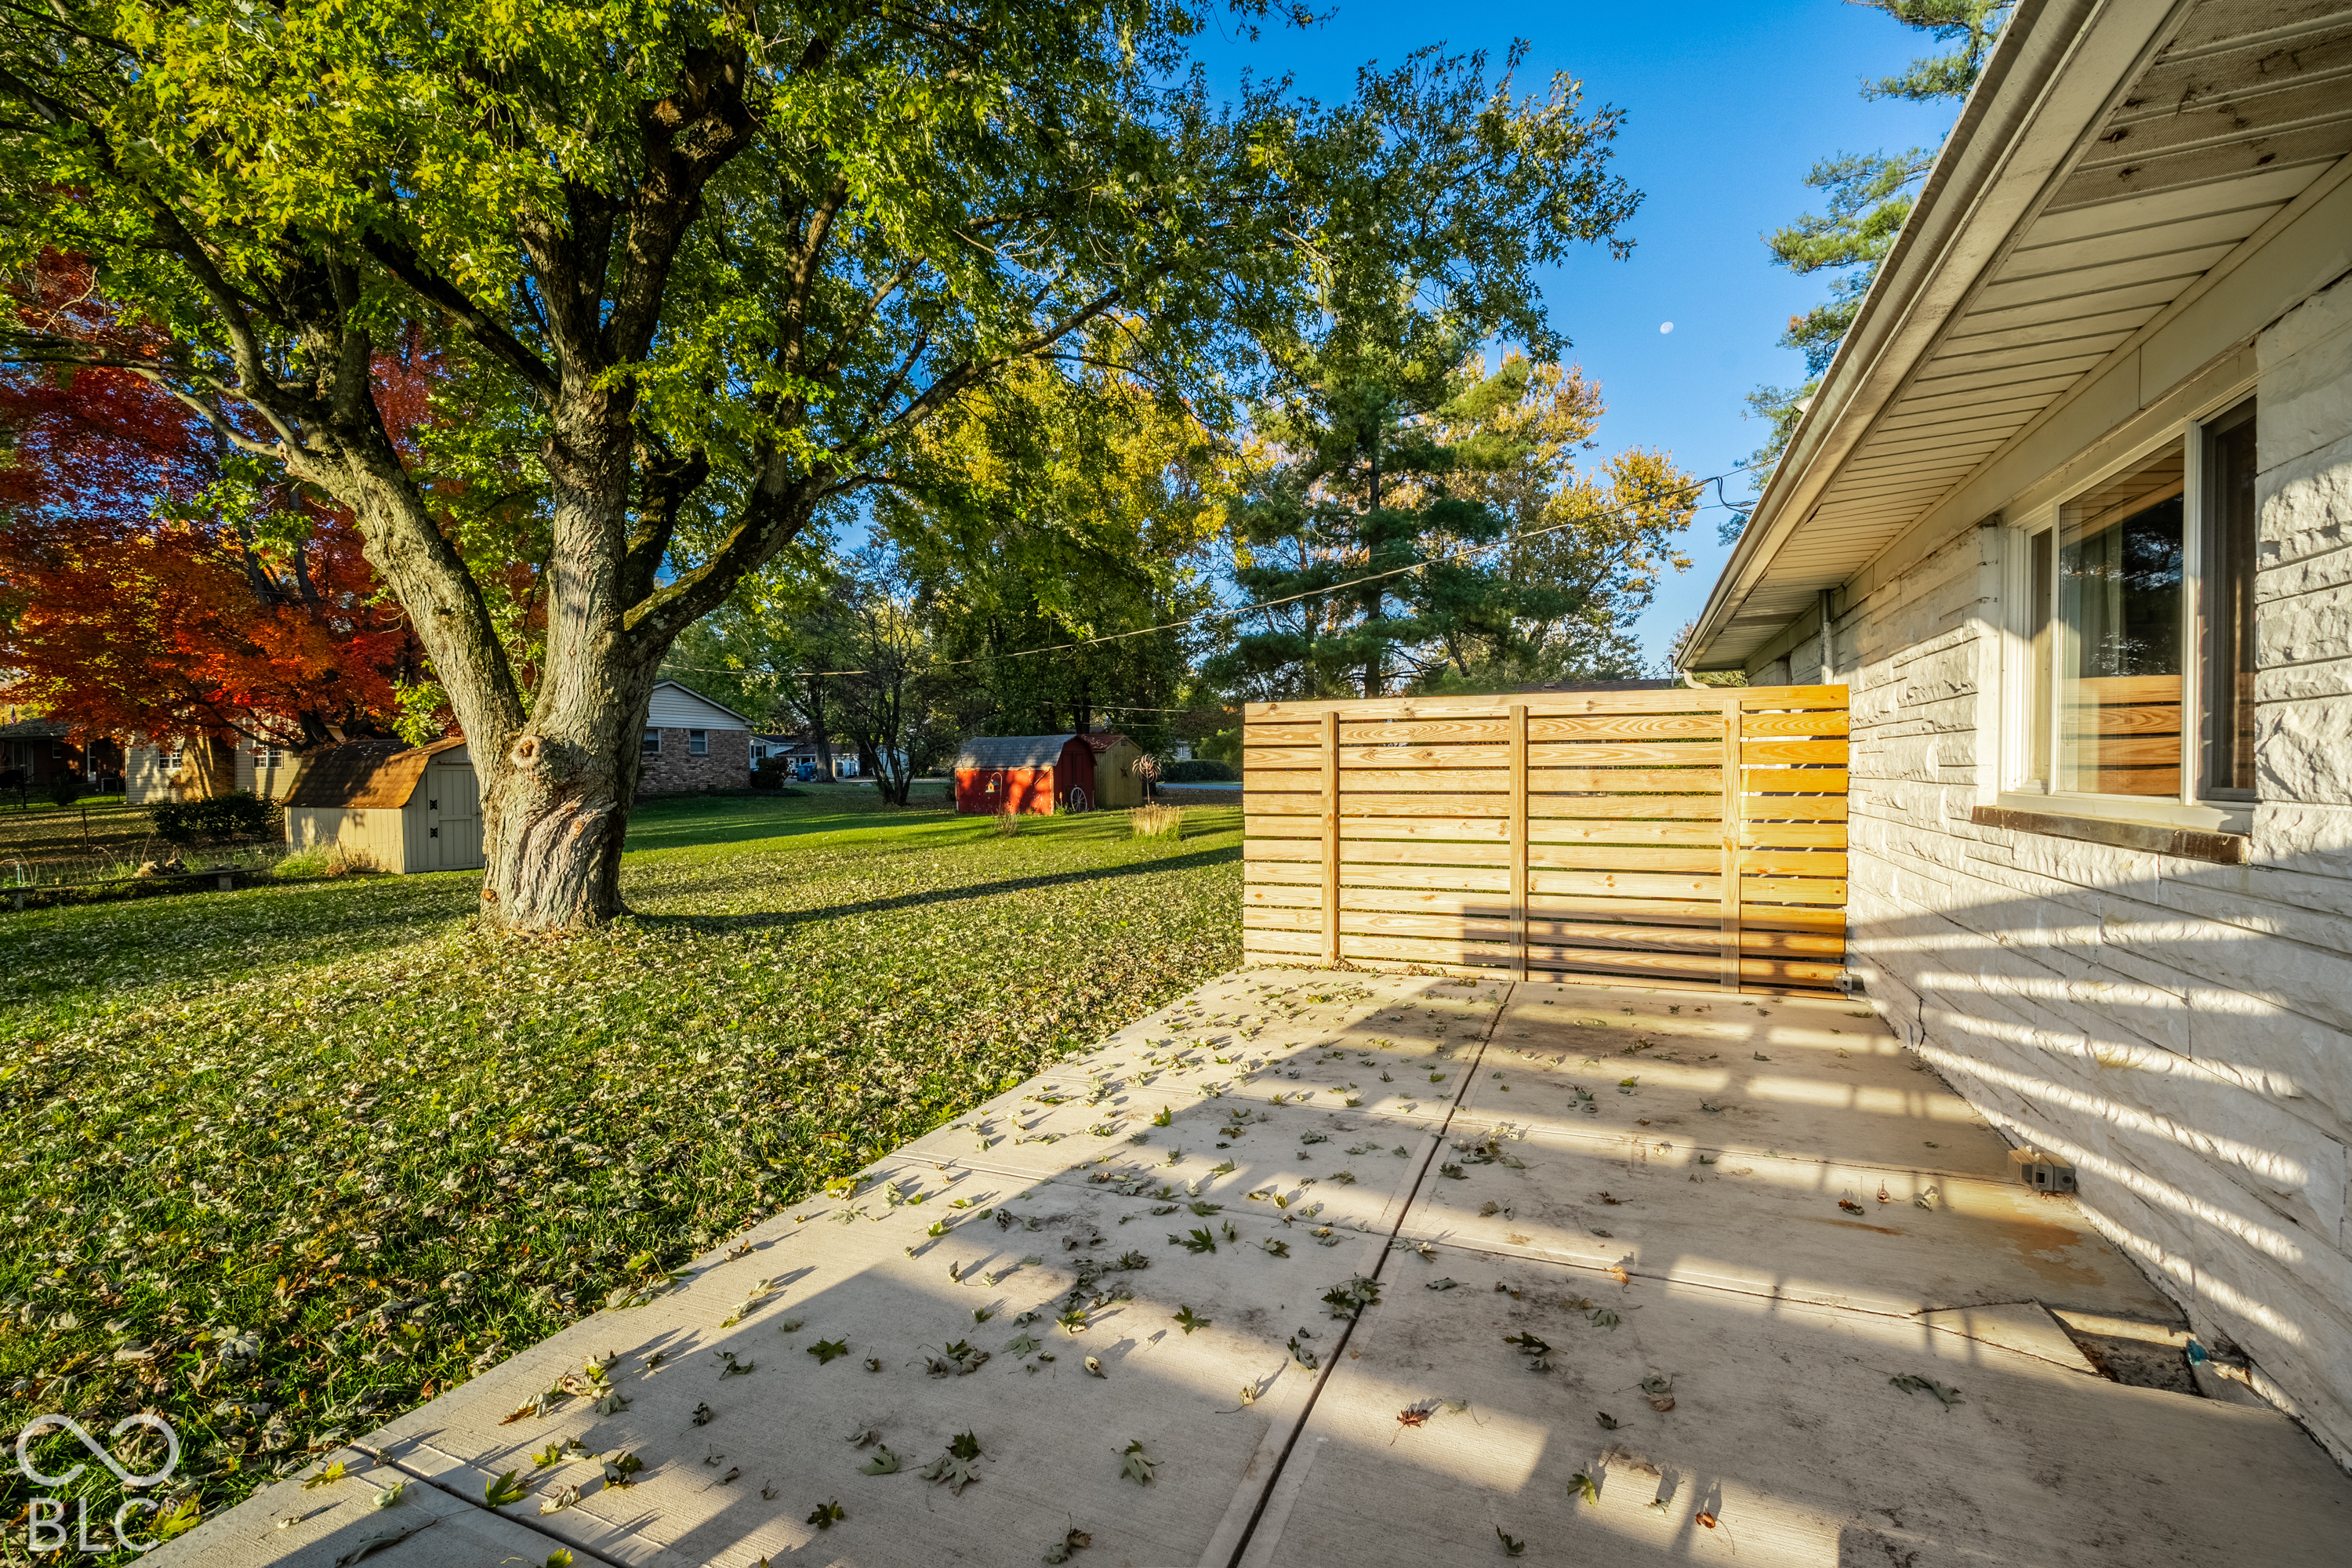
Concrete patio beside a stone-sided home, with a wooden privacy screen and mature autumn trees.
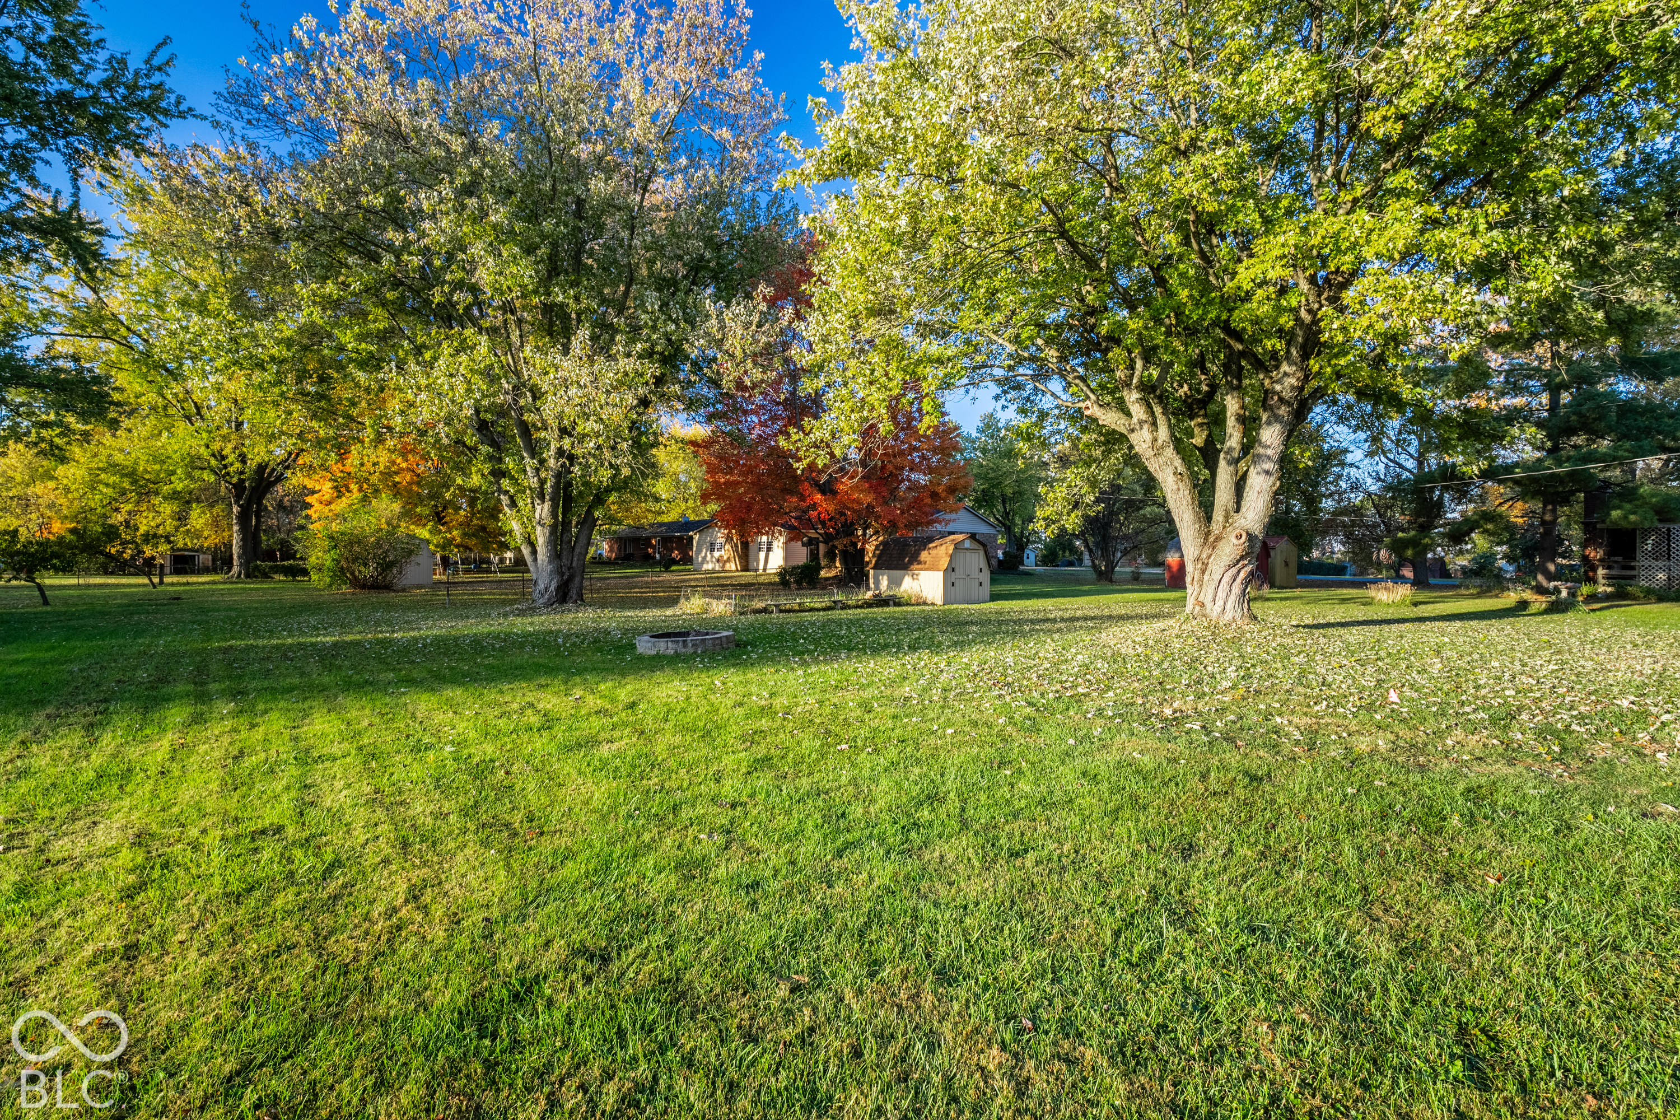
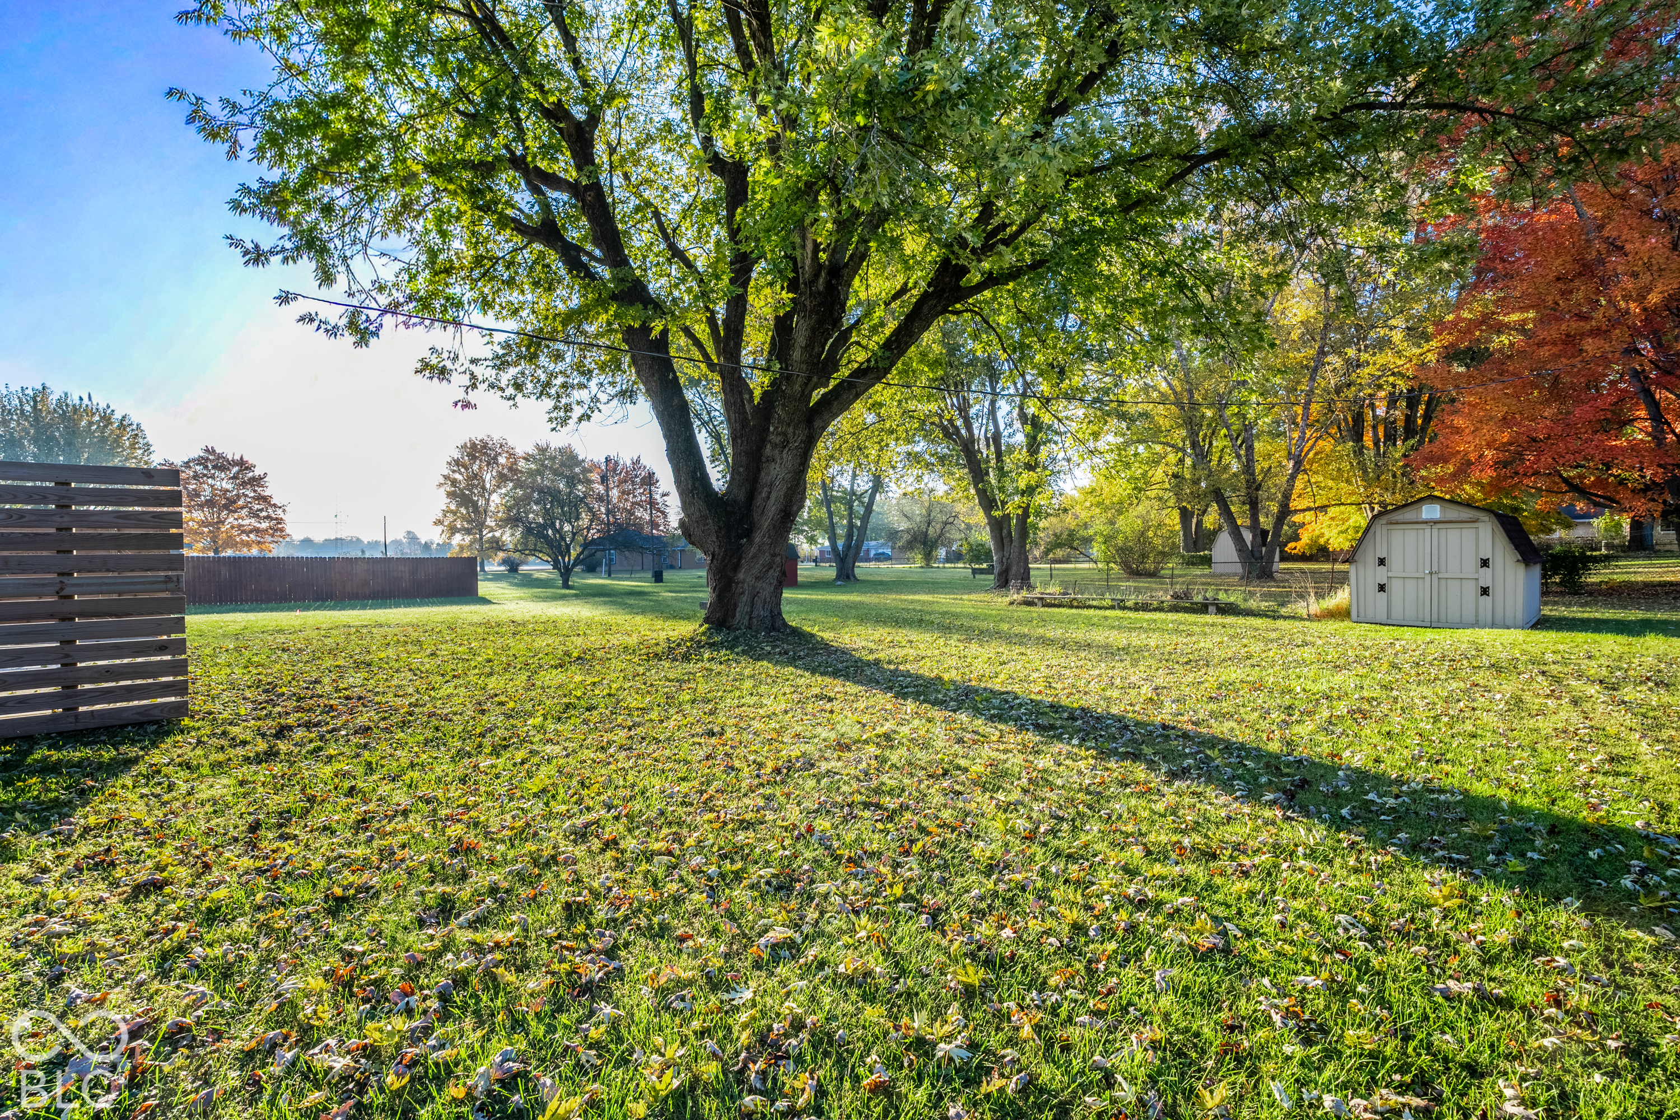
Large grassy yard with mature autumn trees, small sheds, and a house in the background.
Grassy backyard with a large shade tree, wooden fencing, and a white storage shed.
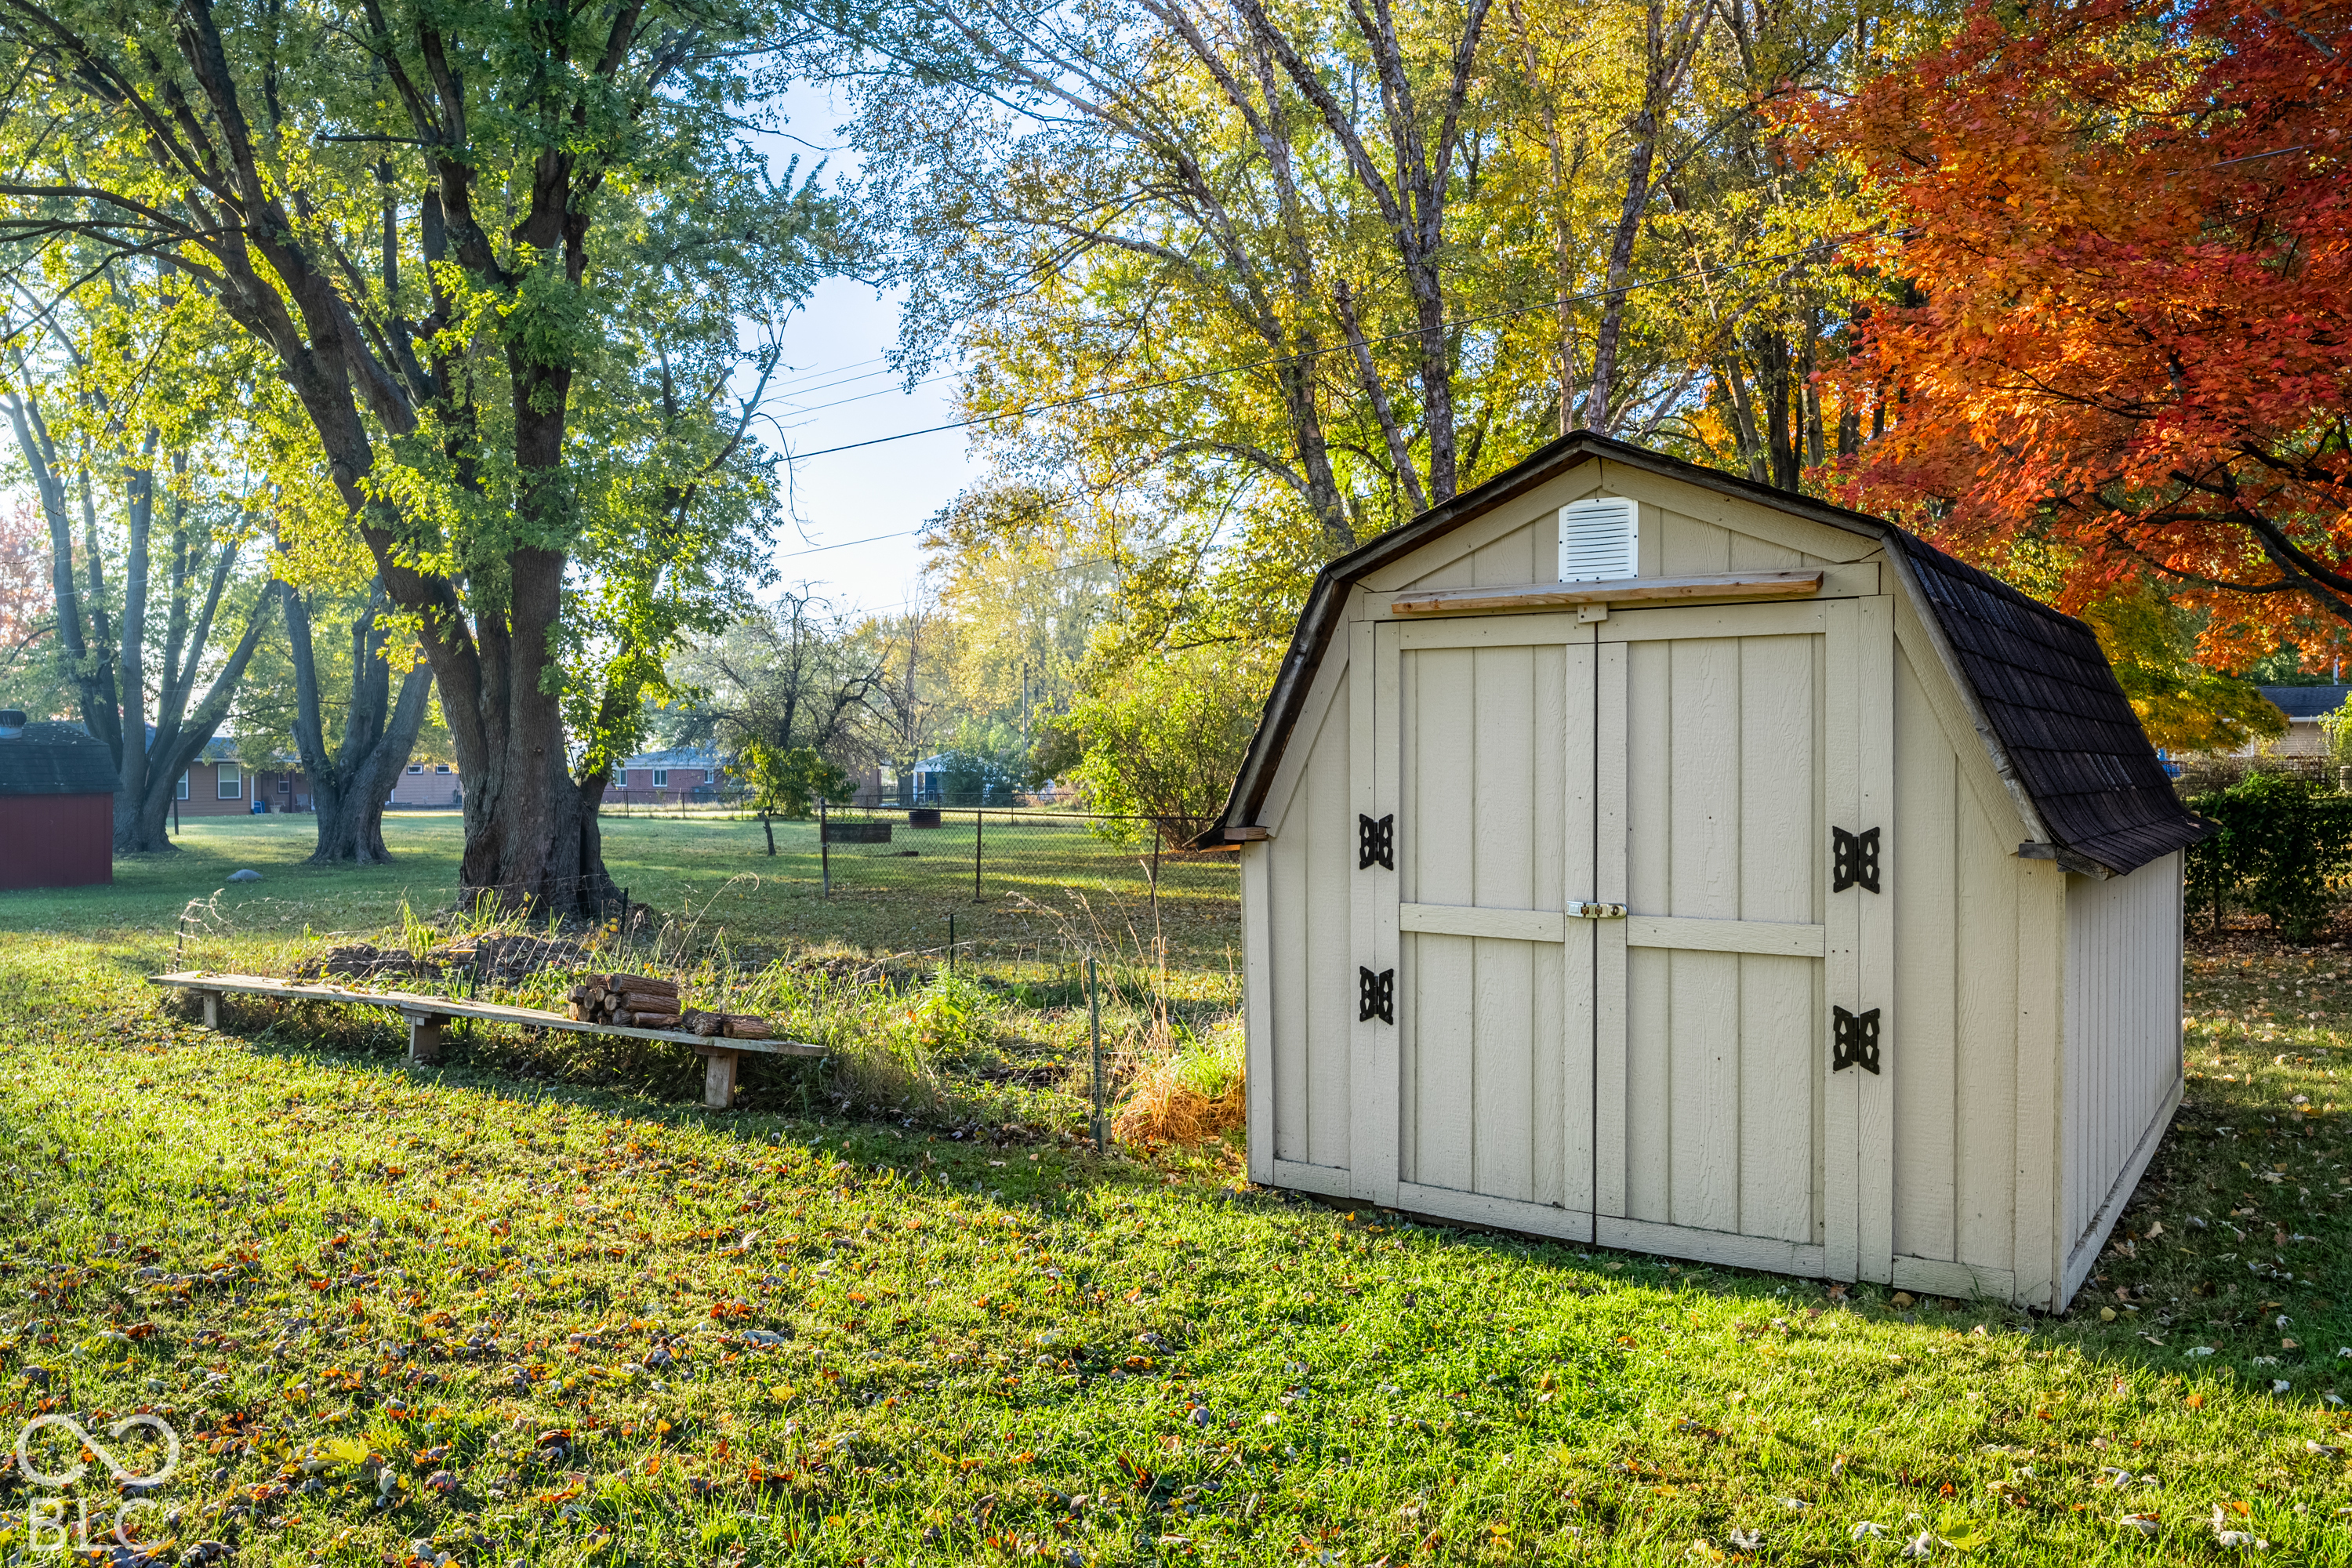
White storage shed in a fenced, tree-shaded yard with autumn foliage.
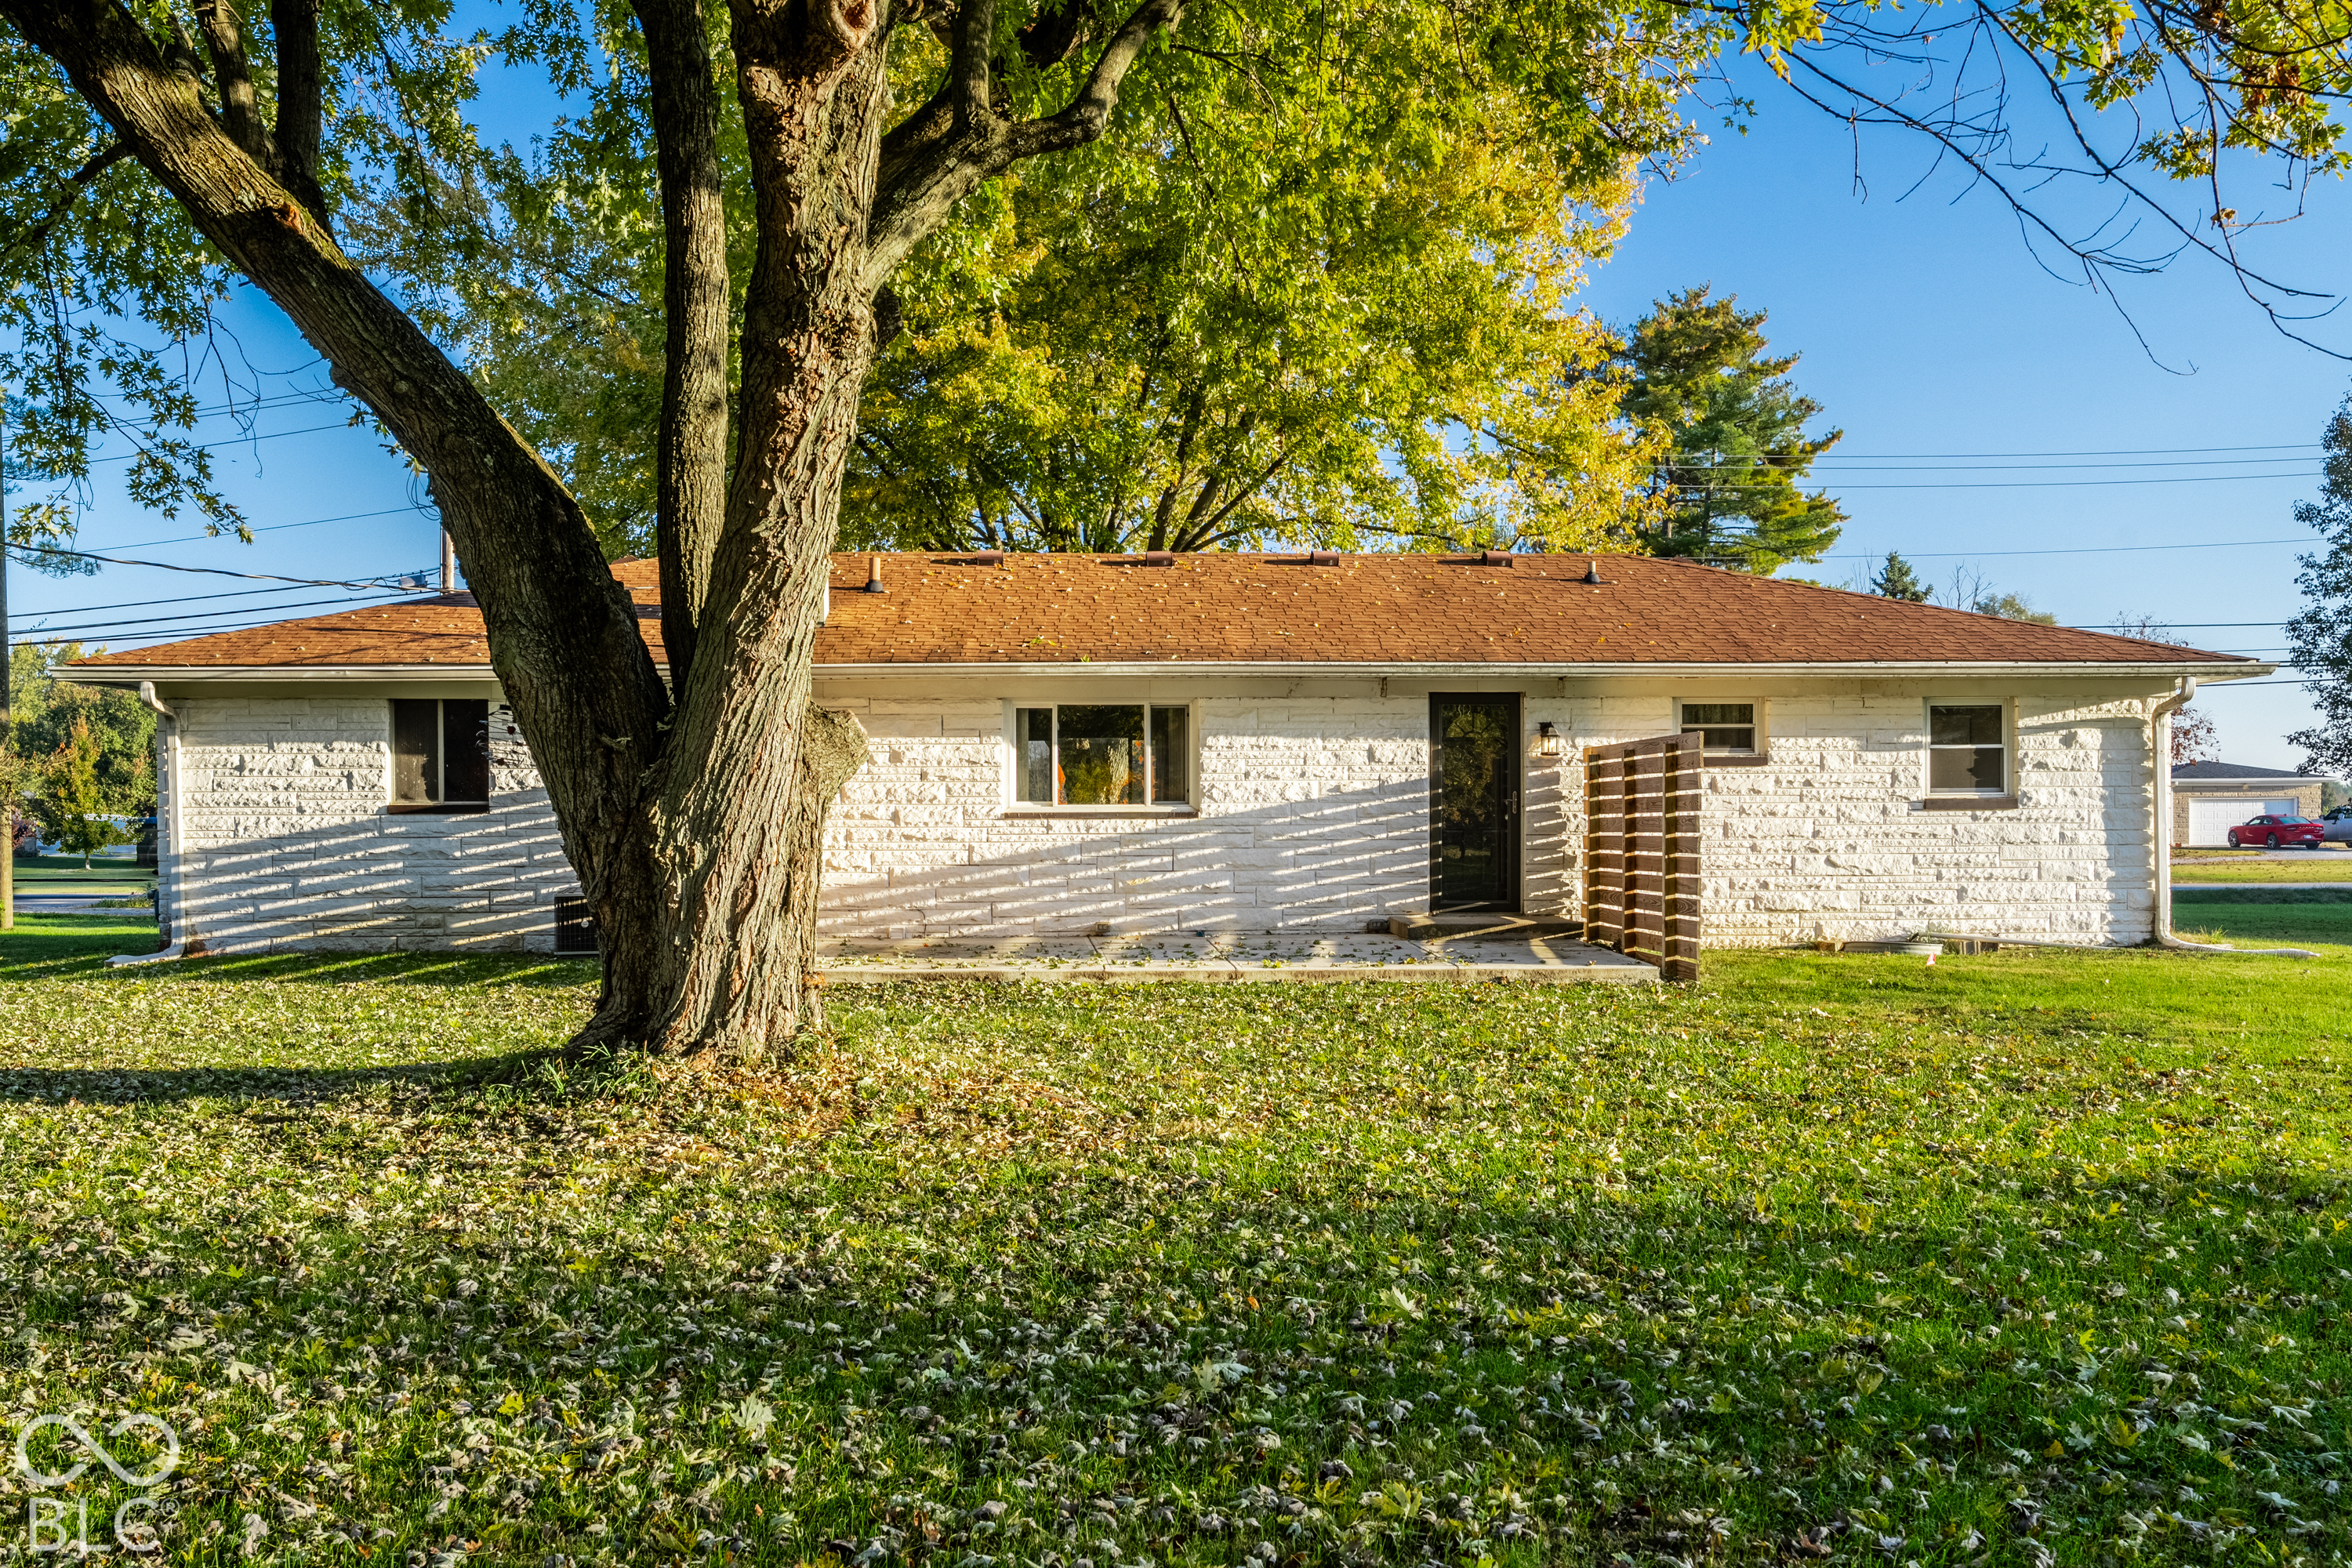
Single-story white stone house with a brown roof, partly screened by a large leafy tree.
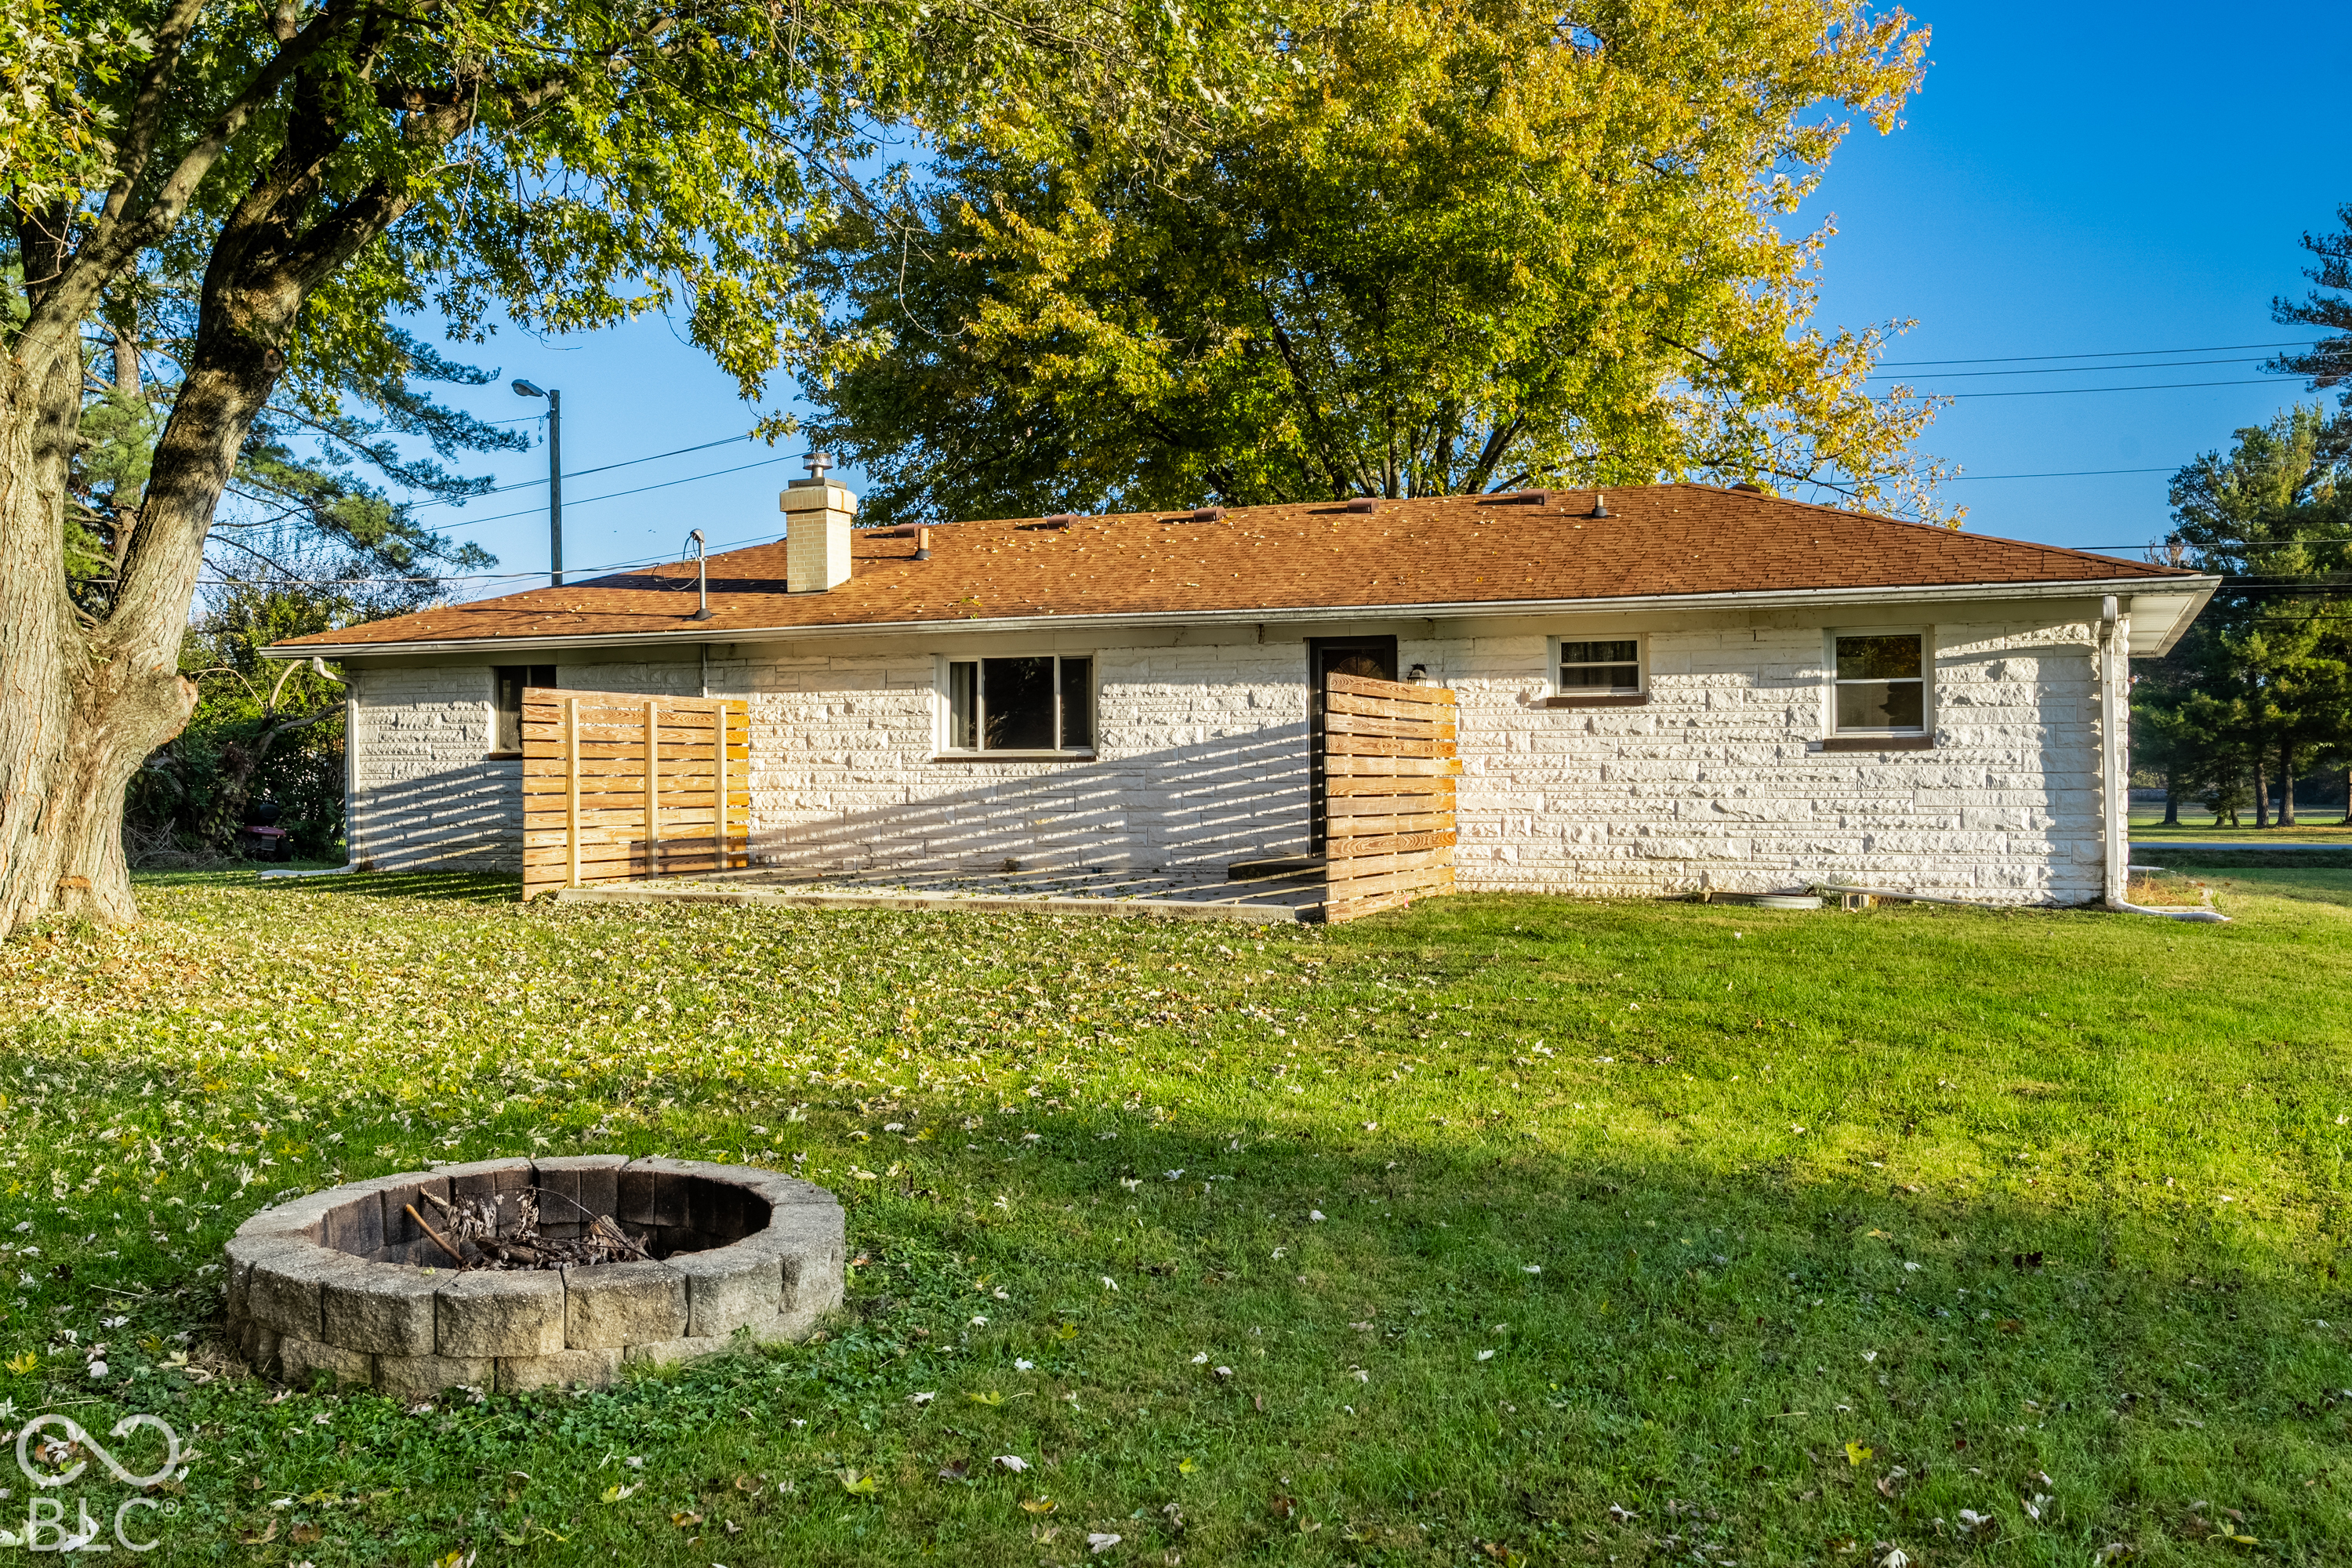
Single-story stone house with a fenced patio and circular stone fire pit in the lawn.
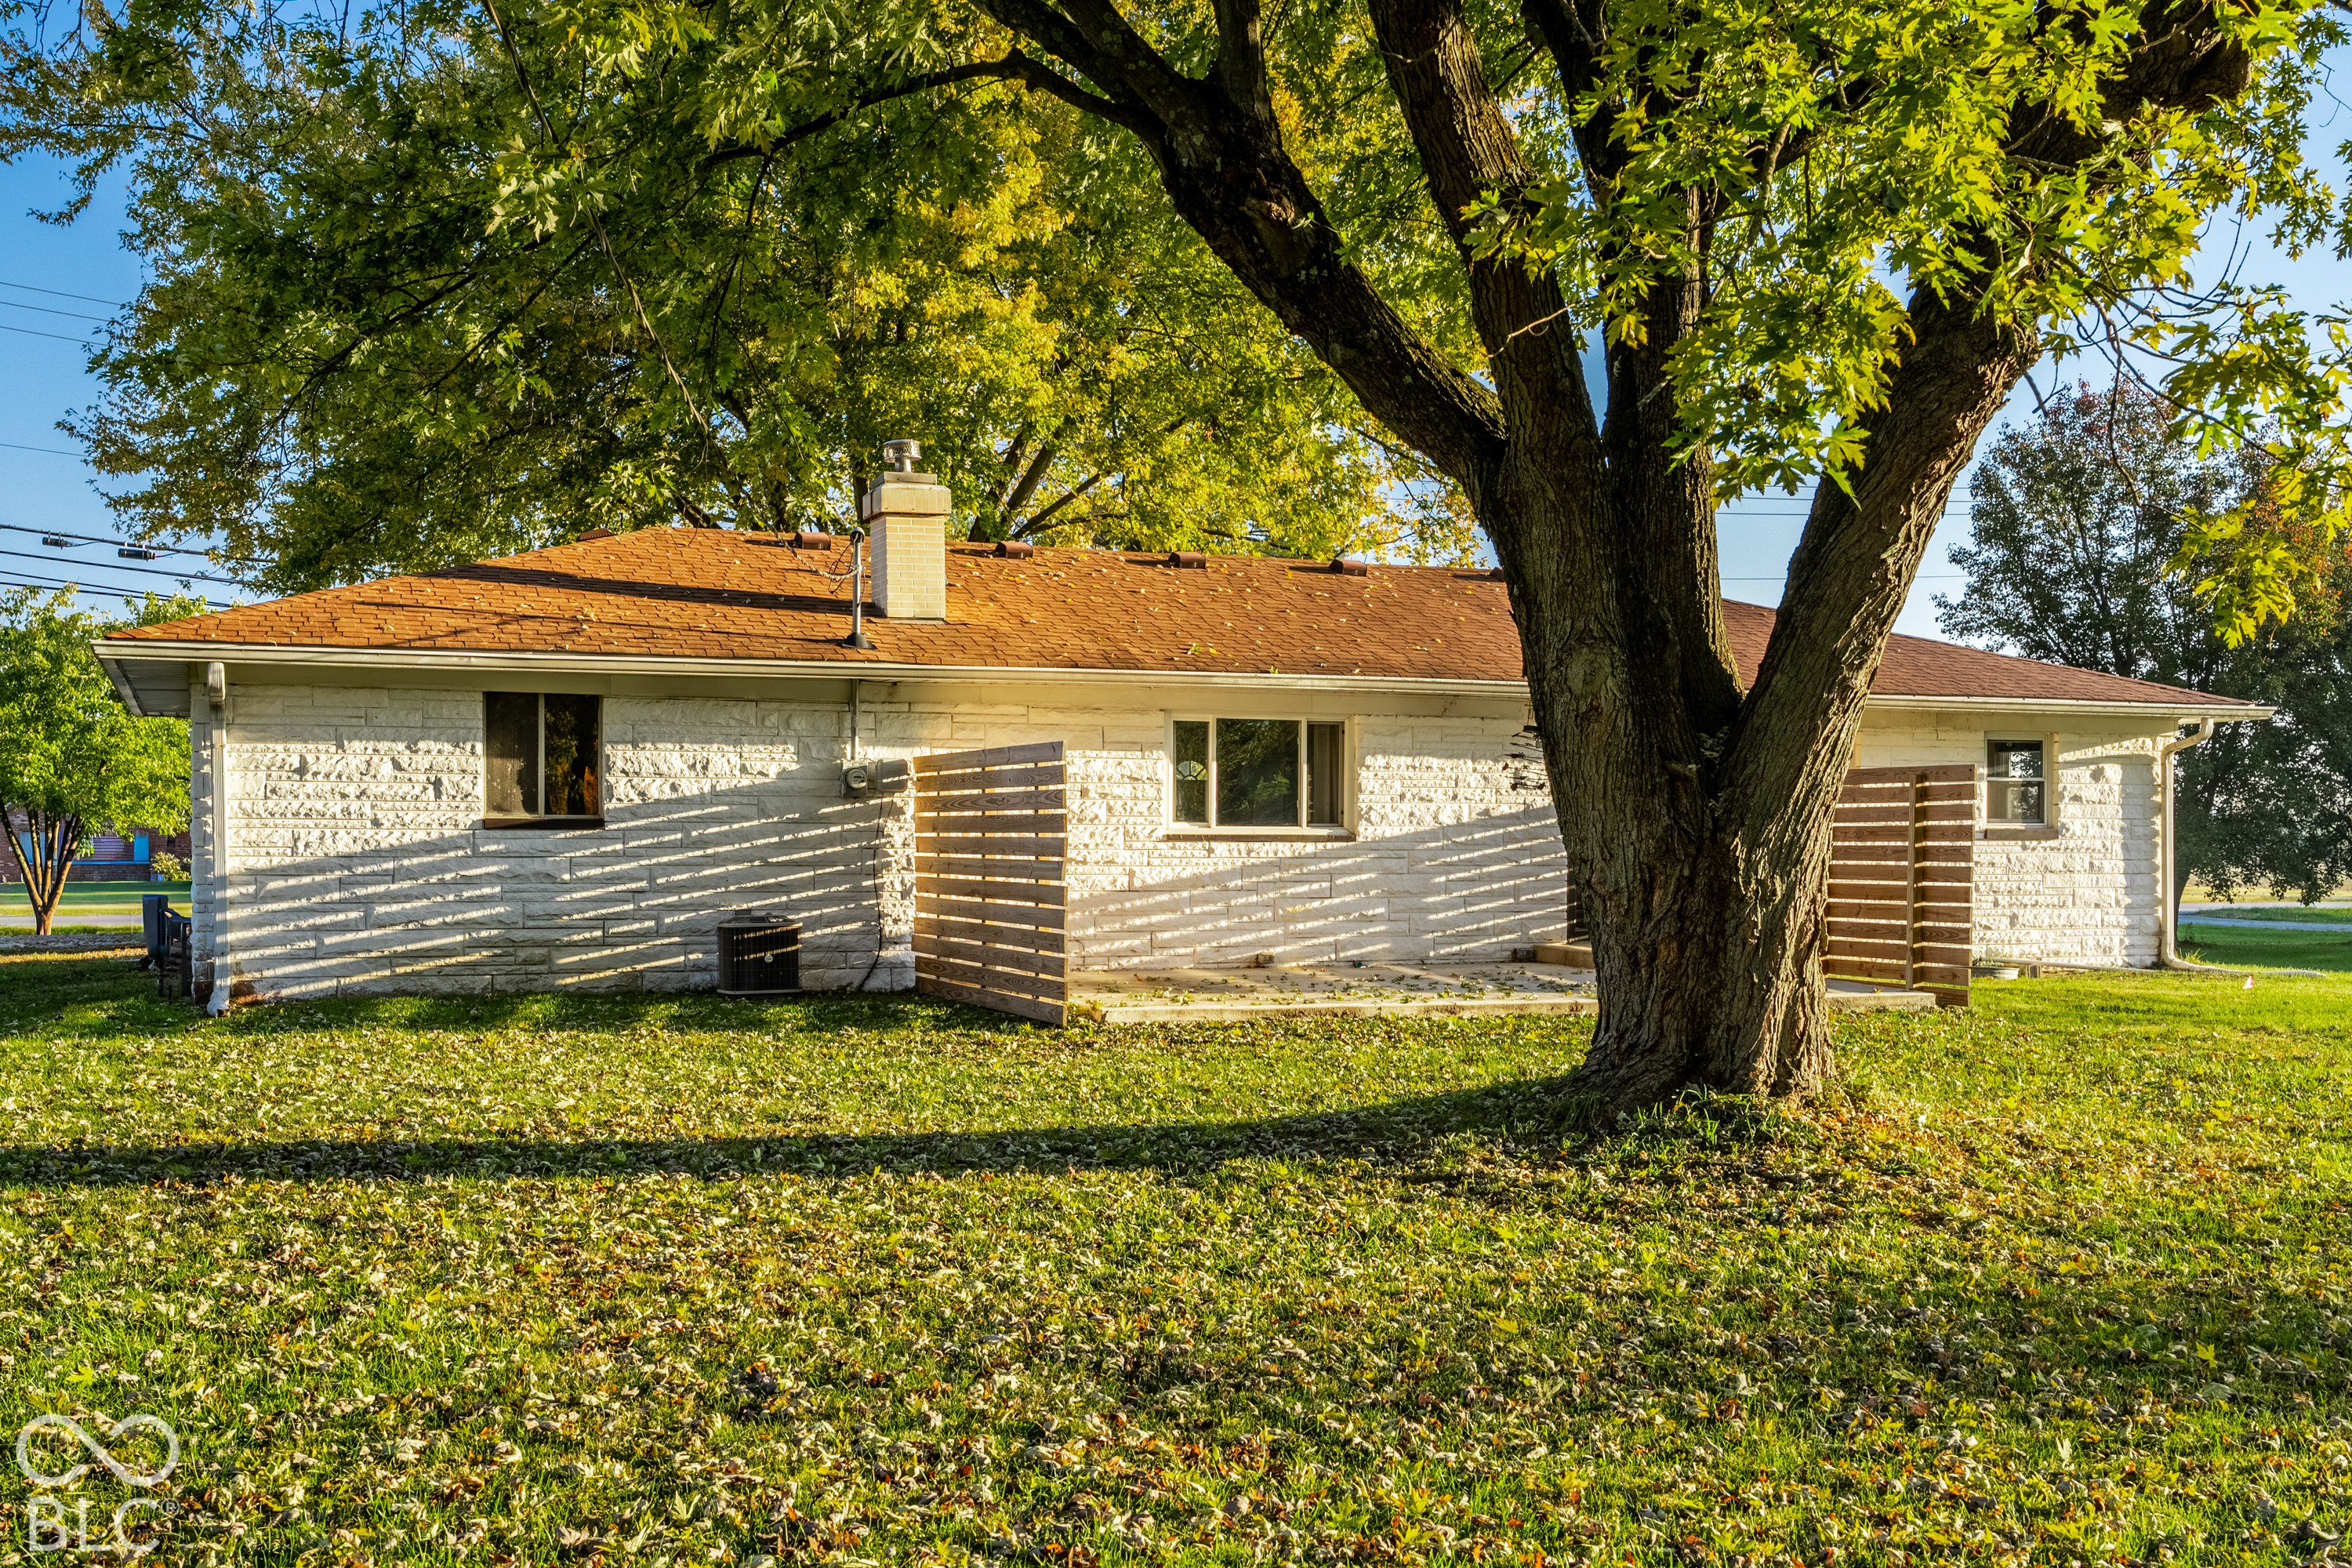
Single-story white stone home with a brown shingle roof, partly shaded by a large tree.
SEE ALL PHOTOS
Single-story white house with an attached dark garage, framed by a large autumn tree.
Single-story white stone house with attached garage beneath a large autumn tree.
White single-story home with a dark double garage beneath a large autumn tree.
White stone home entry with a dark-framed glass door, porch light, and wide window.
Entryway with a white front door featuring a semicircular window, beside a gray sofa.
Living room with a large sectional sofa, wood-look flooring, and a bright curtained window.
Living and dining room with gray sectional, wood-paneled walls, and built-in display shelves.
Living room with a beige sectional, wood coffee table, large window, and ceiling fan.
Dining area with a round table, wood-paneled wall, large window, and adjoining kitchen.
Dining and living room with built-in white shelves, a round wood table, and a sectional sofa.
Kitchen with stainless steel appliances, dark tile backsplash, and a round dining table beside built-in shelves.
Kitchen with white cabinets, dark tile backsplash, stainless refrigerator, and black range.
Kitchen with a stainless steel double sink, white cabinets, and glossy black tile backsplash.
Kitchen with white cabinets, dark tile backsplash, wood-look flooring, and open display shelves.
Bedroom with a white bed, wood-look flooring, two windows, and a ceiling fan.
Bedroom with a white bed, wood-look flooring, ceiling fan, and potted tree.
Empty walk-in closet with a white hanging rod, beige walls, and dark marble-look flooring.
Bathroom with a dark vanity, white sink, toilet, and patterned black towels reflected in a mirror.
Bedroom with a gray-striped bed, two bright windows, and potted plants.
Open closet with a white sliding door, upper shelf, and dark wood flooring.
Bathroom with white subway tile, bathtub, toilet, and vanity with black faucet.
Staged home office with a desk, leather chair, patterned rug, and window blinds.
Open closet with shelves and a white sliding door above wood-look flooring.
Empty garage with a concrete floor, overhead door, and window.
Spacious garage with concrete floor, overhead doors, utility equipment, and a side entry door.
Stone-sided home with a concrete patio, black door, and wooden privacy fence.
Concrete patio beside a stone-sided home, with a wooden privacy screen and mature autumn trees.
Large grassy yard with mature autumn trees, small sheds, and a house in the background.
Grassy backyard with a large shade tree, wooden fencing, and a white storage shed.
White storage shed in a fenced, tree-shaded yard with autumn foliage.
Single-story white stone house with a brown roof, partly screened by a large leafy tree.
Single-story stone house with a fenced patio and circular stone fire pit in the lawn.
Single-story white stone home with a brown shingle roof, partly shaded by a large tree.
Courtesy of @properties, Mariah Barlow Listing Contact:  
Pending

5557 W Us Highway 52

5557 W Us Highway 52, New Palestine, IN 46163

$230,000
Welcome home to Southern Hancock County! This 3 bedroom, 1.5 bathroom stone ranch has been recently updated, so you can skip the project list and start settling in from day one. Step inside and you'll find an open concept layout that keeps everyone connected, whether you're hosting friends for dinner or enjoying a quiet night in. When the weather's nice, the fun moves outside to the large back patio and yard, giving you plenty of room to grill, gather, garden, or simply relax with your morning coffee. Down the hallway are all 3 bedrooms, including a primary suite with its own private half bath. An updated full bathroom serves the remaining bedrooms and guests with ease. Single-level living makes everyday routines simple and comfortable. Just minutes from New Palestine's shopping, dining, and schools, you'll enjoy the small-town feel of Hancock County with everyday conveniences close by. Come see why this one feels like home! Lower Payments are possible-This home comes with a 2/1 temporary rate buydown, reducing the buyer's interest rate by 2% the first year of their loan and 1% the second year. Buyer is not obligated to use Chad Fallis with CrossCountry Mortgage to have offer accepted; however, must use Chad Fallis to receive the rate buydown. Team Fallis can close in as little as 21 days. Chad Fallis NMLS 292827

3
beds

2
baths

1,092 Sq.Ft. LIVING AREA

0.46 Acres lot

Mariah Barlow

Mariah Barlow

Features & Amenities

Interior

  • total bedrooms3
  • Total bathrooms2
  • full bathroom1
  • half bathroom1
  • APPLIANCES Dishwasher, Electric Water Heater, Disposal, Electric Oven, Range Hood, Refrigerator, Water Softener Owned

Area & Lot

  • Status Pending
  • Living Area1,092 Sq.Ft.
  • Total Area1,092 Sq.Ft.
  • Lot Area0.46 Acres
  • MLS® ID22134016
  • TypeResidential
  • YEAR BUILT1960
  • Architecture StylesRanch
  • Middle SchoolNew Palestine Jr High School
  • High SchoolNew Palestine High School
  • School DistrictSouthern Hancock Co Com Sch Corp

Exterior

  • STORIES1
  • Garage Space2.0
  • water SourcePrivate
  • parkingAttached
  • HEAT TYPEForced Air, Natural Gas
  • AIR CONDITIONINGCentral Air
  • SubstructureCrawl Space

Financial

  • Sales Price$230,000
Single-story white stone house with attached garage beneath a large autumn tree.

Schedule a Showing

I’d love to show you this beautiful property. Please choose your preferred date and time below, and I’ll be in touch shortly to confirm your appointment.

Schedule a Showing

I’d love to show you this beautiful property. Please choose your preferred date and time below, and I’ll be in touch shortly to confirm your appointment.

Thank you for your interest in 5557 W Us Highway 52, New Palestine, IN 46163. We are reviewing your request and will be in touch shortly!

Mortgage Calculator

Estimate your monthly mortgage payment, including the principal and interest, property taxes, and HOA. Adjust the values to generate a more accurate rate.

All estimates are provided for informational purposes only. Actual amounts may vary.
$0,000 Your Payment 20 15 65
$0,000 Your Payment

Work With Mariah

Experience a seamless blend of strategy, style, and relentless dedication—whether you’re buying, selling, or investing, she turns every move into a winning one. With deep local roots and a track record of 100% listing success, Mariah makes your real estate goals a reality.

Follow Me on Instagram