Property photo 1
Property photo 2
Property photo 3
Property photo 4
Property photo 5
5 Beds
5 Baths
4,281 sqft

$949,990

12057 Gray Ghost Way, Fishers IN, 46040

Price per sqft$221.91
Built in2022
Property size4,281 sqft
Property typeResidential
Courtesy of Weekley Homes Realty Company, Angela Huser Listing Contact:

Overview

Active

Listed Oct 14, 2026

Updated 35h ago

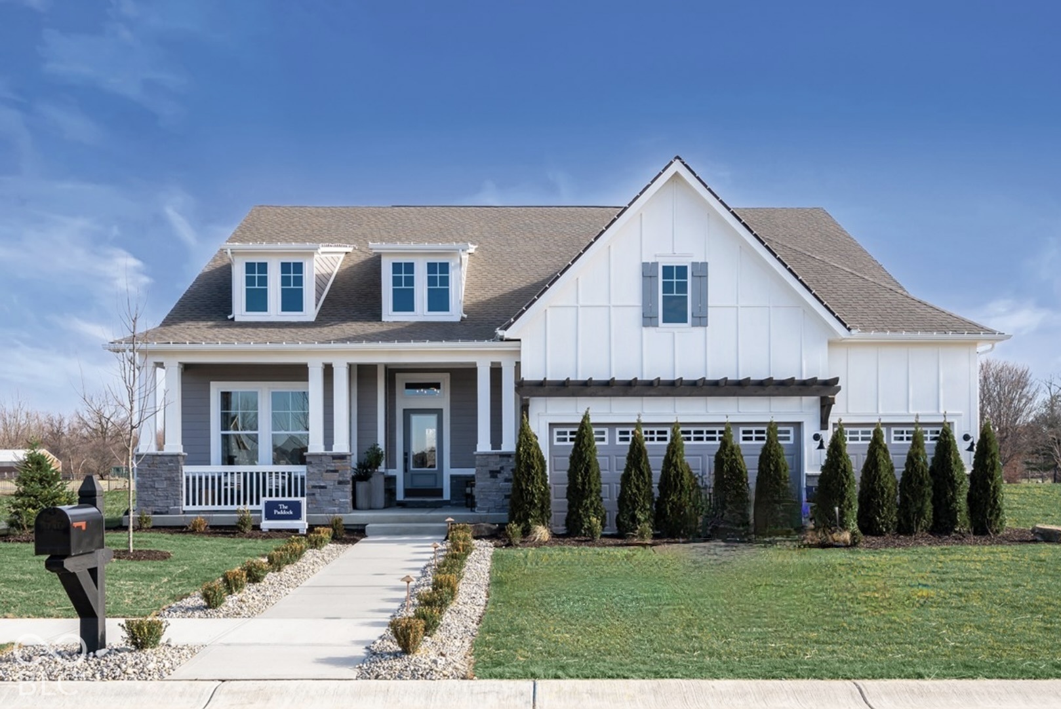
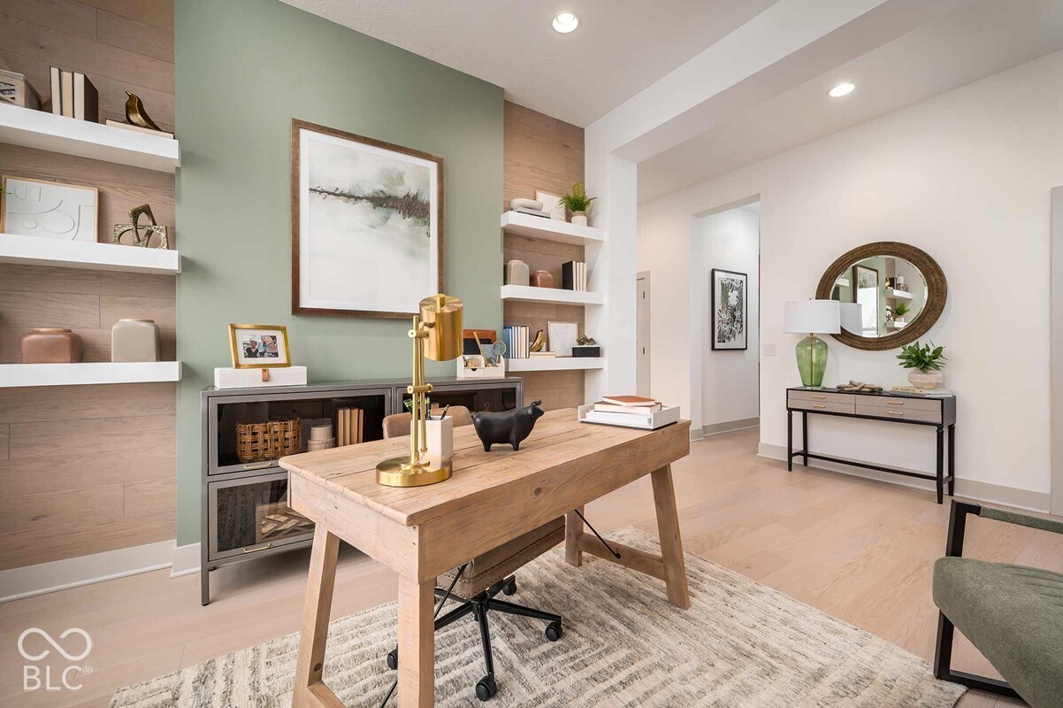
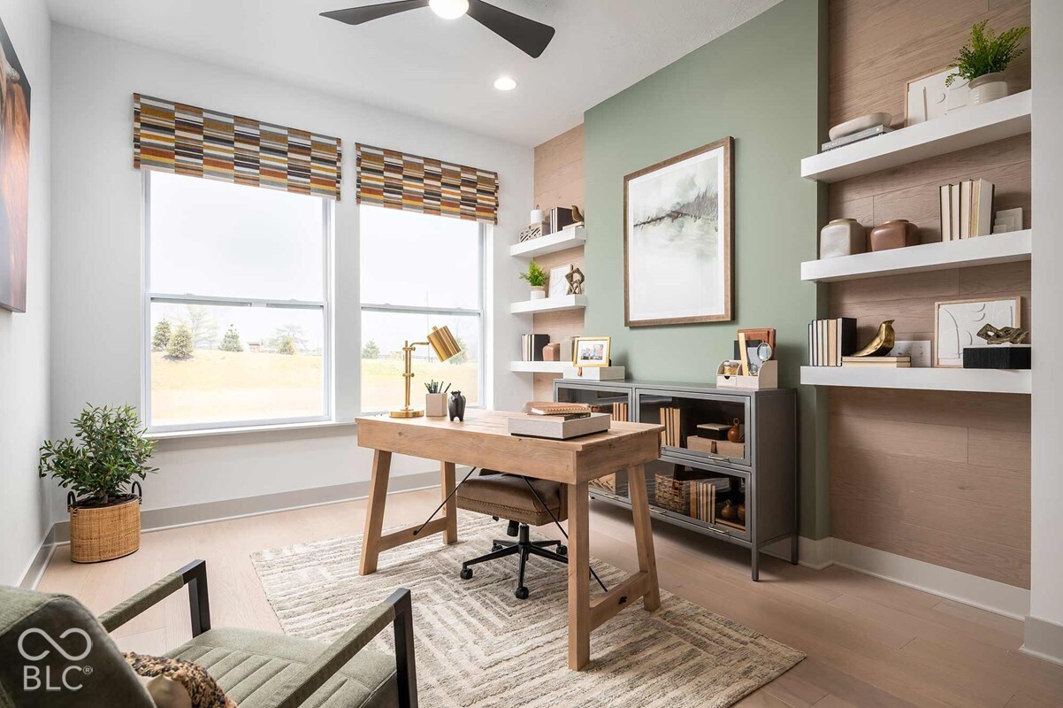
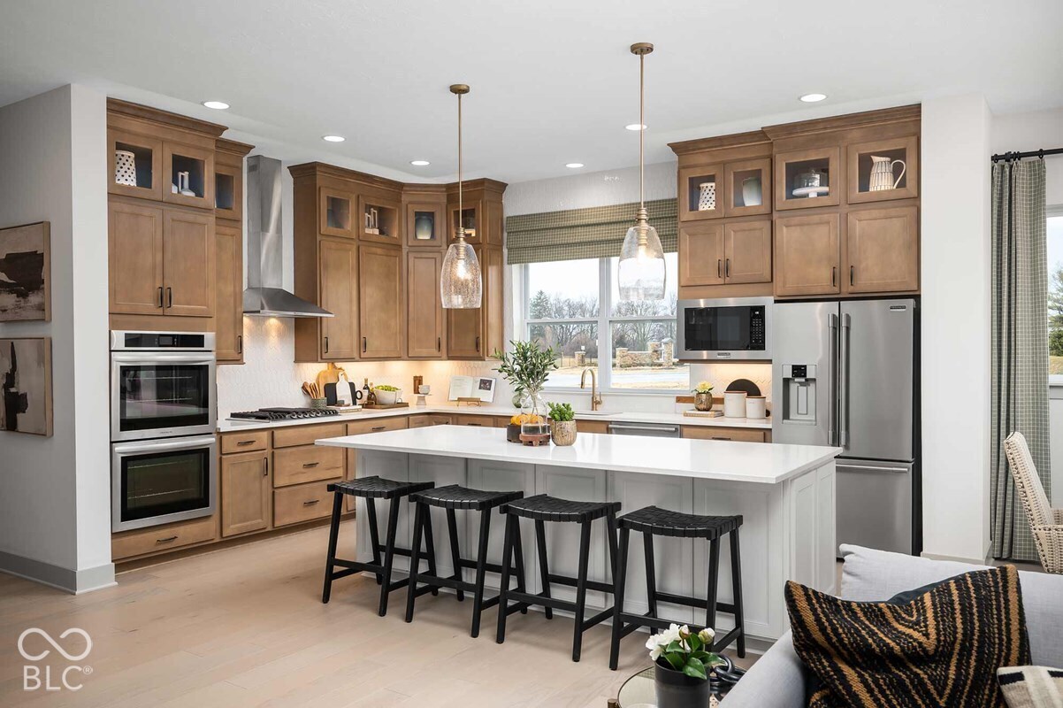
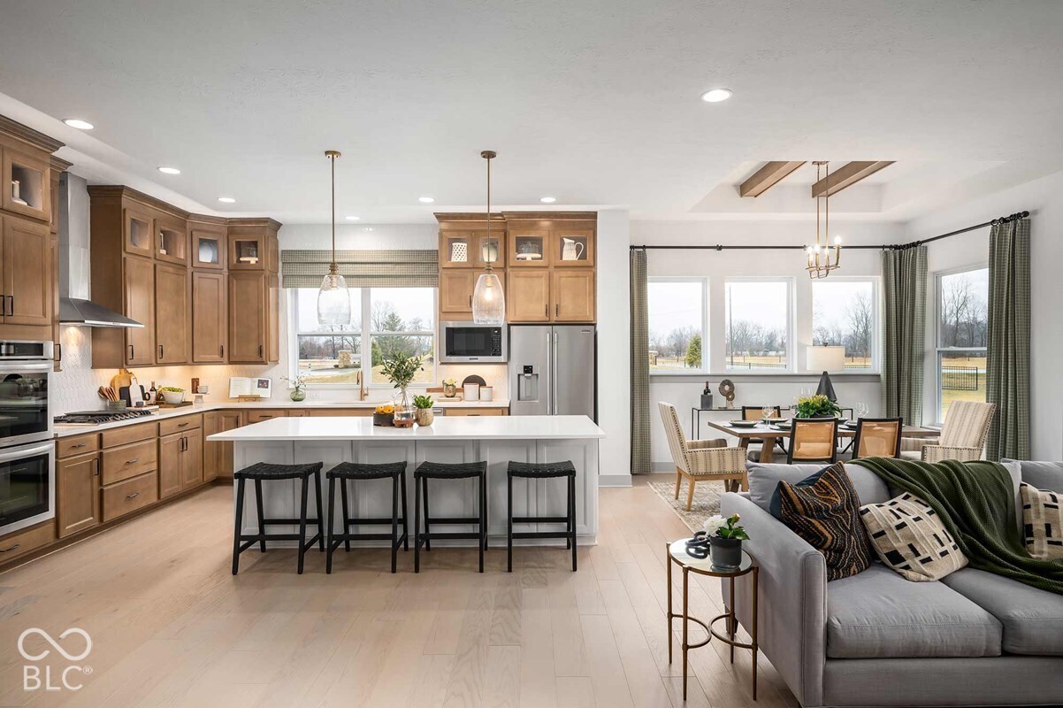
Discover gorgeous pond views and the wow factor of a professionally designed, fully furnished David Weekley Home Paddock ranch model at Grantham in Fishers. Engineered hardwood floors, ceiling-height cabinetry with lighting, and quartz countertops elevate everyday living. The owner's retreat feels like a private escape, with a 12-foot cathedral ceiling, spa-inspired bath with designer tiled shower, and twin walk-in closets. Gather around the oversized kitchen island, where Frigidaire Professional appliances include a gas cooktop, double ovens, dishwasher, microwave, and French door refrigerator. Downstairs, a full wet bar with refrigerator and pool table set the scene for game nights. A guest suite with its own bath and a separate retreat give family and visitors space to relax in privacy. Beyond your front door, stroll the paved trails of a 42-acre nature preserve, walk to Schoolhouse 5 Cafe, a brand new Meijer, or enjoy Grantham's new amenity center with a resort-style outdoor pool and an indoor basketball court that converts for pickleball, community lounge, fire pit, and dog park. 6 minutes to Hamilton Town Center and I-69, and minutes to downtown Fishers. Grantham is served by Hamilton Southeastern Schools, with HOA dues of $67 per month. *Some electronics are excluded from the sale. Closing is required on December 15, 2026, with a leaseback to David Weekley Homes through April 2027.

$6,320/mo

Est. mortgage payment based on a $949,990 home price.

All estimates are provided by Luxury Presence for informational purposes only. Actual amounts may vary.

Additional information

MLS® ID
22129666

Interior Features

Bedrooms
5
Bathrooms
5
Cooling
Yes
Heating
Yes
Basement
Yes

Exterior Features

Lot Size
0.22 Acres

Other Property Details

Association Fee Frequency
Yearly
Garage
Yes
View
Yes

Listings courtesy of MIBOR Broker Listing Cooperative® as distributed by MLS GRID

All information deemed reliable but not guaranteed and should be independently verified. All properties are subject to prior sale, change or withdrawal. Neither listing broker(s) nor Mariah Barlow shall be responsible for any typographical errors, misinformation, misprints and shall be held totally harmless. Properties displayed may be listed or sold by various participants in the MLS.

Based on information submitted to the MLS GRID as of 4:10 AM UTC on 10/15/2026. All data is obtained from various sources and may not have been verified by broker or MLS GRID. Supplied Open House Information is subject to change without notice. All information should be independently reviewed and verified for accuracy. Properties may or may not be listed by the office/agent presenting the information.

©2026 MIBOR Broker Listing Cooperative®. All rights reserved.

DMCA Notice

Powered by Luxury Presence