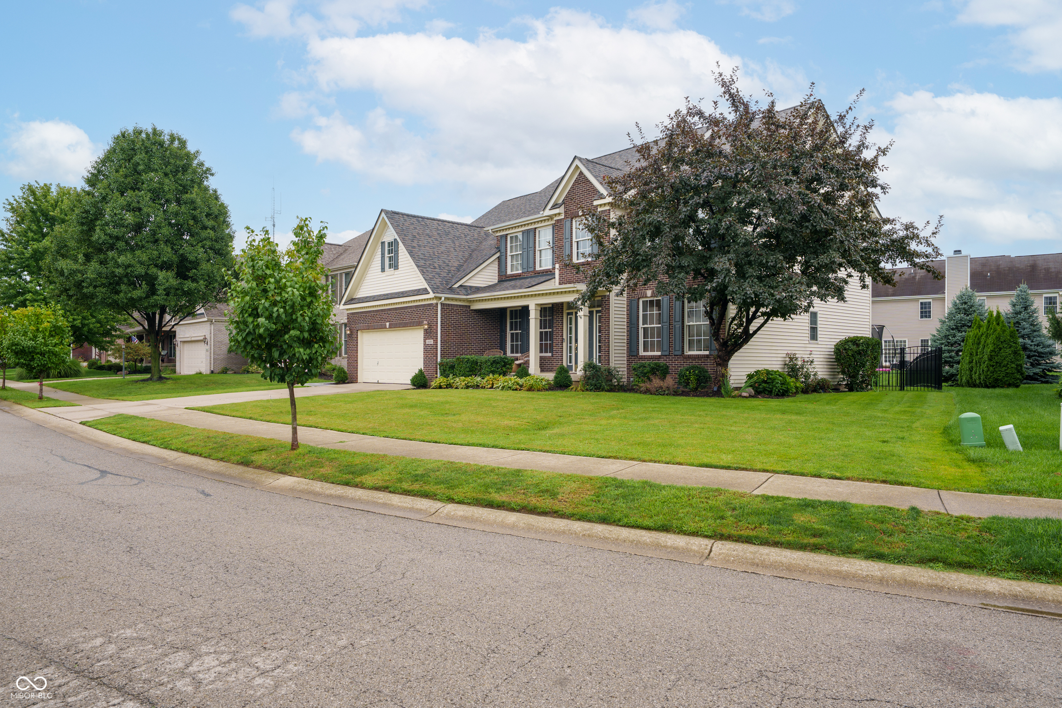
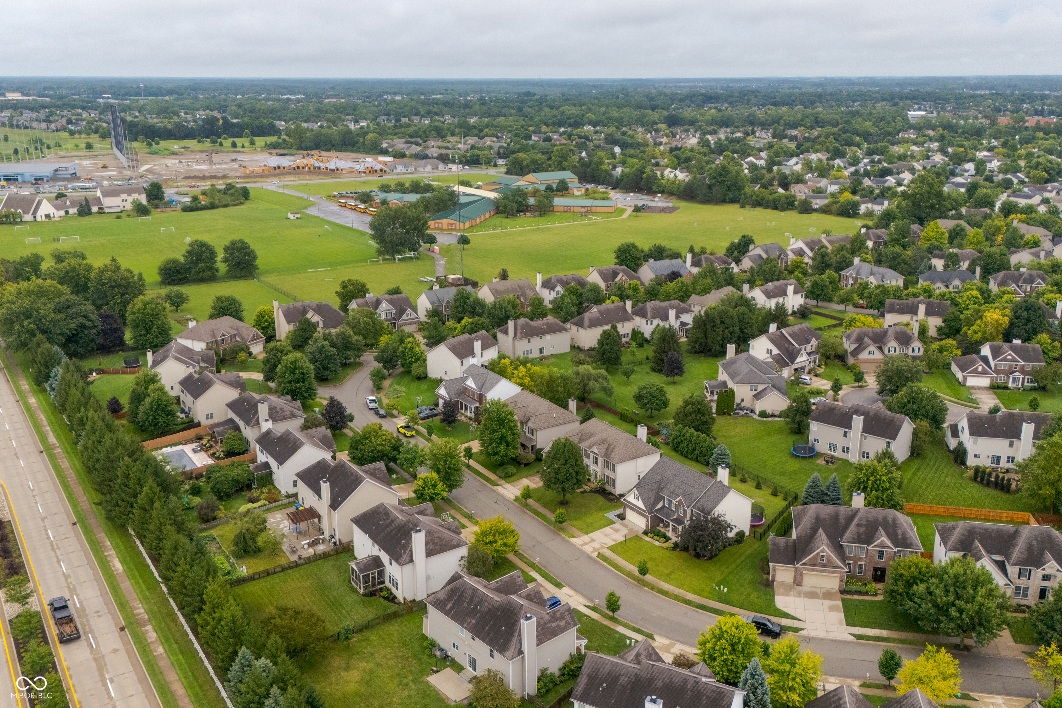
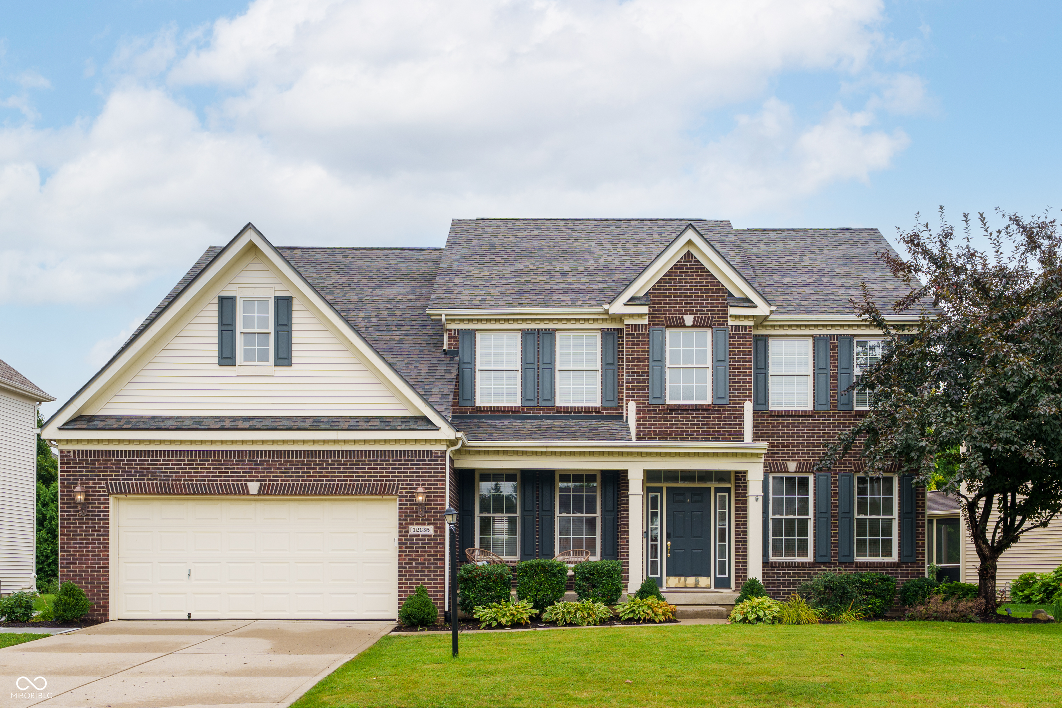
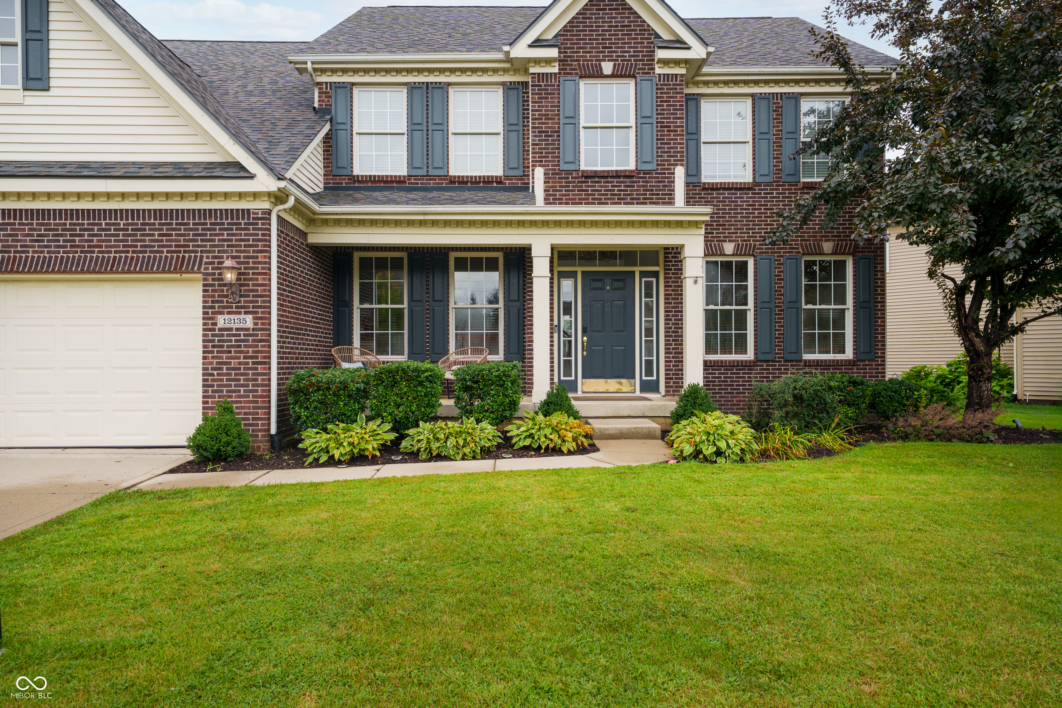
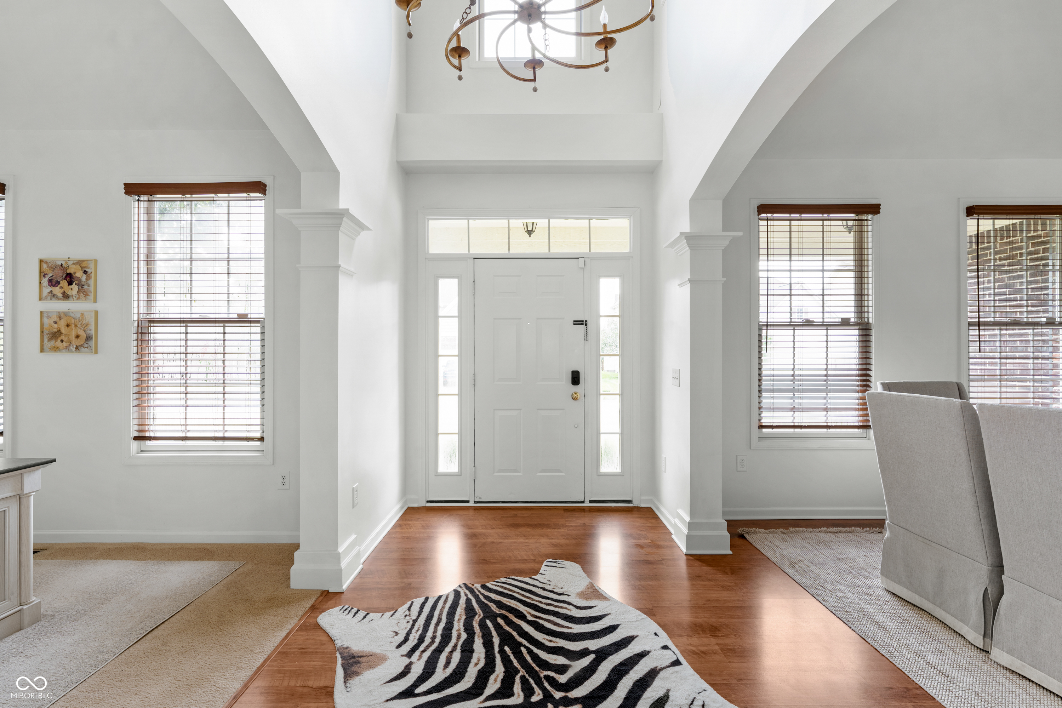
Property photo 1
Property photo 2
Property photo 3
Property photo 4
Property photo 5
4 Beds
3 Baths
3,624 sqft

$599,000

12135 Ashland Drive, Fishers IN, 46037

Price per sqft$165.29
Built in2006
Property size3,624 sqft
Property typeResidential
Courtesy of Berkshire Hathaway Home, Nicholas Ireland Listing Contact:

Overview

Active

Listed Aug 19, 2026

Updated 3h ago

SELLER-PAID 2-1 INTEREST RATE BUYDOWN AVAILABLE! NEW ROOF & HVAC! Discover this beautifully updated 4-bedroom, 2.5-bath home in Fishers' Oak Hall, with a finished basement, refreshed kitchen, and fenced backyard. Major improvements include a new roof, HVAC, water system improvements, electrical updates, refreshed lighting, and interior paint. With over 4000 square feet of total living space, this home offers flexible areas for work, relaxation, and entertaining. The kitchen features quartz countertops, a center island, new appliances, an updated backsplash and sink, and a convenient butler's pantry. A main-level office and upstairs loft offer options for work, hobbies, or additional gathering space. Cathedral ceilings and a wood-burning fireplace add character, while the finished basement provides even more room for recreation and entertaining. Step outside to the patio, fire pit, mature trees, and a fenced backyard on approximately 0.23 acres. Oak Hall amenities include a community pool, basketball court, and playground, with HOA services reported to include trash and snow removal. Located at 12135 Ashland Dr in Fall Creek Township, with a Fishers mailing address, the property is within the Hamilton Southeastern Schools district.

$3,985/mo

Est. mortgage payment based on a $599,000 home price.

All estimates are provided by Luxury Presence for informational purposes only. Actual amounts may vary.

Additional information

MLS® ID
22119242

Interior Features

Bedrooms
4
Bathrooms
3
Fireplace
Yes
Cooling
Yes
Heating
Yes
Basement
Yes

Exterior Features

Lot Size
0.23 Acres

Other Property Details

Association Fee Frequency
Quarterly
Garage
Yes

Listings courtesy of MIBOR Broker Listing Cooperative® as distributed by MLS GRID

All information deemed reliable but not guaranteed and should be independently verified. All properties are subject to prior sale, change or withdrawal. Neither listing broker(s) nor Mariah Barlow shall be responsible for any typographical errors, misinformation, misprints and shall be held totally harmless. Properties displayed may be listed or sold by various participants in the MLS.

Based on information submitted to the MLS GRID as of 1:14 PM UTC on 10/16/2026. All data is obtained from various sources and may not have been verified by broker or MLS GRID. Supplied Open House Information is subject to change without notice. All information should be independently reviewed and verified for accuracy. Properties may or may not be listed by the office/agent presenting the information.

©2026 MIBOR Broker Listing Cooperative®. All rights reserved.

DMCA Notice

Powered by Luxury Presence